15360 Sw 15th Terrace Road, Ocala, FL 34473
- $369,950
- 3
- BD
- 2
- BA
- 1,647
- SqFt




- List Price
- $369,950
- Status
- Active
- MLS#
- G5113139
- Price Change
- ▼ $20,050 1785379286
- Property Type
- Single Family
- Bedrooms
- 3
- Bathrooms
- 2
- Living Area
- 1,647
- Lot Size
- 6,970
- Region
- Ocala
- Area
- 1647
- County
- Marion
- Acres
- 0.16
- Year Built
- 2005
Property Description
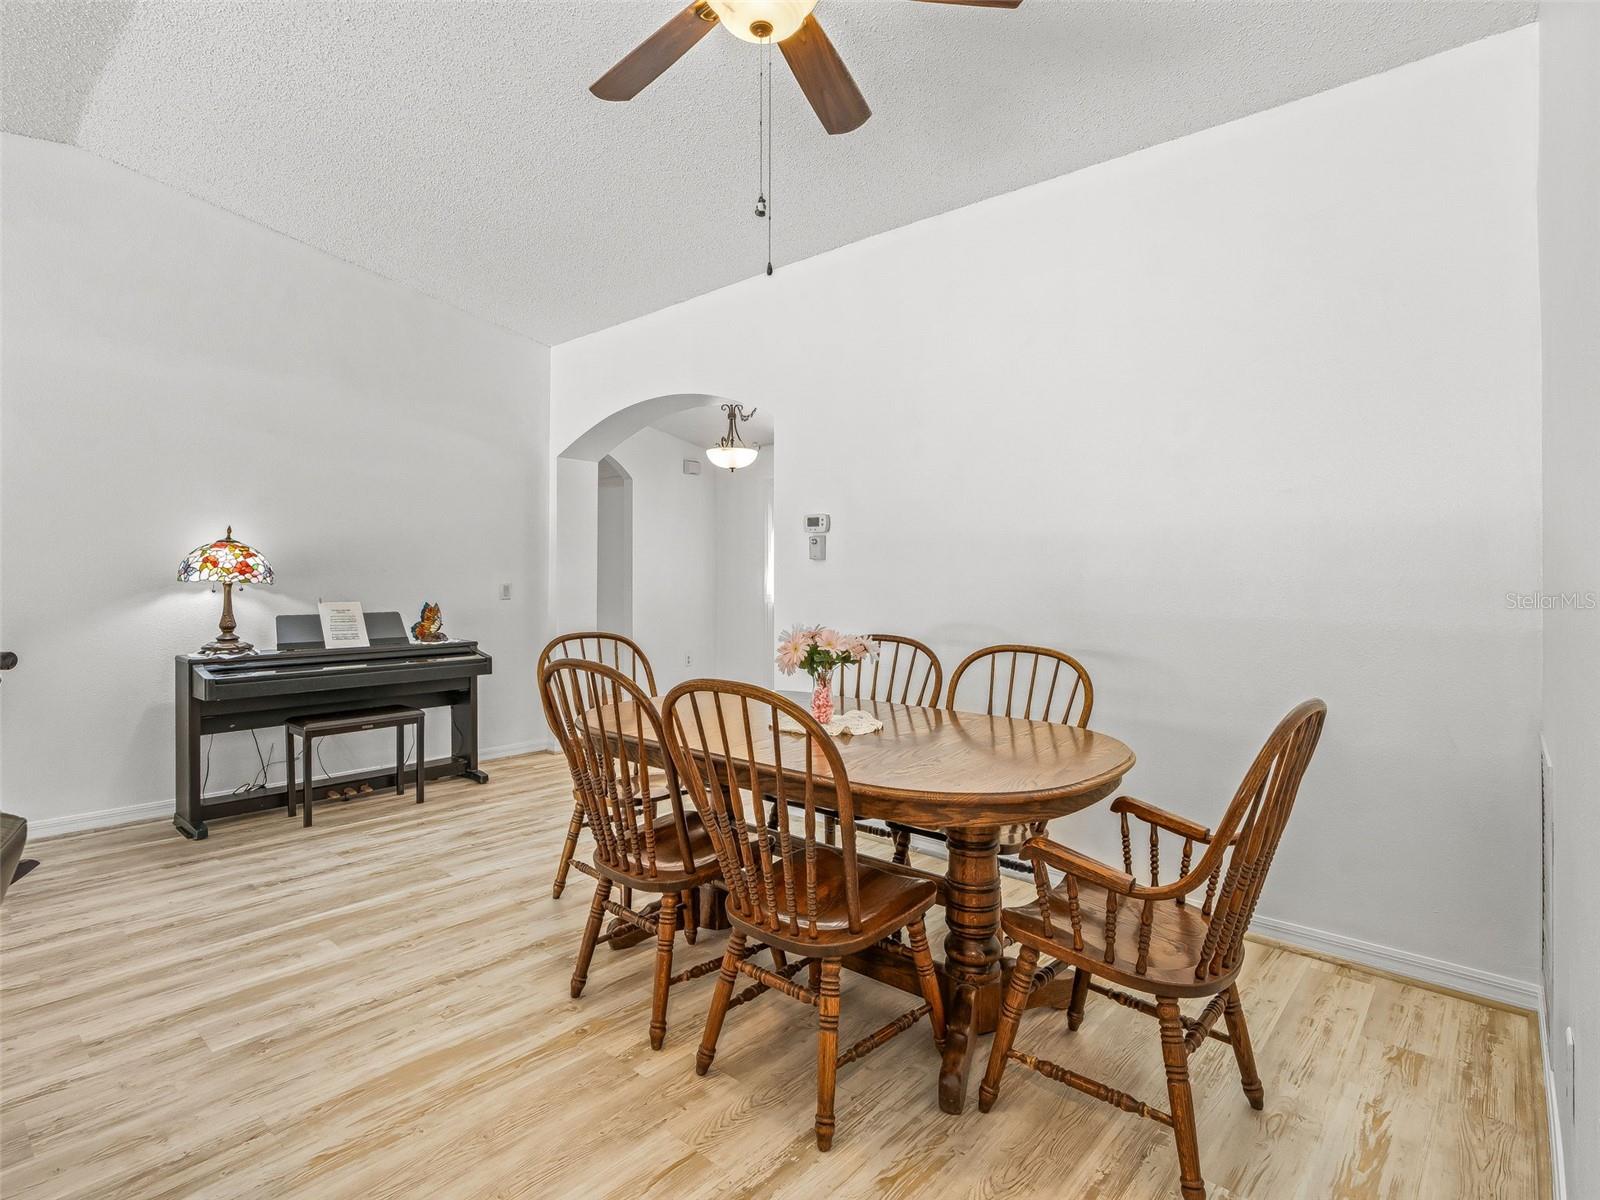
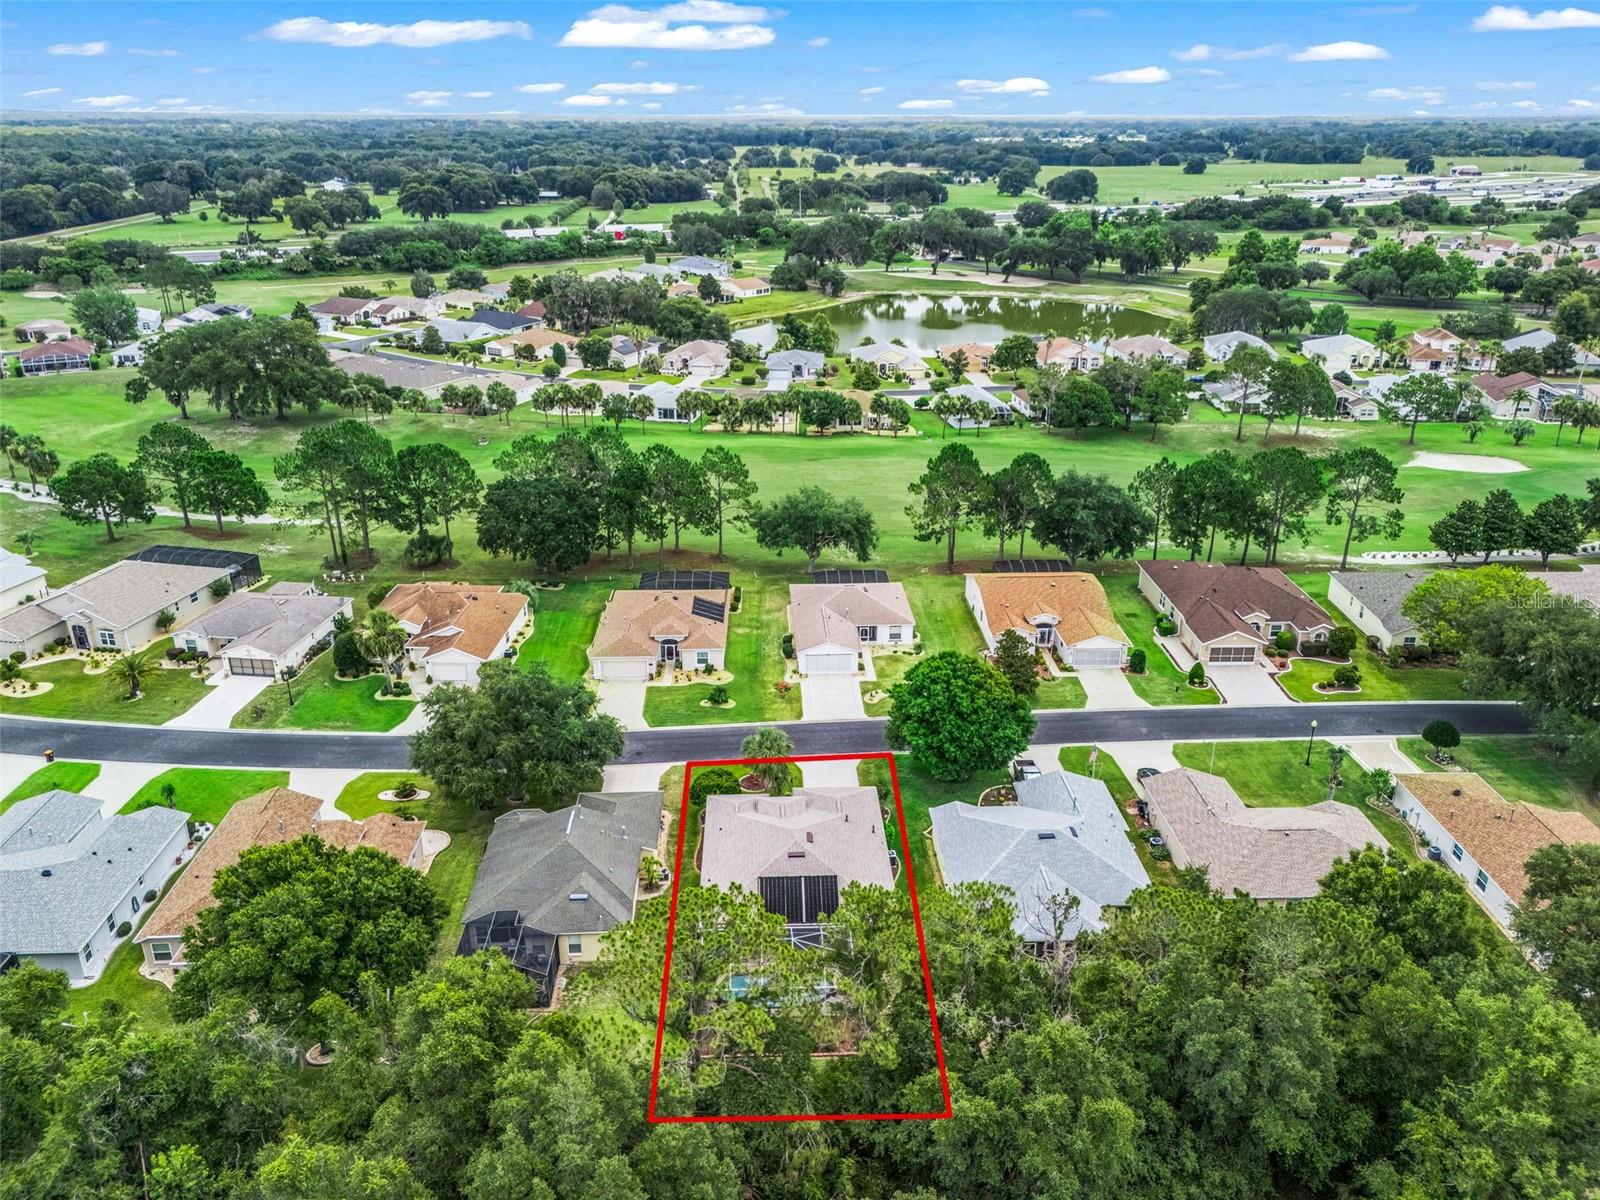
This beautifully maintained home at 15360 Southwest 15th Terrace Road in Ocala’s sought-after 55+ gated community of Summer Glen offers a perfect blend of comfort, style, and amenities. Featuring a split floor plan for privacy, the spacious great room flows into a formal dining area and a cozy breakfast nook. The home includes two bedrooms separated from the master suite, an indoor laundry room, and a two-car garage. Enjoy relaxing or entertaining in your private saltwater pool, surrounded by designer-shaped decking in excellent condition, all carefully installed by the previous owner. This home has been lovingly cared for with many recent updates to ensure worry-free living, including: Roof replaced in 2024 Air conditioner installed in 2024 with a 4-year guarantee Fresh exterior paint from 2026 New living room flooring in 2026 Garage screen installed in 2026 Pool pump and salt converter upgraded 2022–2023 Water softener updated in 2022 Water heater installed in 2018 Three new windows added in 2026 and one new window in 2022 New screens for the lanai New remote-controlled fan in the pool area Newer springs on the garage door for easy operation Additional perks include a $30 voucher to Taven on the Green and the electric Club Car for convenient community travel. Summer Glen features an 18-hole golf course, clubhouse, restaurant, tennis, pickleball, basketball courts, and a dog park, making it an ideal active community. The current owners have loved living here but are relocating closer to family. This home is available by appointment only. Buyer and buyer’s agent to verify all information.
Additional Information
- Roof
- Shingle
- Land Type
- Buyer Approval Required, Clubhouse, Community Mailbox, Deed Restrictions, Dog Park, Fitness Center, Gated Community - Guard, Golf Carts OK, Golf, Handicap Modified, Park, Pool, Restaurant, Special Community Restrictions, Tennis Court(s), Wheelchair Access, Golf Community, Maintenance Free, Security
- Appliances
- Dishwasher, Disposal, Dryer, Microwave, Range, Refrigerator, Washer
- Zoning
- PUD
- Lot Size
- 6,970
- Construction
- Block, Stucco
- Pets
- Yes
- Year Built
- 2005
- Sewer
- Septic Tank
- Heating
- Heat Pump
- Subdivision
- Summeglen Ph 01
- Living Area
- 1,647
- Style
- One Story
- Pool
- Yes
Listing courtesy of RE/MAX PREMIER REALTY. 352-732-3222
Mortgage Calculator
MFR MLS is the source of this information via Internet Data Exchange Program. All listing information is deemed reliable but not guaranteed and should be independently verified through personal inspection by appropriate professionals. Listings displayed on this website may be subject to prior sale or removal from sale. Availability of any listing should always be independently verified. Listing information is provided for consumer personal, non-commercial use, solely to identify potential properties for potential purchase. All other use is strictly prohibited and may violate relevant federal and state law. Data last updated on