21022 Sw 1st Place, Newberry, FL 32669
- $379,900
- 3
- BD
- 2
- BA
- 1,642
- SqFt






- List Price
- $379,900
- Status
- Active
- MLS#
- GC538276
- Price Change
- ▼ $15,100 1784621666
- Property Type
- Single Family
- Bedrooms
- 3
- Bathrooms
- 2
- Living Area
- 1,642
- Lot Size
- 6,623
- Region
- Newberry
- Area
- 1642
- County
- Alachua
- Acres
- 0.15
- Year Built
- 2026
Property Description
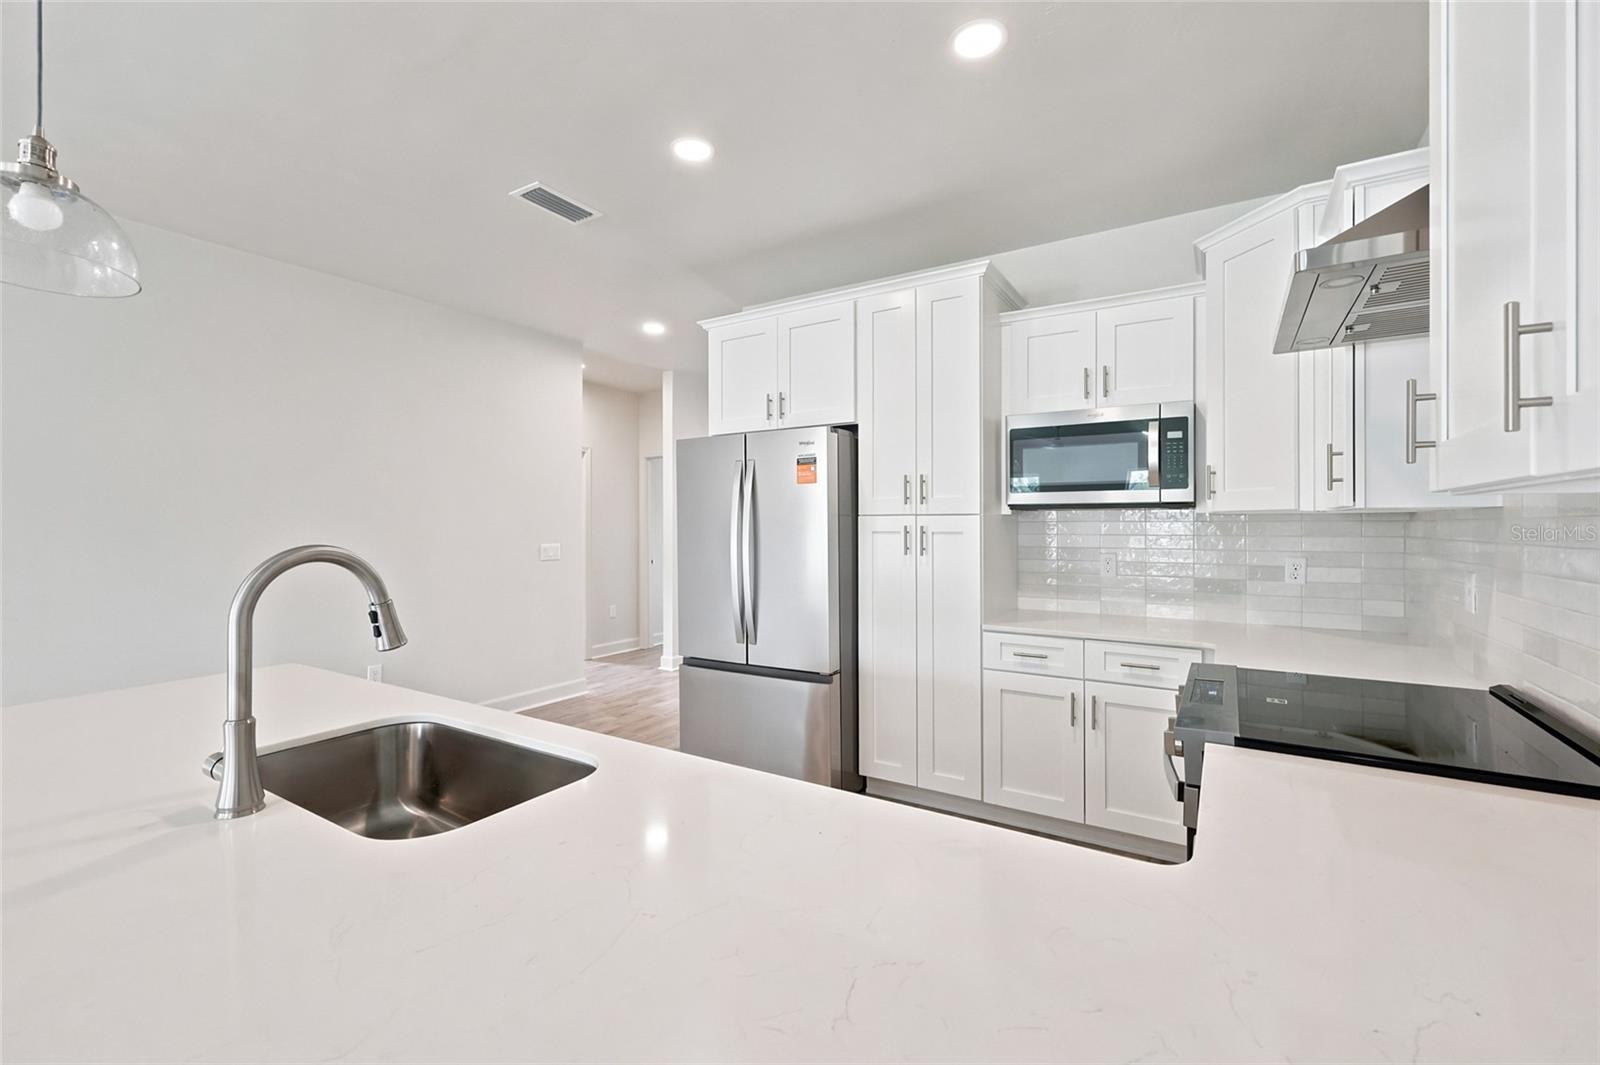
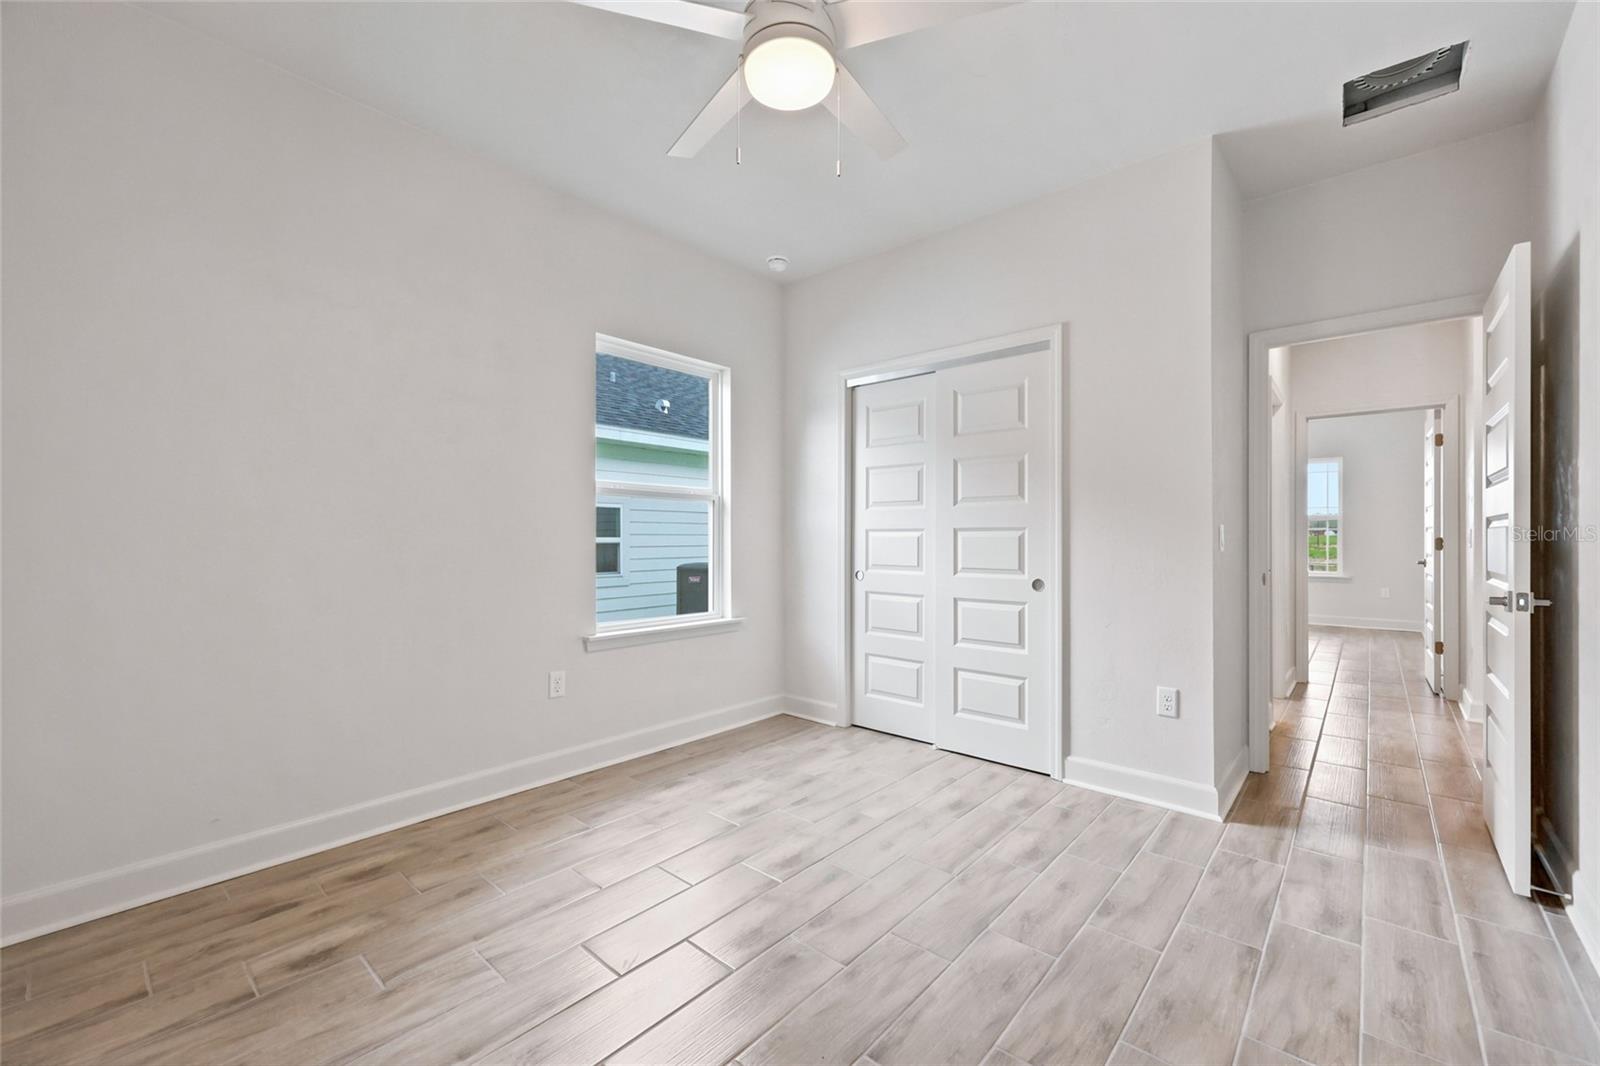
Complete and on the final punch list; ready now. The builder is offering a $5,000 credit at closing, which the buyer can apply to closing costs, a rate buy-down, appliances, or upgrades. Lot 2 is the second home on the right on SW 1st Place, a 6,623 square foot interior homesite facing southwest. The Sequoia plan is 1,642 square feet with three bedrooms and two full bathrooms in a split arrangement: the primary suite at the back on one side, the two secondary bedrooms and second bath on the other, and an open great room between them. The kitchen is finished in quartz with white shaker cabinets, brushed nickel bar pulls, a white subway tile backsplash, glass pendant lighting, pull-out dual trash bins, and a stainless under-mount single basin sink in the island. Appliances are stainless steel: slide-in electric range, range hood vented to the exterior, microwave, dishwasher, and refrigerator. The primary bath has a 106 inch dual sink vanity in quartz over white shaker cabinets, a full tile walk-in shower in sage green subway tile with a glass door and white penny round floor, and brushed nickel fixtures. The primary walk-in closet opens directly into the laundry room. The second bath carries the same cabinets and quartz with a sage subway tile shower and tub combination. Throughout the home: 8x24 wood look tile, no carpet anywhere, 9 foot ceilings including the garage, light textured plaster on walls and ceilings, recessed LED lighting, ceiling fans in the living room, every bedroom, and the lanai, Greek Villa (SW 7551) walls, 5-panel interior doors with brushed nickel lever hardware, an 8 foot by 8 foot sliding glass door with both panels operable, a mud bench between the front entry and the garage, and a laundry tub sink. Outside: architectural shingle roof, cement board siding with spacer clip installation with board and batten gables, a three-quarter-light entry door, stacked stone accents, a covered front porch with 12"x12" columns, a covered 11'x18' side lanai off the living room, a 20'x20' two car garage with an 8' door, opener, 2 remotes, and keypad deadbolt, sodded Zoysia yard, and concrete driveway. Energy: R-30 attic and R-13 wall insulation, Low-E windows, 15 SEER heat pump. Structure: 3000 PSI monolithic slab over a 6-mil vapor barrier, sealed after the pour, engineered to current local wind codes with clips, straps, and ties. Warranty coverage is one year systems, one year workmanship, and seven year structural, plus transferable manufacturer warranties. Tanglewood is a new community inside the Newberry city limits on Newberry Road (SR 26), 106 homesites in Phase 1. City of Newberry water and sewer. HOA dues are $95 per month and cover front yard mowing and maintenance, common areas, and the planned Phase 1 amenities: pool, playground, pickleball courts, and covered pavilion. No CDD. Oak View K-8 School is 3.7 miles from the neighborhood entrance. Newberry High School is 3.8 miles. Both are the zoned schools for Tanglewood for 2026-27 per Alachua County Public Schools; verify with the district. The location also offers convenient access to daily essentials and area destinations: 2.5 miles to Publix, 6.7 miles to Tioga Town Center, 10.3 miles to I-75, 13.7 miles to UF, 16.8 miles to UF Shands Hospital, 10.8 miles to HCA Florida North Florida Hospital, and 20 miles to Gainesville Regional Airport. Built by William Weseman Construction, a third generation local builder. Contact us for the Standard Features sheet.
Additional Information
- Roof
- Shingle
- Land Type
- Community Mailbox, Deed Restrictions, Playground, Pool, Sidewalks, Street Lights
- Parking
- Driveway, Garage Door Opener, Ground Level
- Appliances
- Dishwasher, Disposal, Electric Water Heater, Exhaust Fan, Microwave, Range, Refrigerator
- Zoning
- RSF-2
- Lot Size
- 6,623
- Complex Name
- Tanglewood
- Construction
- HardiPlank Type, Stone, Frame
- Pets
- Yes
- Year Built
- 2026
- Sewer
- Public Sewer
- New Construction
- Yes
- Heating
- Electric
- Subdivision
- Tanglewood
- Living Area
- 1,642
- Style
- One Story
- Pool
- Yes
Listing courtesy of WATSON REALTY CORP. 352-377-8899
Mortgage Calculator
MFR MLS is the source of this information via Internet Data Exchange Program. All listing information is deemed reliable but not guaranteed and should be independently verified through personal inspection by appropriate professionals. Listings displayed on this website may be subject to prior sale or removal from sale. Availability of any listing should always be independently verified. Listing information is provided for consumer personal, non-commercial use, solely to identify potential properties for potential purchase. All other use is strictly prohibited and may violate relevant federal and state law. Data last updated on