511 Marcia Loop, Winter Haven, FL 33884
- $259,900
- 4
- BD
- 3
- BA
- 2,159
- SqFt




- List Price
- $259,900
- Status
- Active
- MLS#
- L4957392
- Price Change
- ▼ $20,000 1787264658
- Property Type
- Single Family
- Bedrooms
- 4
- Bathrooms
- 3
- Living Area
- 2,159
- Lot Size
- 5,532
- Region
- Winter Haven / Cypress Gardens
- Area
- 2159
- County
- Polk
- Acres
- 0.13
- Year Built
- 1993
Property Description
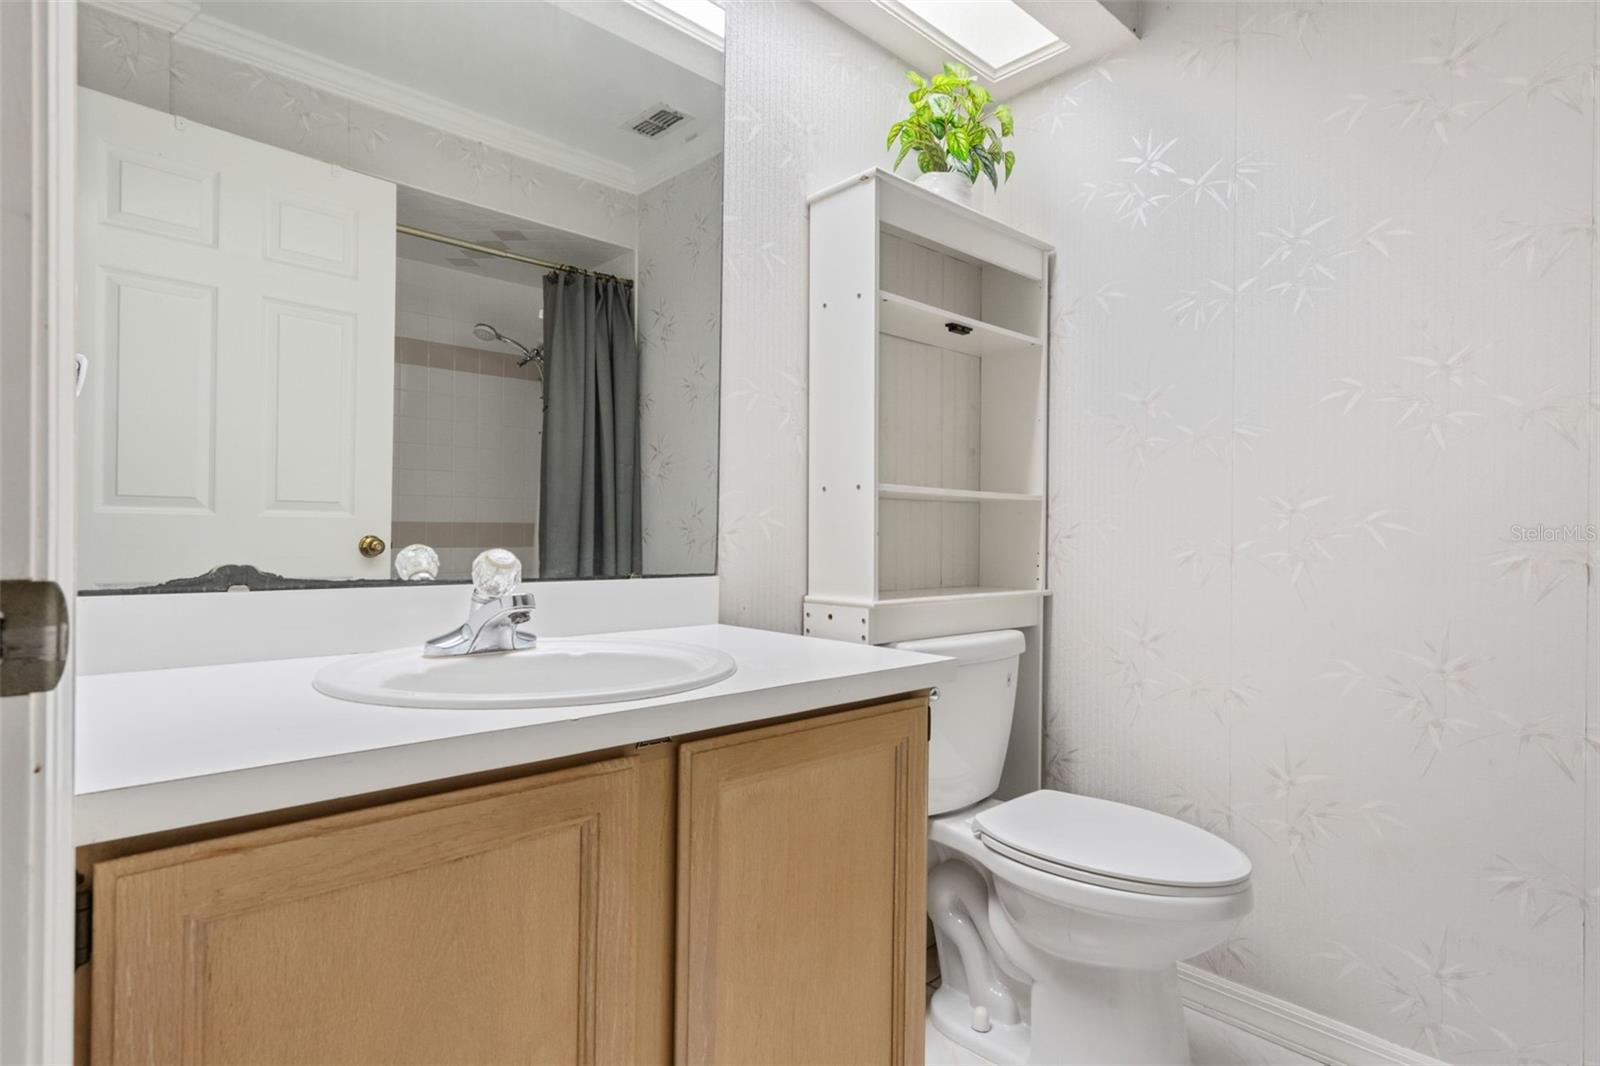
4 bedrooms, private backyard retreat with a hot tub, expansive Florida room, and solar-powered efficiency, located in S.E. Winter Haven!!! Welcome to 511 Marcia Loop, a spacious 4-bedroom, 2.5-bath home offering over 2,150 sq. ft. of living space, plus a 14' x 18' Florida room and a cabana-enclosed hot tub—perfect for entertaining in style. With a newer roof (2020), A/C system (2020), and leased solar panels (2024) which reduces the electrical expense, this home combines comfort, fun, and efficiency. From the moment you step inside, you’ll notice the expansive feel created by soaring ceilings, abundant natural light, and two updated skylights that brighten the main living areas. The flexible layout features two spacious living spaces — ideal for both everyday living and hosting. One area can easily function as a formal dining room, while the other serves as a welcoming family room for relaxing and gathering. The kitchen is designed with both function and entertaining in mind, showcasing stainless steel appliances, two closet pantries, and dual breakfast bars — including one with a secondary prep sink, perfect for cooking, serving, or casual meals. The generously sized primary suite offers a peaceful retreat with rich wood flooring, a walk-in closet, and an en-suite bath featuring an updated handicap-accessible walk-in shower. Three additional bedrooms provide comfortable accommodations and are conveniently located near the second full bath with tub. A separate half bath offers added convenience for guests. The enclosed Florida room at the rear of the home truly expands your living space. With a wall of windows, durable tile flooring, and built-in cabinetry with counter space, it offers excellent potential for a summer kitchen or serving station for gatherings. Step outside to your private backyard oasis, thoughtfully designed with low-maintenance landscaping including pavers, decorative rock, and mature plantings. Enjoy outdoor dining on the paver patio, then relax in the enclosed cabana featuring a hot tub with waterfall and built-in lounging seat — a standout entertaining space that feels like a private retreat. A powered storage shed provides space for tools, lawn equipment, hobbies, or could easily function as a workshop or creative studio. Additional features include a one-car garage with laundry area, screened front porch, irrigation system with timer, rain gutters, new window screens, multiple interior storage and linen closets, and a mature fruit-bearing mango tree. Conveniently located within five minutes of Publix, Walmart, restaurants, Legoland Florida, and the new AdventHealth ER, this home offers everyday convenience along with proximity to Central Florida’s major attractions. Positioned between Tampa and Orlando, commuting to theme parks, business centers, or international airports is simple and convenient. Whether you’re seeking a spacious family home, a low-maintenance retirement option, or a property designed for entertaining, 511 Marcia Loop delivers space, efficiency, and an exceptional backyard lifestyle. Schedule your private showing today!
Additional Information
- Roof
- Shingle
- Land Type
- Community Mailbox, Deed Restrictions
- Parking
- Driveway, Garage Door Opener
- Appliances
- Dishwasher, Gas Water Heater, Microwave, Range, Refrigerator
- Lot Size
- 5,532
- Construction
- Block, Stucco
- Pets
- Yes
- Year Built
- 1993
- Sewer
- Public Sewer
- Heating
- Central
- Subdivision
- Crystals Landing
- Water
- Lake Front
- Living Area
- 2,159
- Style
- One Story
Listing courtesy of THE STONES REAL ESTATE FIRM. 863-412-2080
Mortgage Calculator
MFR MLS is the source of this information via Internet Data Exchange Program. All listing information is deemed reliable but not guaranteed and should be independently verified through personal inspection by appropriate professionals. Listings displayed on this website may be subject to prior sale or removal from sale. Availability of any listing should always be independently verified. Listing information is provided for consumer personal, non-commercial use, solely to identify potential properties for potential purchase. All other use is strictly prohibited and may violate relevant federal and state law. Data last updated on