1347 Oakmont Drive, Winter Haven, FL 33884
- $384,900
- 3
- BD
- 2
- BA
- 1,712
- SqFt






- List Price
- $384,900
- Status
- Active
- MLS#
- L4960249
- Property Type
- Single Family
- Bedrooms
- 3
- Bathrooms
- 2
- Living Area
- 1,712
- Lot Size
- 6,443
- Region
- Winter Haven / Cypress Gardens
- Area
- 1712
- County
- Polk
- Acres
- 0.15
- Year Built
- 2020
Property Description
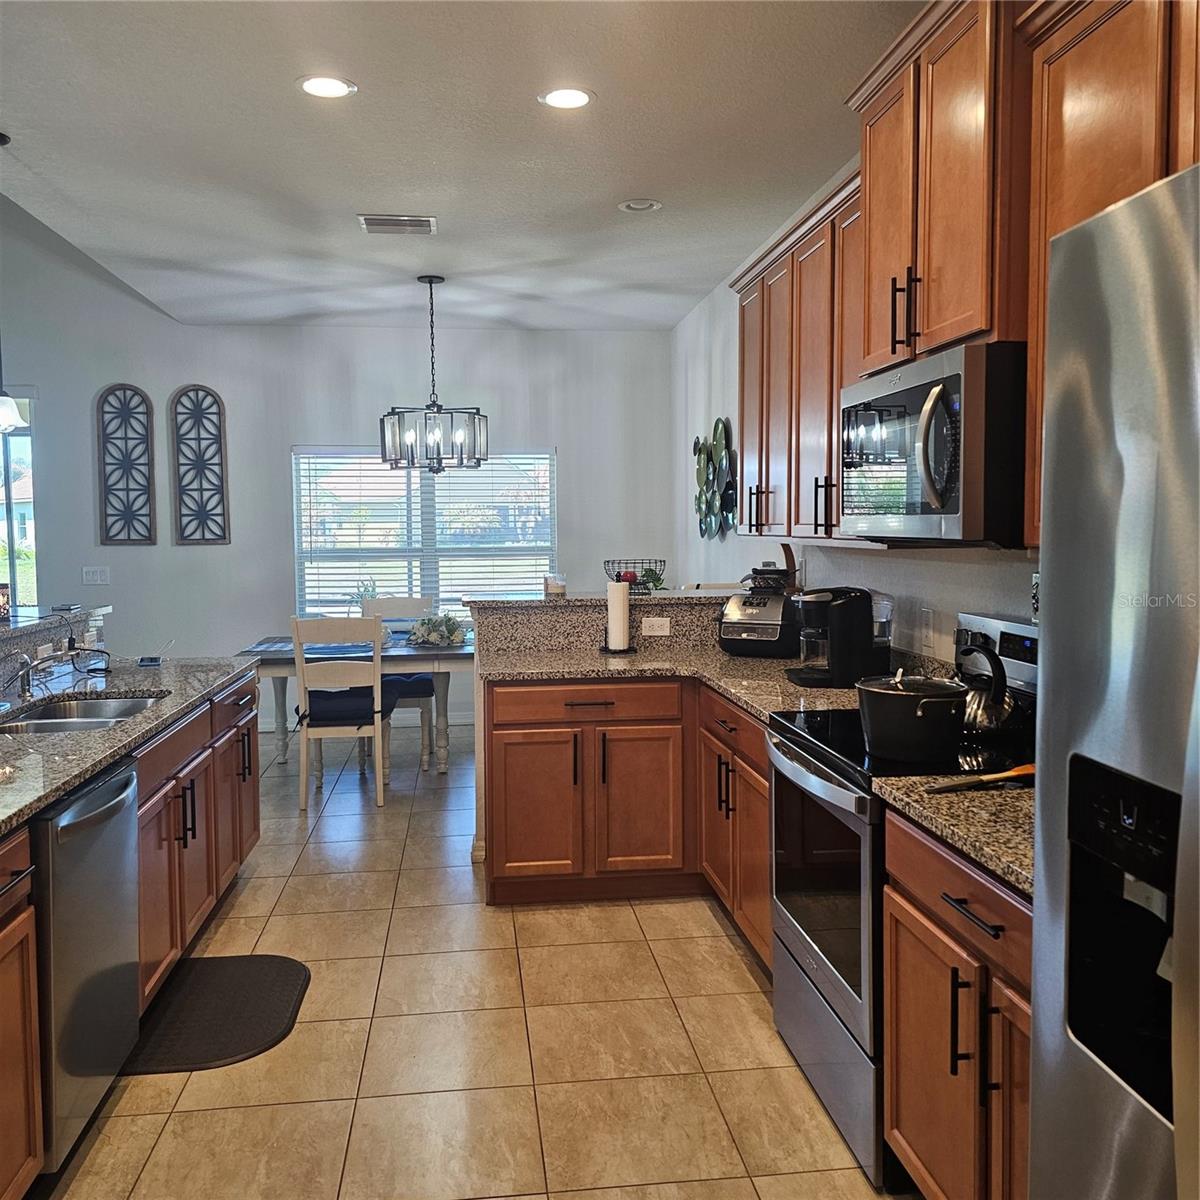
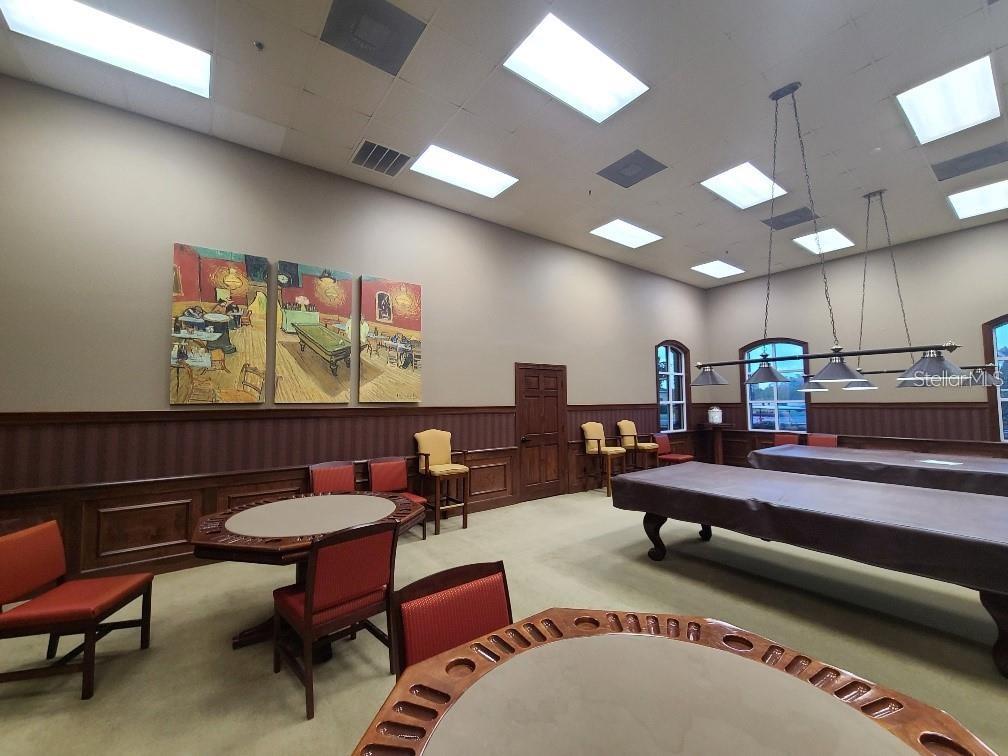
Are you looking for a move-in ready home? Well, you found it! This home is like a new build, only better. It is clean as a whistle, has tasteful lighting and fans, luxury plank vinyl, granite countertops, screened lanai, retractable screens on the garage, epoxy garage floor, pad for a grill outback, only naming a few. This is an open floor plan that is great for either entertaining or hanging out at home by yourselves. The home was built in 2020 so it was designed to be eco friendly which makes it easier on the pocketbook. The master has an ensuite bath and a large walk in closet. The two additional bedrooms are a comfortable size for guests. One of the rooms has 3 windows that bow out which allows in lots of natural light, not to mention the bit of extra floor space it adds. It is a perfect space for a desk should you choose to make this your office. All this plus the fact that it is in one of Florida's premier Active Adult Communities. There are two 24 hr manned entrances, 2 pools & hot tubs, billiard rooms, craft rooms, computer libraries, bowling alley, movie theater, 3 dog parks, golf course, pro shop, dances, entertainment and too many clubs and activities to mention. You can be as active or involved as you like. Live and mingle among folks you may have a lot in common with and many of the same interests.
Additional Information
- Roof
- Shingle
- Land Type
- Clubhouse, Deed Restrictions, Dog Park, Fitness Center, Gated Community - Guard, Golf Carts OK, Golf, Pool, Racquetball, Restaurant, Tennis Court(s), Golf Community, Security
- Appliances
- Dishwasher, Dryer, Electric Water Heater, Microwave, Range, Refrigerator, Washer
- Lot Size
- 6,443
- Construction
- Block
- Pets
- Yes
- Year Built
- 2020
- Sewer
- Public Sewer
- Heating
- Central, Electric
- Subdivision
- Lake Ashton West Ph 2 South
- Living Area
- 1,712
- Style
- One Story
- Pool
- Yes
Listing courtesy of CHARLES RUTENBERG REALTY ORLANDO. 407-622-2122
Mortgage Calculator
MFR MLS is the source of this information via Internet Data Exchange Program. All listing information is deemed reliable but not guaranteed and should be independently verified through personal inspection by appropriate professionals. Listings displayed on this website may be subject to prior sale or removal from sale. Availability of any listing should always be independently verified. Listing information is provided for consumer personal, non-commercial use, solely to identify potential properties for potential purchase. All other use is strictly prohibited and may violate relevant federal and state law. Data last updated on