8590 Apache Trail, Kissimmee, FL 34747
- $5,250,000
- 5
- BD
- 9
- BA
- 11,138
- SqFt















- List Price
- $5,250,000
- Status
- Active
- MLS#
- O6296135
- Price Change
- ▼ $400,000 1784186032
- Property Type
- Single Family
- Bedrooms
- 5
- Bathrooms
- 9
- Living Area
- 11,138
- Lot Size
- 217,931
- Region
- Kissimmee/Celebration
- Area
- 11138
- County
- Osceola
- Acres
- 5
- Year Built
- 2009
Property Description
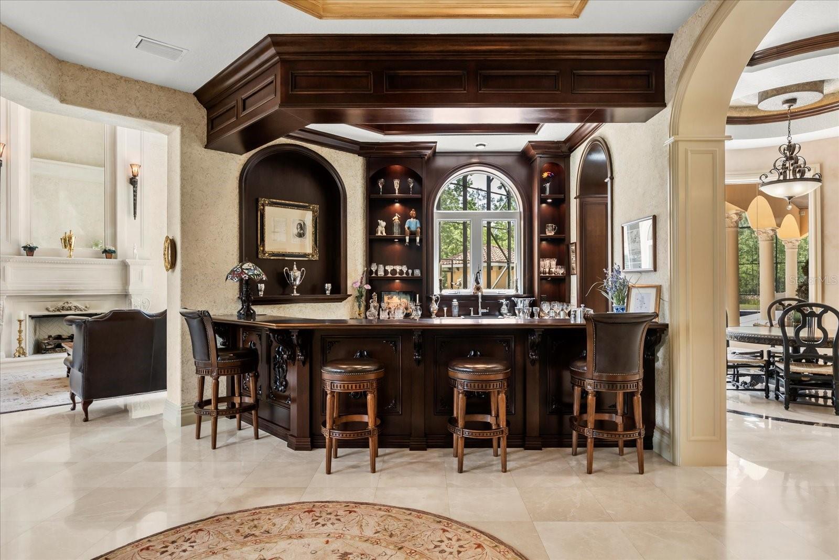
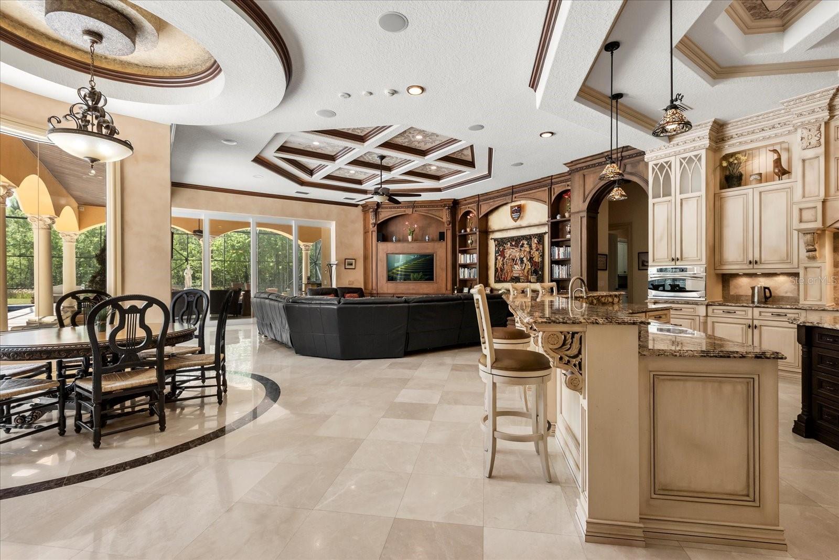
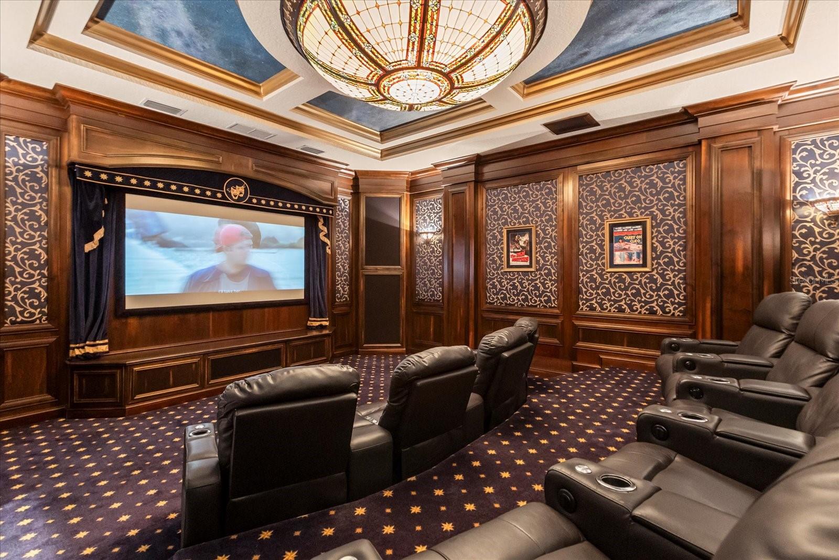
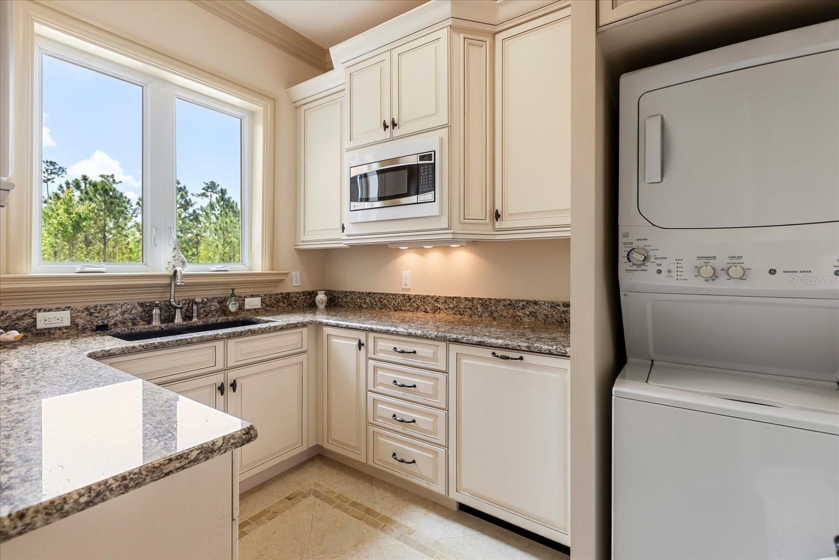
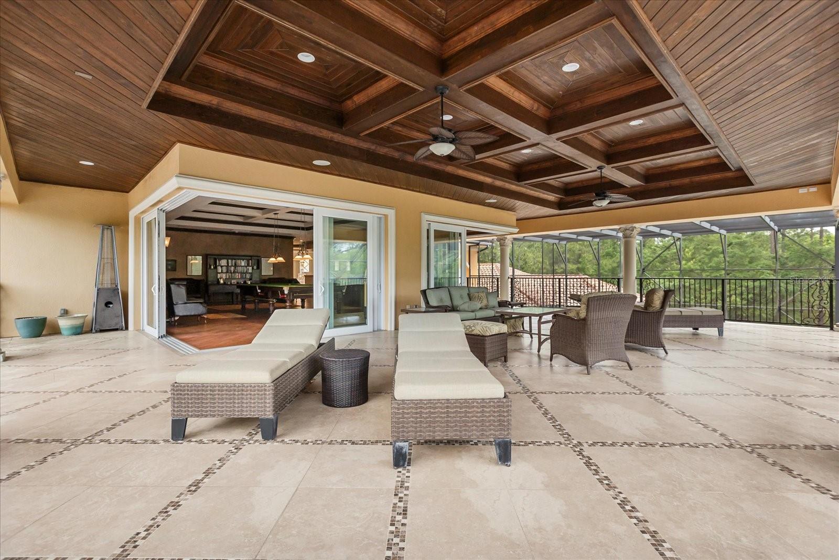
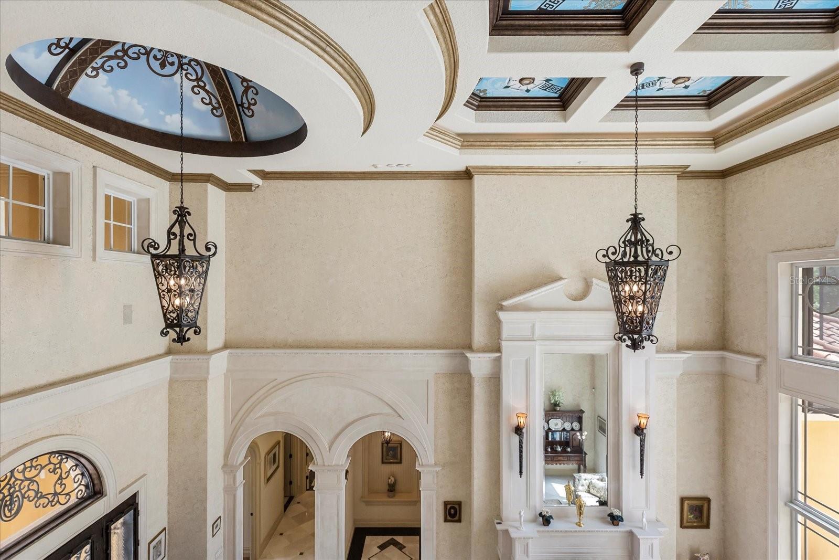
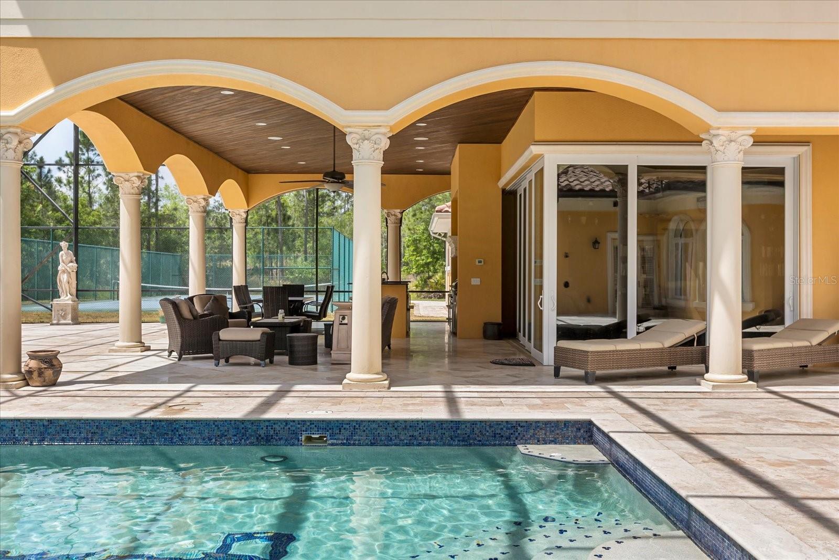
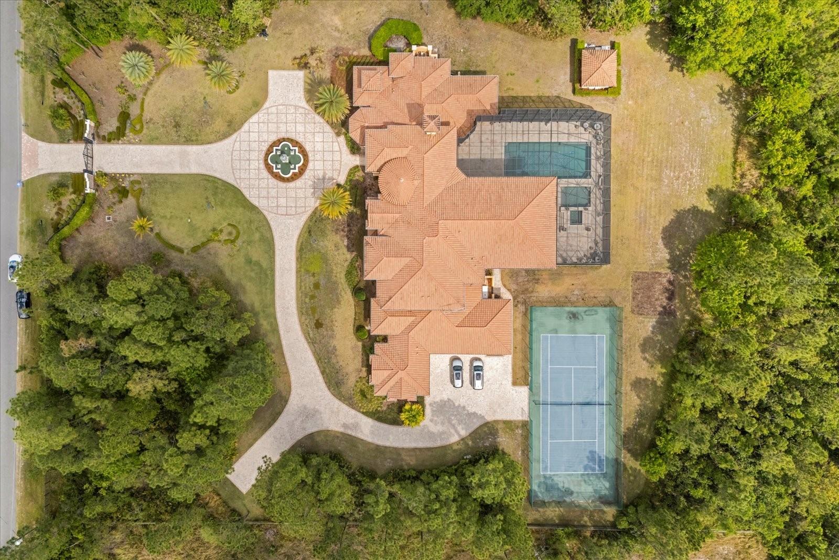
Welcome to a truly unparalleled luxury estate, nestled on 5 acres of serene privacy. This custom-built masterpiece, completed in 2009, boasts an impressive 11,138 square feet of meticulously designed living space, where every detail has been thoughtfully curated for the discerning homeowner. As you enter through the private gate, you are greeted by a stunning family room featuring a handcrafted stone gas fireplace and soaring ceilings that create an inviting atmosphere. The elegant curving marble staircase, adorned with a magnificent Swarovski crystal chandelier, sets the tone for the opulence that awaits. This estate offers 5 spacious bedrooms, each with large walk-in closets and en-suite bathrooms, ensuring comfort and privacy for family and guests alike. The main living areas are enhanced by exquisite woodwork, including a gorgeous dining room and a living room that seamlessly connects to the outdoor oasis through sliding glass doors that open at the corner, perfect for entertaining. Indulge in the ultimate entertainment experience in the media room, complete with luxurious seating and a stunning chandelier commissioned from Tiffany's in New York. The primary suite is a true retreat, featuring a cozy sitting area and an expansive closet. Additional highlights include a gym with a steam room, an office/study/library, and an upstairs game room that overlooks a spacious covered balcony. The outdoor amenities are equally impressive, featuring a large pool with a spa, ample undercover seating, an outdoor kitchen, and tennis courts, all surrounded by lush landscaping and majestic oak trees. The estate also includes a wine cellar, a wet bar with custom woodwork, and coffered ceilings adorned with unique prints. With a 4-car side garage and an attention to detail that is truly one of a kind, this estate is unlike anything you have ever seen. Experience luxury living at its finest—schedule your private tour today and discover the extraordinary lifestyle that awaits you.
Additional Information
- Roof
- Tile
- Land Type
- Stable(s), Horses Allowed, No Deed Restriction
- Appliances
- Bar Fridge, Built-In Oven, Convection Oven, Dishwasher, Disposal, Gas Water Heater, Ice Maker, Microwave, Range, Refrigerator, Wine Refrigerator
- Zoning
- OAE5
- Lot Size
- 217,931
- Construction
- Block, Stucco
- Pets
- Yes
- Year Built
- 2009
- Sewer
- Septic Tank
- Heating
- Central, Electric, Propane
- Subdivision
- Happy Trails Unit 5
- Living Area
- 11,138
- Style
- Two Story
- Pool
- Yes
Listing courtesy of THE AGENCY FL. 407-335-4119
Mortgage Calculator
MFR MLS is the source of this information via Internet Data Exchange Program. All listing information is deemed reliable but not guaranteed and should be independently verified through personal inspection by appropriate professionals. Listings displayed on this website may be subject to prior sale or removal from sale. Availability of any listing should always be independently verified. Listing information is provided for consumer personal, non-commercial use, solely to identify potential properties for potential purchase. All other use is strictly prohibited and may violate relevant federal and state law. Data last updated on