17756 Sterling Pond Lane, Orlando, FL 32820
- $569,000
- 5
- BD
- 4
- BA
- 2,725
- SqFt







- List Price
- $569,000
- Status
- Active
- MLS#
- O6390776
- Price Change
- ▼ $10,000 1781809897
- Property Type
- Single Family
- Bedrooms
- 5
- Bathrooms
- 4
- Living Area
- 2,725
- Lot Size
- 6,890
- Region
- Orlando/Bithlo
- Area
- 2725
- County
- Orange
- Acres
- 0.16
- Year Built
- 2006
Property Description
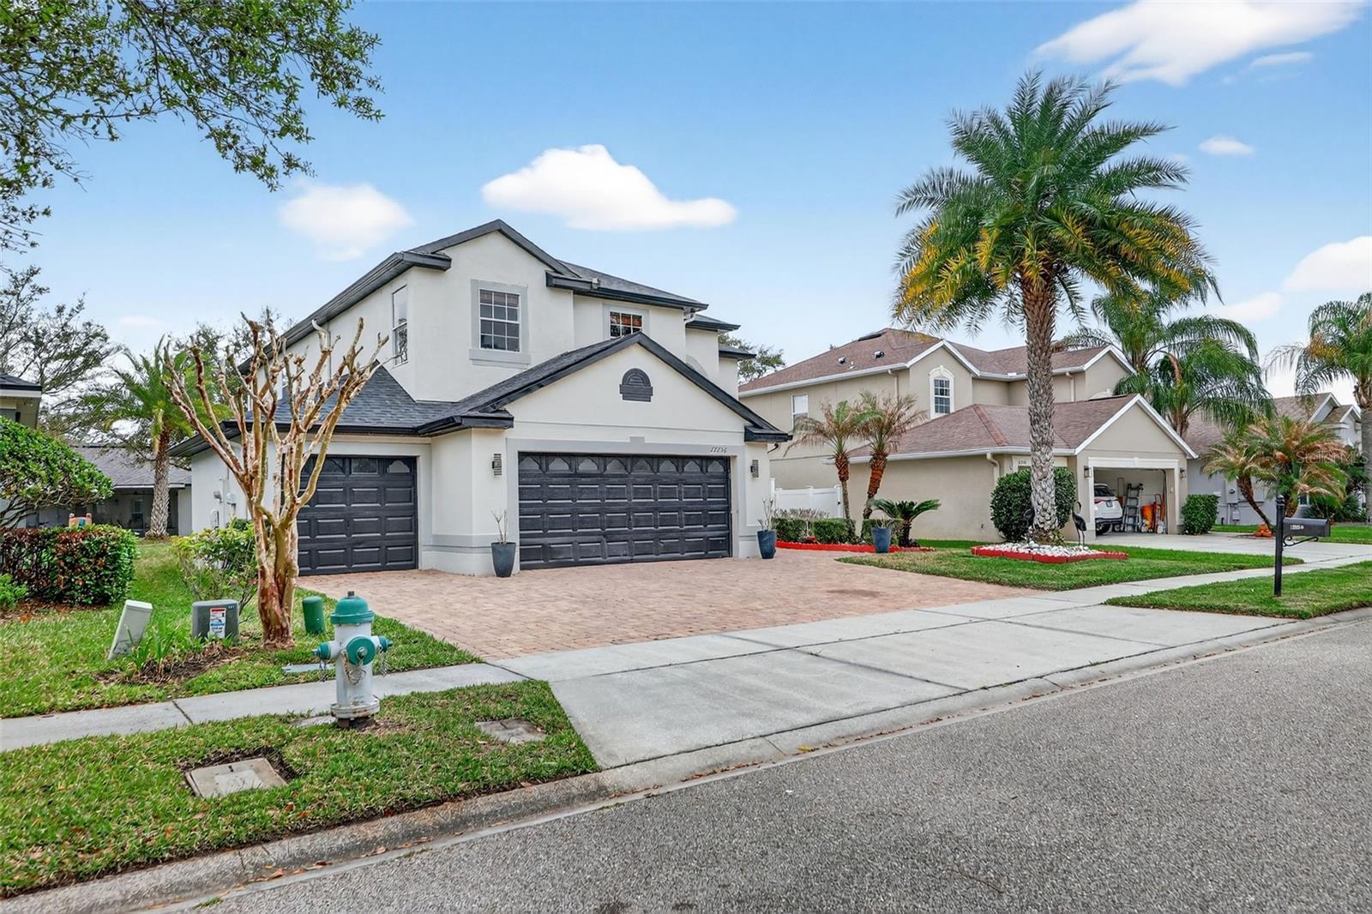
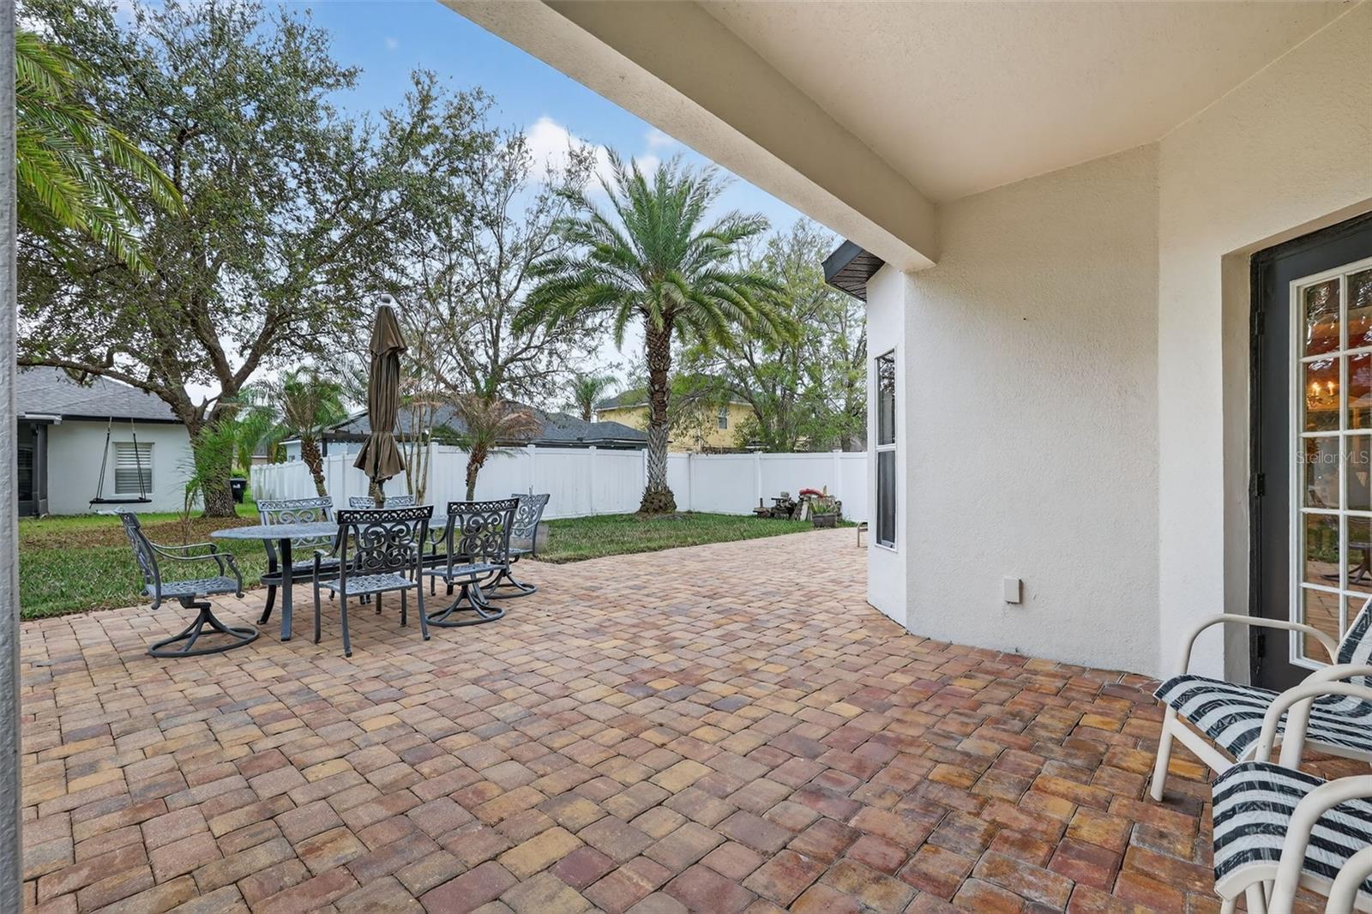
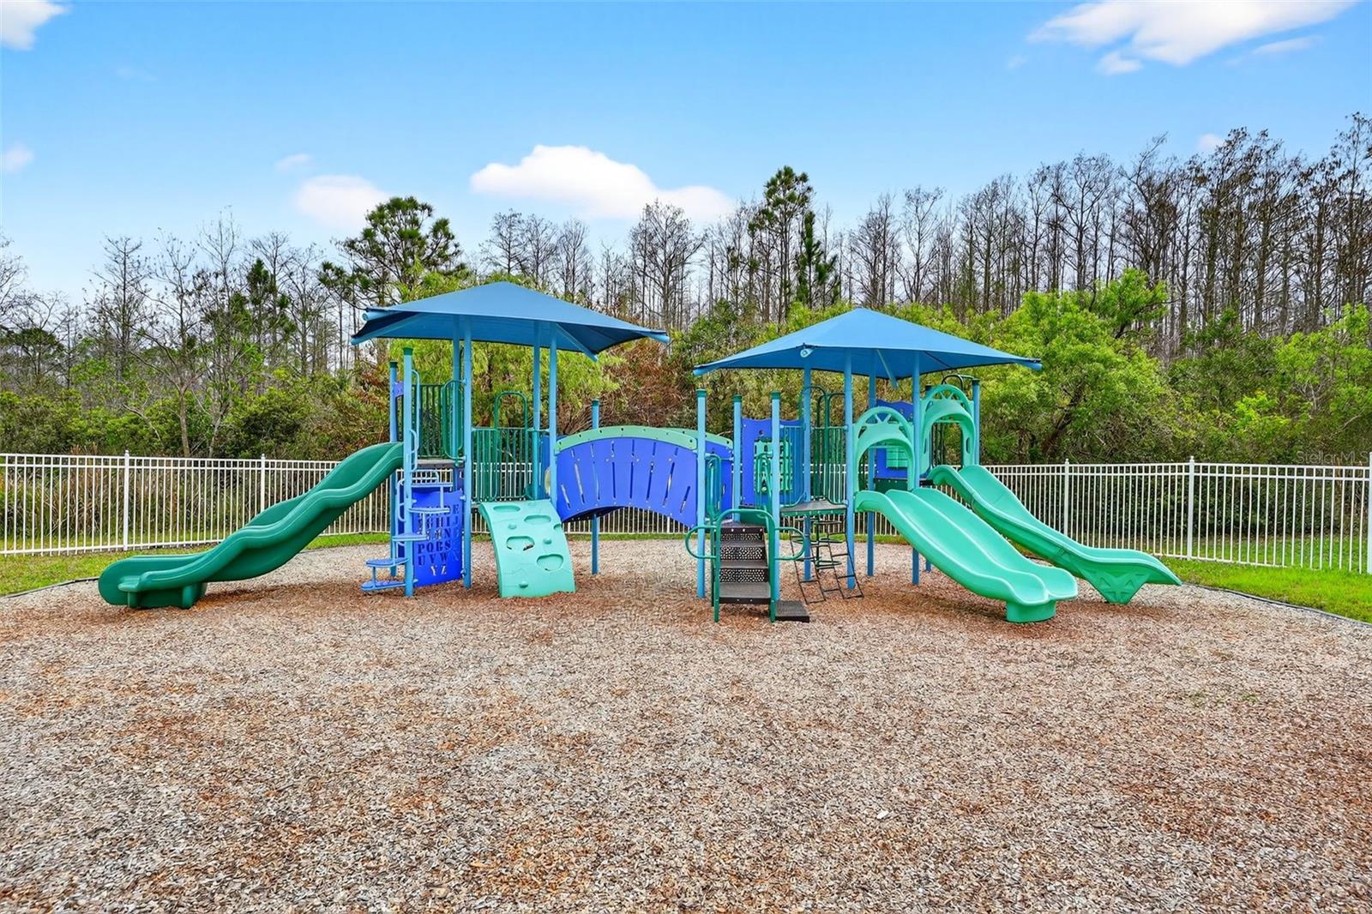
Welcome to refined Florida living in this exquisite East Orlando residence, where timeless design meets modern comfort. Encompassing 2,725 square feet, this impressive five-bedroom, three-and-a-half-bath home offers a thoughtfully designed layout ideal for both elegant entertaining and everyday living. Upon arrival, stately front doors open to a grand foyer and formal living room, highlighted by soaring ceilings, rich wood flooring, and an abundance of natural light that creates an immediate sense of openness and sophistication. Arched entryways guide you seamlessly into the expansive family room and kitchen ensemble, the true heart of the home. Here, the chef’s kitchen showcases warm wood cabinetry with custom hardware, crown molding, designer backsplash, and granite countertops, all overlooking the family room and backyard retreat. A charming breakfast nook and effortless access to the formal dining room make this space an entertainer’s dream. The main level also features a discreet guest powder room and a well-appointed interior laundry room with custom cabinetry and utility sink, offering both style and convenience. Upstairs, a spacious and versatile fifth bedroom or bonus suite awaits, complete with an en-suite bath, soaring ceilings, and a built-in Murphy bed—perfect for guests, multigenerational living, or a private media space. The luxurious owner’s suite is a true sanctuary, accessed through double French doors and featuring tray ceilings, a generous walk-in closet, and a spa-inspired bath. Indulge in dual vanities with granite counters, a sumptuous soaking tub, a large walk-in shower, and a private water closet—designed for relaxation and privacy. Three additional bedrooms and a well-sized secondary bath complete the upper level, including one bedroom with French doors ideal for a refined home office. The exterior is equally impressive, offering a three-car garage, brick-paver driveway and entry, and serene conservation views from the front of the home. The backyard provides a spacious pavered patio ideal for outdoor dining, entertaining, or peaceful evenings, with partial fencing for added privacy. Located in the highly sought-after Cypress Lakes community, residents enjoy resort-style amenities including a clubhouse with entertainment space, fully equipped fitness center, expansive swimming pool with water slides, lap lanes, splash zone, playground, and tennis courts. The home is conveniently situated near top-rated schools, major roadways, Oviedo, and easy access to Orlando’s world-class attractions and beautiful Florida beaches. Notable upgrades include a newer roof (2021), first floor interior paint July 2026, exterior paint and rain gutters (2024), HVAC system (2015), water heater (2023), remodeled owner’s bath (2018), and wood flooring (2016)—offering peace of mind and enduring value. This exceptional home delivers luxury, space, and lifestyle in one of East Orlando’s premier communities. Schedule your private showing today and experience it for yourself.
Additional Information
- Roof
- Shingle
- Land Type
- Association Recreation - Owned, Clubhouse, Fitness Center, Park, Playground, Pool, Sidewalks, Tennis Court(s), No Deed Restriction
- Parking
- Driveway, Garage Door Opener, On Street
- Appliances
- Dishwasher, Electric Water Heater, Microwave, Range, Water Filtration System, Water Softener
- Zoning
- P-D
- Lot Size
- 6,890
- Construction
- Block, Stucco
- Pets
- Yes
- Year Built
- 2006
- Sewer
- Public Sewer
- Heating
- Central, Electric, Heat Pump
- Subdivision
- Cypress Lakes
- Living Area
- 2,725
- Style
- Two Story
- Pool
- Yes
Listing courtesy of COLDWELL BANKER REALTY. 407-696-8000
Mortgage Calculator
MFR MLS is the source of this information via Internet Data Exchange Program. All listing information is deemed reliable but not guaranteed and should be independently verified through personal inspection by appropriate professionals. Listings displayed on this website may be subject to prior sale or removal from sale. Availability of any listing should always be independently verified. Listing information is provided for consumer personal, non-commercial use, solely to identify potential properties for potential purchase. All other use is strictly prohibited and may violate relevant federal and state law. Data last updated on