1306 Nw 8th Street Unit 1 & 2, Ocala, FL 34475
- $439,000
- 4
- BD
- 4
- BA
- 2,218
- SqFt





- List Price
- $439,000
- Status
- Active
- MLS#
- O6402175
- Price Change
- ▼ $10,000 1783719353
- Property Type
- Duplex
- Bedrooms
- 4
- Bathrooms
- 4
- Living Area
- 2,218
- Lot Size
- 17,424
- Region
- Ocala
- Area
- 2218
- County
- Marion
- Acres
- 0.40
- Year Built
- 2026
Property Description
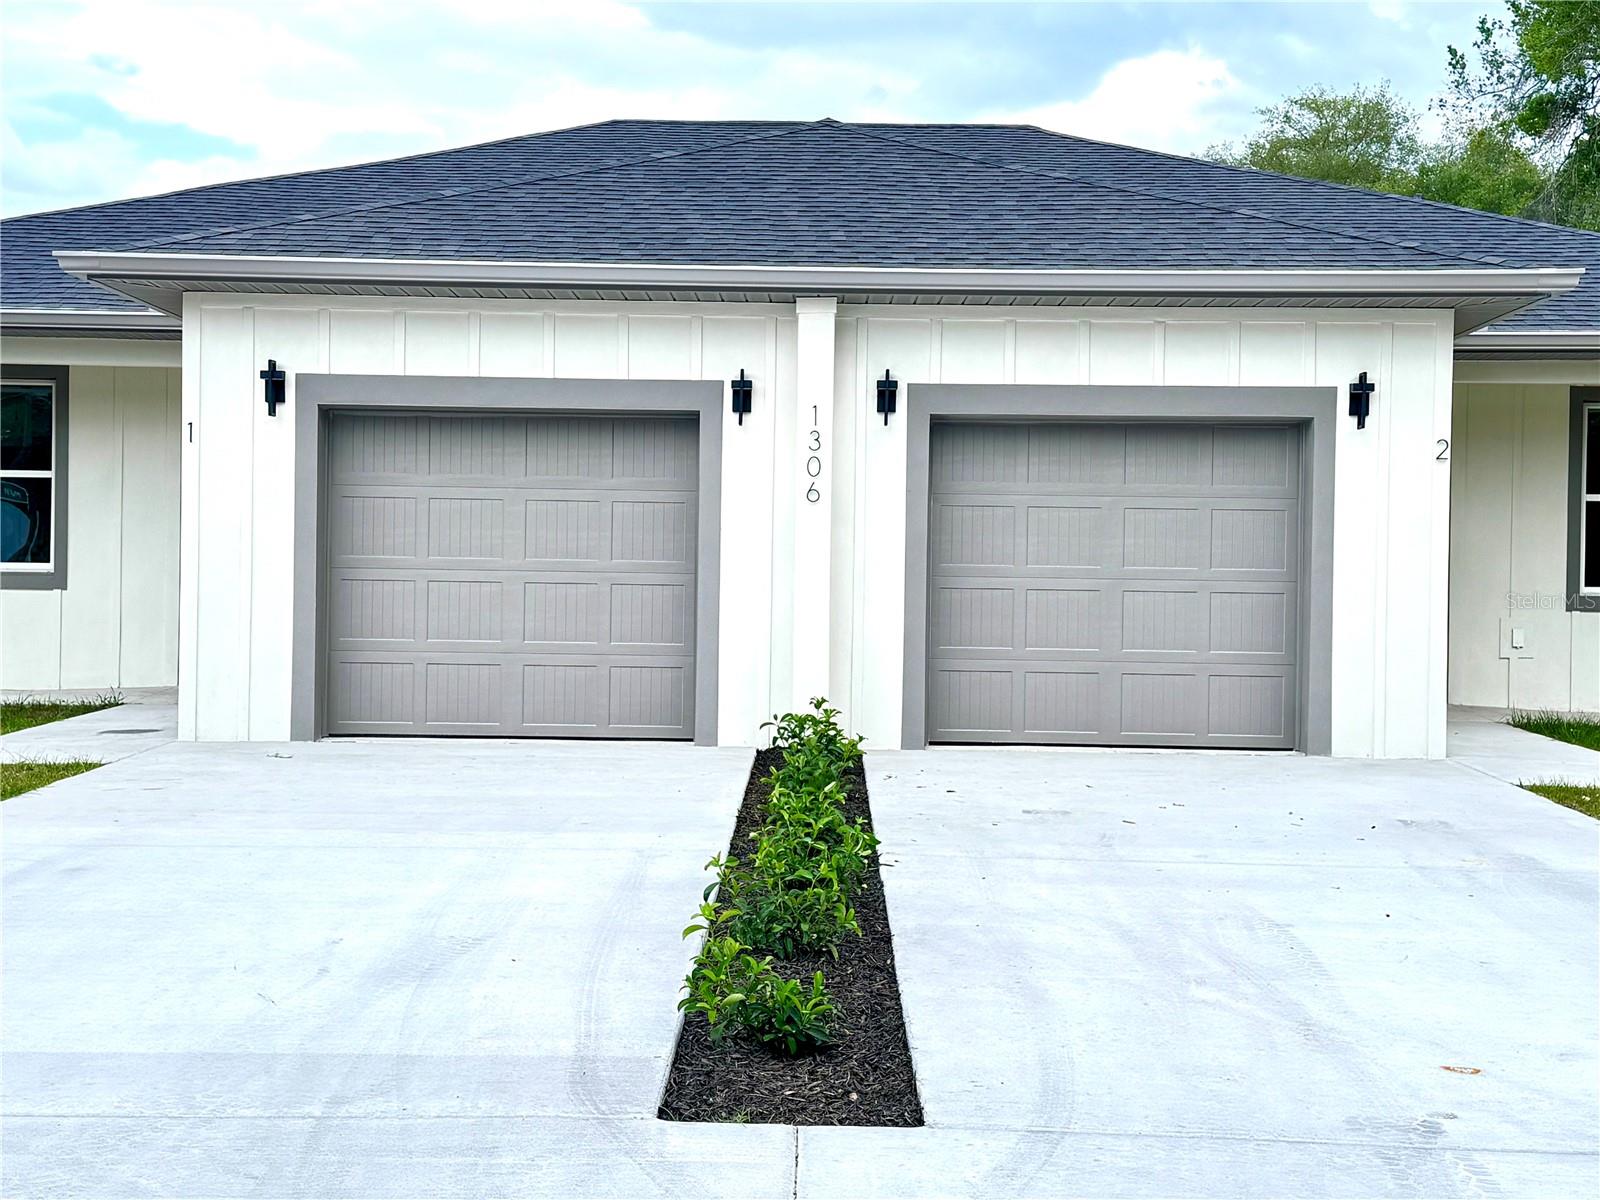
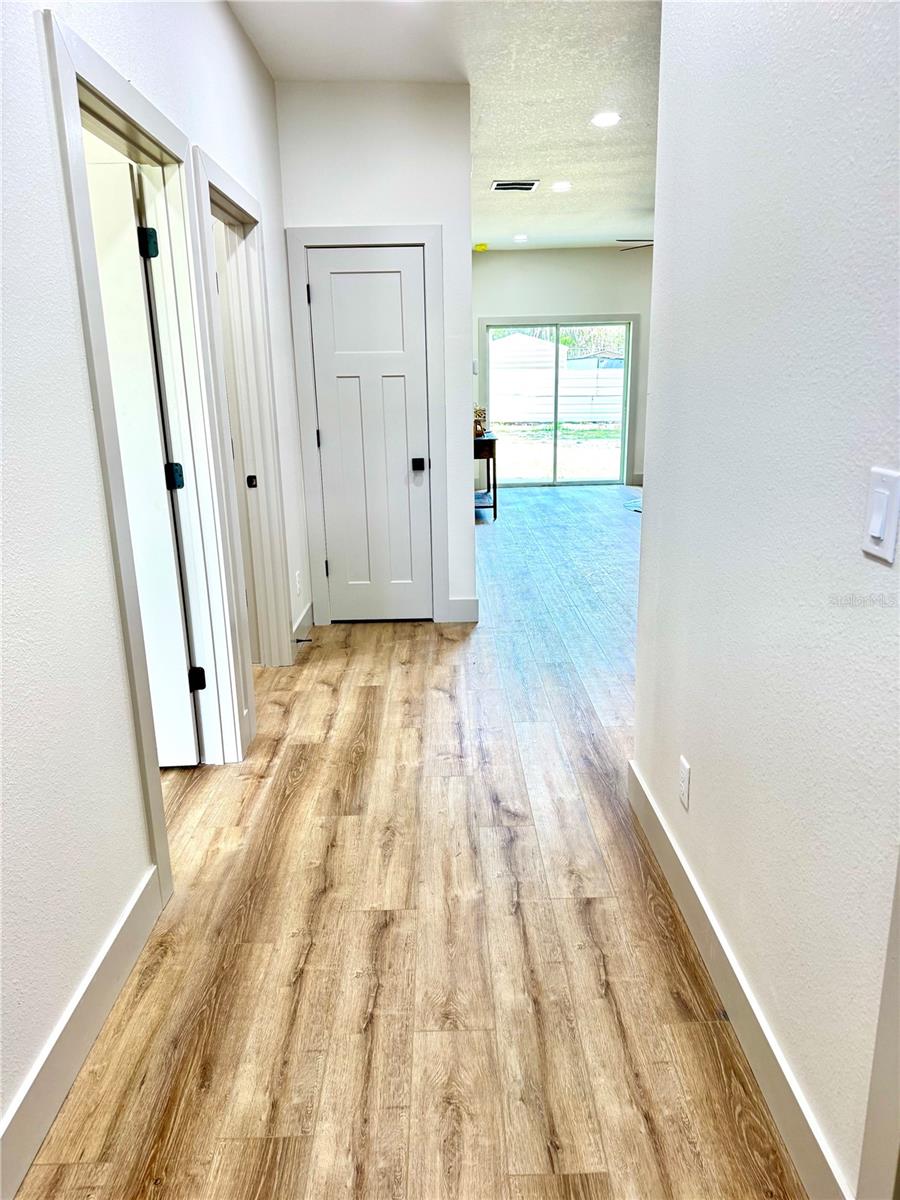
Brand-New Construction Duplex | Income-Producing Opportunity | 2026 Exceptional opportunity to own a newly built duplex in growing Ocala, Florida — perfect for investors, multi-generational living, or owner-occupants looking to offset their mortgage by living in one unit and renting the other. Each thoughtfully designed unit features 2 bedrooms and 2 full bathrooms with upscale modern finishes and functional open-concept living spaces. High ceilings and recessed lighting throughout create a bright, airy atmosphere, while contemporary finishes add both style and durability. The kitchens are designed to impress with quartz countertops, shaker-style cabinetry, pantry storage, and ample prep space. Spacious primary suites include elegant walk-in curbless showers, modern vanities, and stylish tile finishes. Both units also include in-unit laundry for everyday convenience. Built with accessibility in mind, each unit includes ramp access at the entrances and garage, providing added ease and flexibility for a variety of living needs. Enjoy outdoor living with covered front and rear porches, plus the convenience of a private 1-car garage for each unit. As a brand-new construction property, buyers will appreciate the peace of mind that comes with all-new systems, energy-efficient features, low-maintenance ownership, and a 1-2-10 builder warranty backed by a trusted local builder. Whether you’re looking to expand your investment portfolio, generate rental income, or take advantage of a house-hacking opportunity, this turnkey duplex offers strong long-term potential in one of Central Florida’s fastest-growing areas. NOTE: Furniture is not included. The owner is a licensed Realtor. Room sizes are approximate, it is the responsibility of the Buyer to verify room measurements
Additional Information
- Roof
- Shingle
- Land Type
- No Deed Restriction
- Appliances
- Range, Range Hood, Refrigerator
- Zoning
- R2
- Lot Size
- 17,424
- Construction
- Block, Stucco
- Year Built
- 2026
- Sewer
- Public Sewer
- New Construction
- Yes
- Heating
- Central
- Subdivision
- Parkwood Add 02
- Unit
- 1 & 2
- Living Area
- 2,218
- Style
- One Story
Listing courtesy of NIZZ REALTY INC. 954-526-5105
Mortgage Calculator
MFR MLS is the source of this information via Internet Data Exchange Program. All listing information is deemed reliable but not guaranteed and should be independently verified through personal inspection by appropriate professionals. Listings displayed on this website may be subject to prior sale or removal from sale. Availability of any listing should always be independently verified. Listing information is provided for consumer personal, non-commercial use, solely to identify potential properties for potential purchase. All other use is strictly prohibited and may violate relevant federal and state law. Data last updated on