6103 Grey Heron Drive, Winter Haven, FL 33881
- $295,000
- 4
- BD
- 2
- BA
- 1,828
- SqFt




- List Price
- $295,000
- Status
- Active
- MLS#
- O6403532
- Price Change
- ▼ $9,999 1781315360
- Property Type
- Single Family
- Bedrooms
- 4
- Bathrooms
- 2
- Living Area
- 1,828
- Lot Size
- 8,050
- Region
- Winter Haven / Florence Villa
- Area
- 1828
- County
- Polk
- Acres
- 0.18
- Year Built
- 2018
Property Description
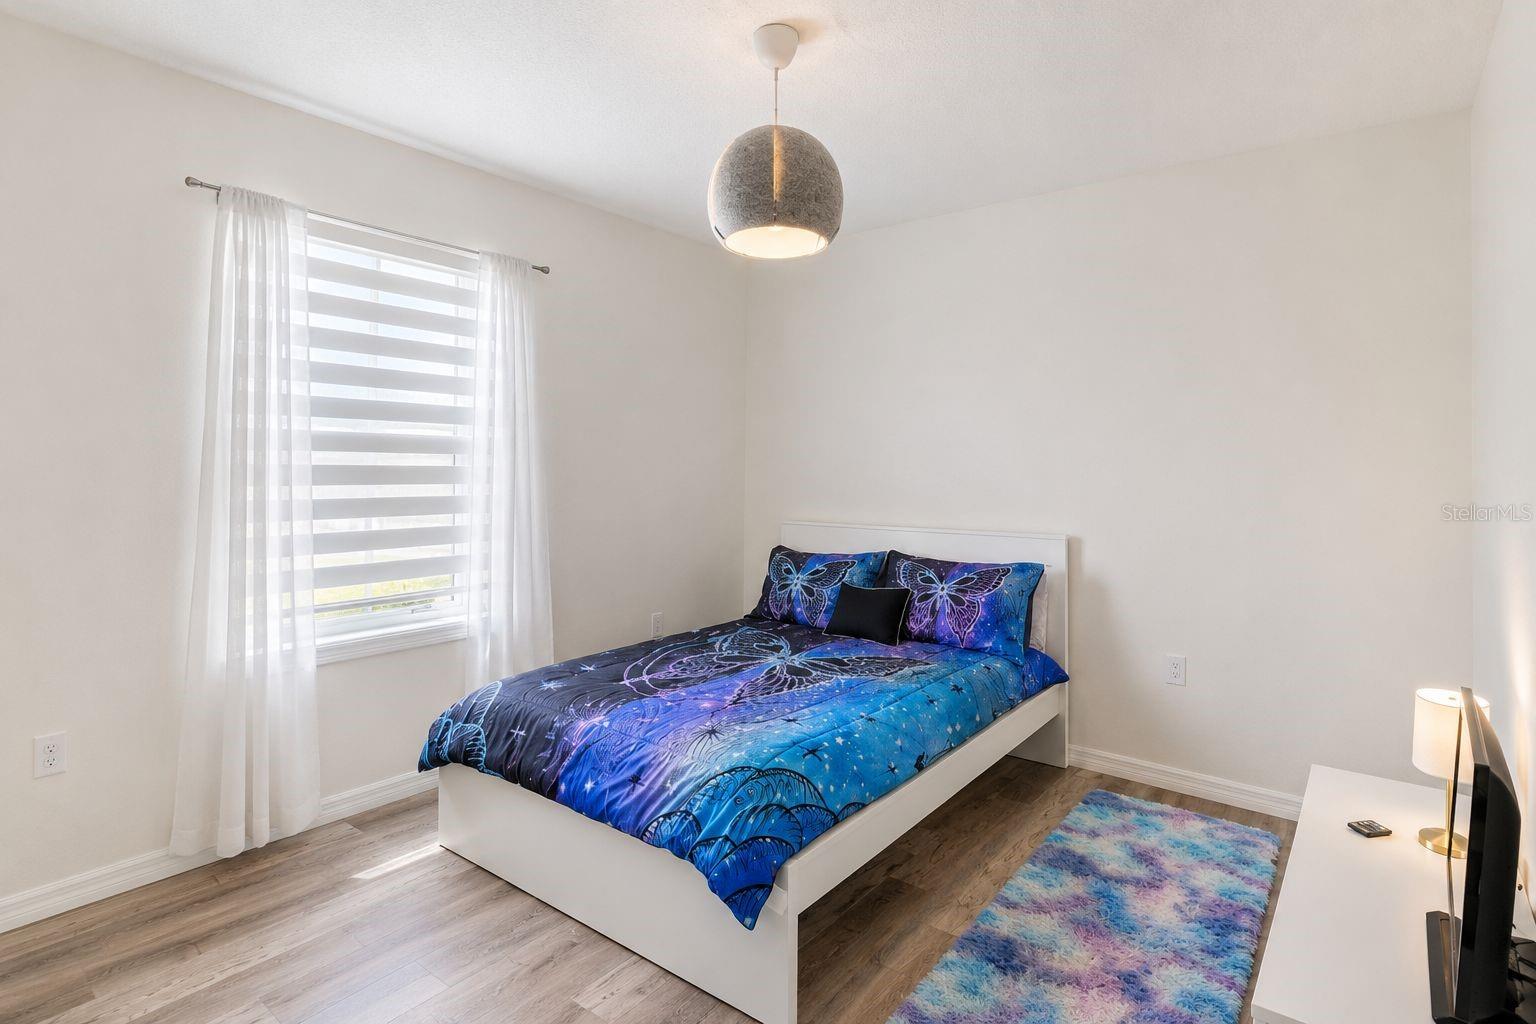
Welcome to 6103 Grey Heron Dr in Winter Haven, FL — a beautifully maintained move-in ready home offering modern finishes, open-concept living, and stylish design throughout. This spacious home features a bright and airy split floor plan with neutral tones, abundant natural light, and seamless flow between the kitchen, dining, and living areas — perfect for both everyday living and entertaining. The stunning kitchen is the heart of the home and showcases: • Oversized quartz island with seating • Shaker-style cabinetry • Stainless steel appliances • Modern backsplash details • Ample counter and cabinet space • Open sightlines to the main living area • Designer lighting and upgraded fixtures The primary suite offers a relaxing retreat with spacious accommodations, elegant finishes, and a beautifully appointed ensuite bathroom featuring dual sinks, generous vanity space, and a walk-in glass shower. Additional bedrooms are well-sized and versatile for guests, office space, or family living. Step outside to enjoy the screened lanai overlooking a large backyard with plenty of room to relax, entertain, or create your dream outdoor oasis. Property Features Include: • Newer roof (2025) • Water softener system 2025 • Open-concept layout • Split-bedroom floor plan • Tile flooring in main living areas • Modern light fixtures throughout • Spacious secondary bedrooms • Indoor laundry space • 2-car garage • Screened covered patio/lanai • Large backyard • Contemporary curb appeal Conveniently located near shopping, dining, schools, and major roadways, this home combines comfort, style, and functionality in one beautiful package.
Additional Information
- Roof
- Shingle
- Land Type
- Playground, Pool, Sidewalks, No Deed Restriction
- Appliances
- Other
- Lot Size
- 8,050
- Construction
- Stucco
- Pets
- Yes
- Year Built
- 2018
- Sewer
- Public Sewer
- Heating
- Central
- Subdivision
- Lakeside Landings Ph 01
- Living Area
- 1,828
- Style
- One Story
- Pool
- Yes
Listing courtesy of BROKER HUB REALTY GROUP LLC. 219-730-8364
Mortgage Calculator
MFR MLS is the source of this information via Internet Data Exchange Program. All listing information is deemed reliable but not guaranteed and should be independently verified through personal inspection by appropriate professionals. Listings displayed on this website may be subject to prior sale or removal from sale. Availability of any listing should always be independently verified. Listing information is provided for consumer personal, non-commercial use, solely to identify potential properties for potential purchase. All other use is strictly prohibited and may violate relevant federal and state law. Data last updated on