1356 Anna Catherine Drive, Orlando, FL 32828
- $699,900
- 5
- BD
- 3
- BA
- 2,934
- SqFt










- List Price
- $699,900
- Status
- Active
- MLS#
- O6404357
- Property Type
- Single Family
- Bedrooms
- 5
- Bathrooms
- 3
- Living Area
- 2,934
- Lot Size
- 8,452
- Region
- Orlando/Alafaya/Waterford Lakes
- Area
- 2934
- County
- Orange
- Acres
- 0.19
- Year Built
- 2003
Property Description
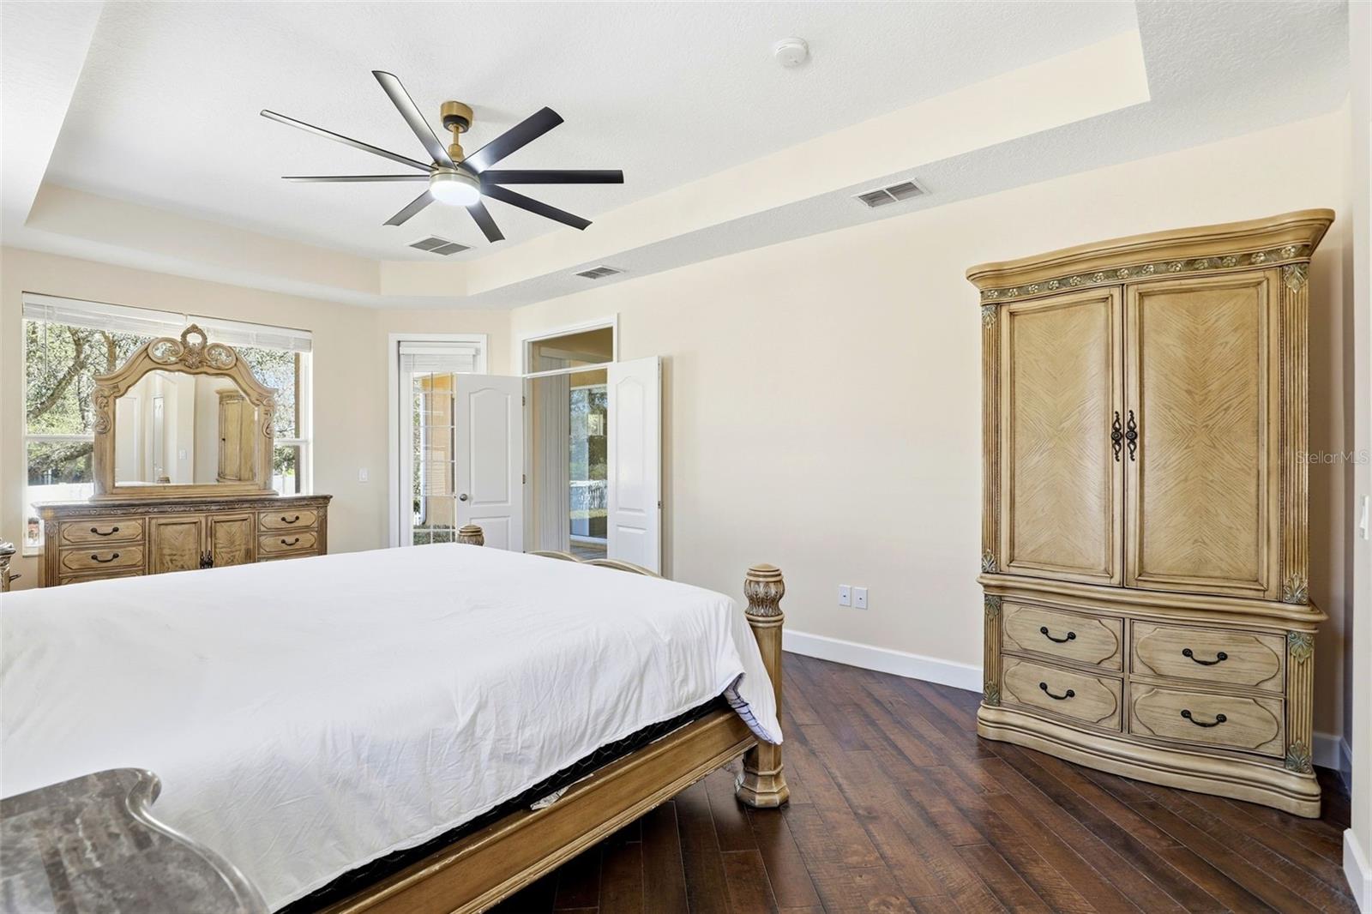
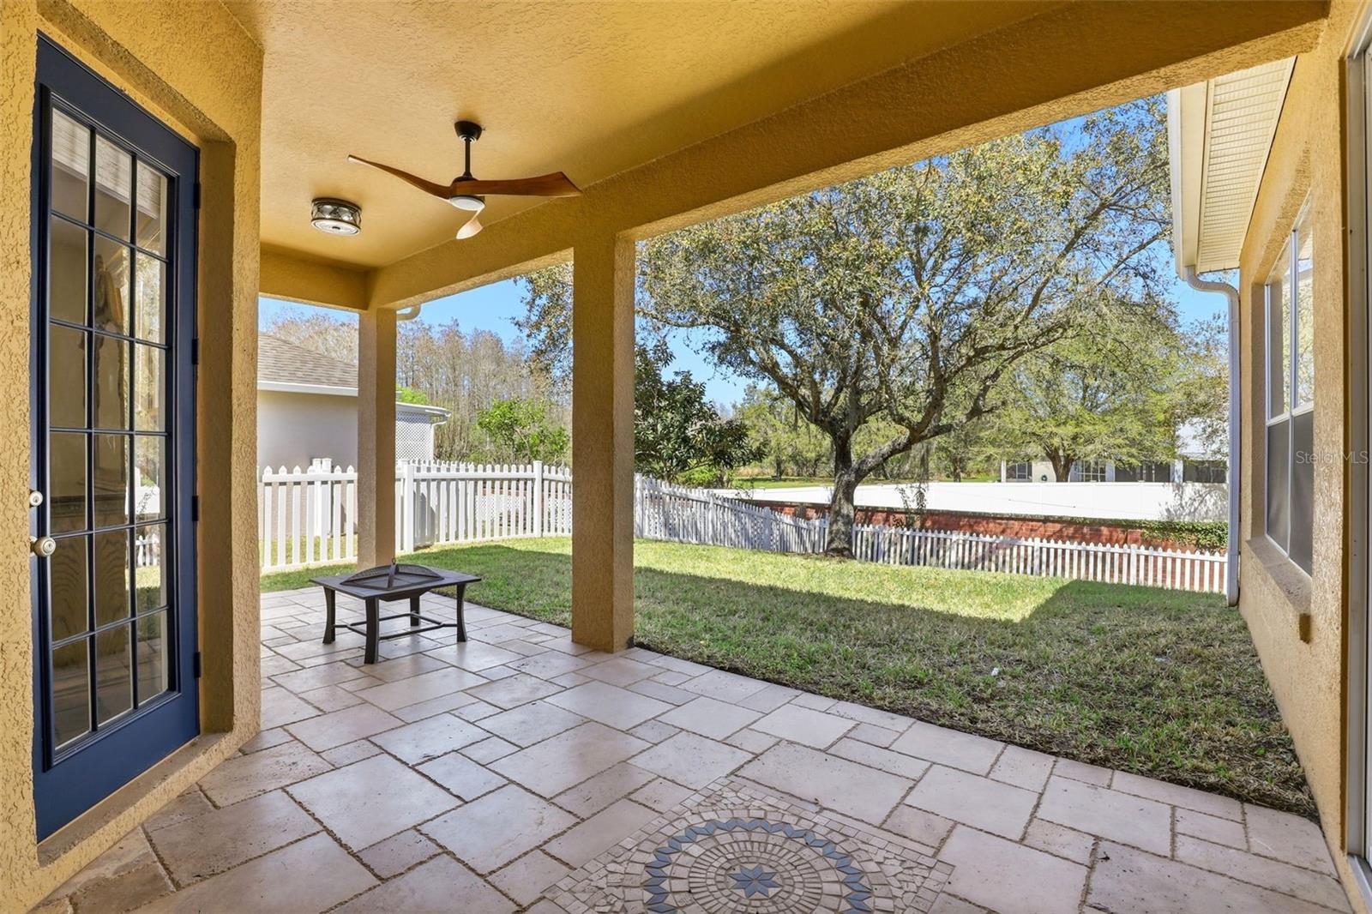
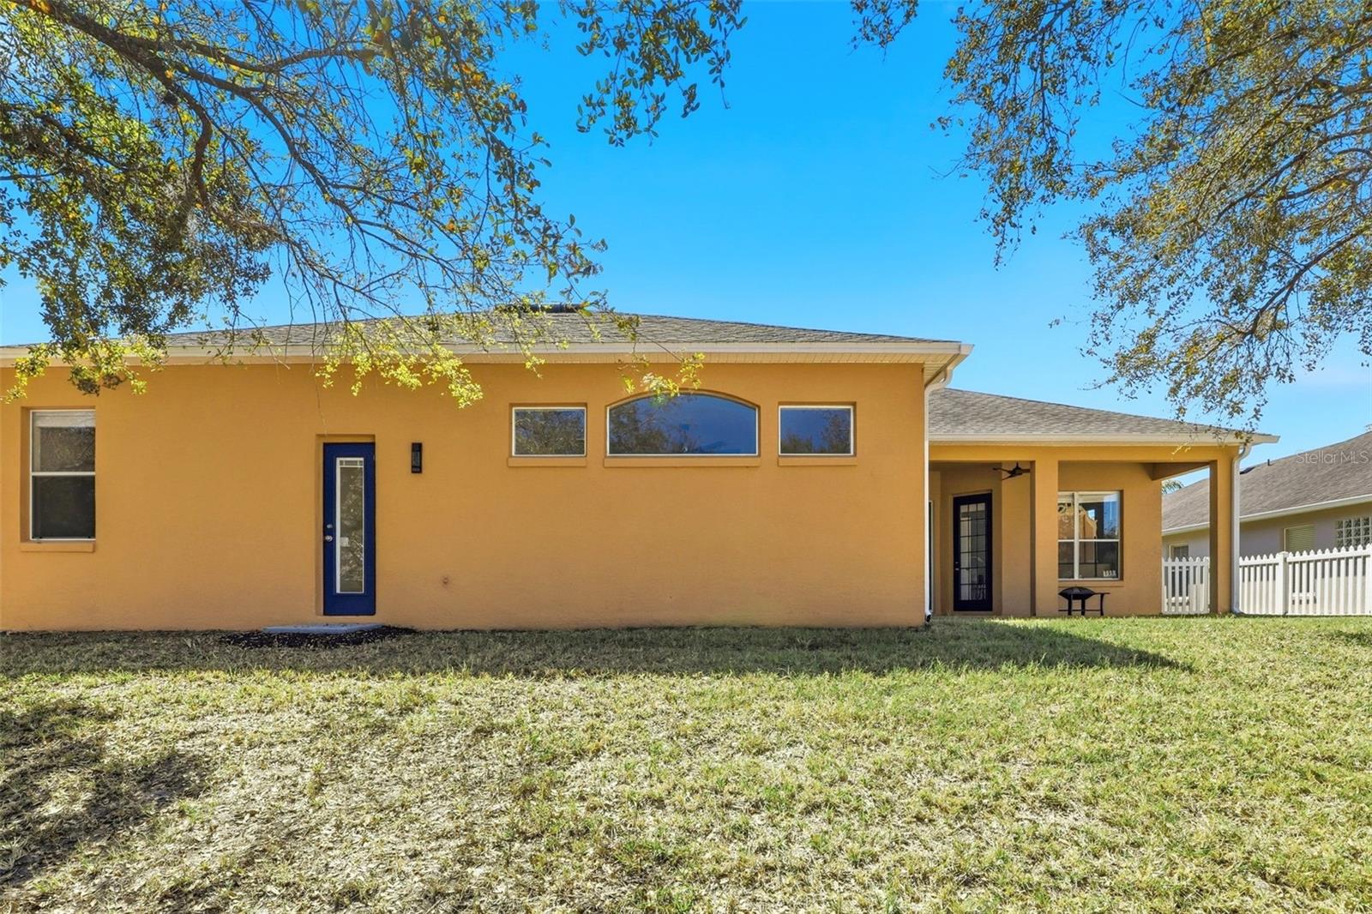
Experience refined living in this beautifully remodeled 5-bedroom, 3-bathroom home located in the Waterford Chase East community in Orlando. Thoughtfully updated with modern finishes and stylish design elements throughout, this impressive residence offers nearly 3,000 square feet of spacious living space with a functional open-concept layout. The updated kitchen features solid surface countertops, stainless steel appliances, upgraded fixtures, ample cabinet space, and an open flow into the main living and dining areas — ideal for entertaining and everyday living. Fresh interior paint, brand new flooring, renovated bathrooms, and updated lighting fixtures enhance the home’s clean and contemporary feel throughout. The spacious primary suite includes a fully renovated bathroom and generous walk-in closet space. Additional bedrooms and flexible living areas provide plenty of room for guests, office space, or multi-purpose use. Situated on a nearly quarter-acre lot, the property also features a desirable 3-car garage, mature landscaping, and excellent curb appeal. Conveniently located near Waterford Lakes Town Center, UCF, shopping, dining, major highways, and area amenities. Move-in ready and thoughtfully updated, this home offers an excellent opportunity in one of East Orlando’s established communities.
Additional Information
- Roof
- Shingle
- Land Type
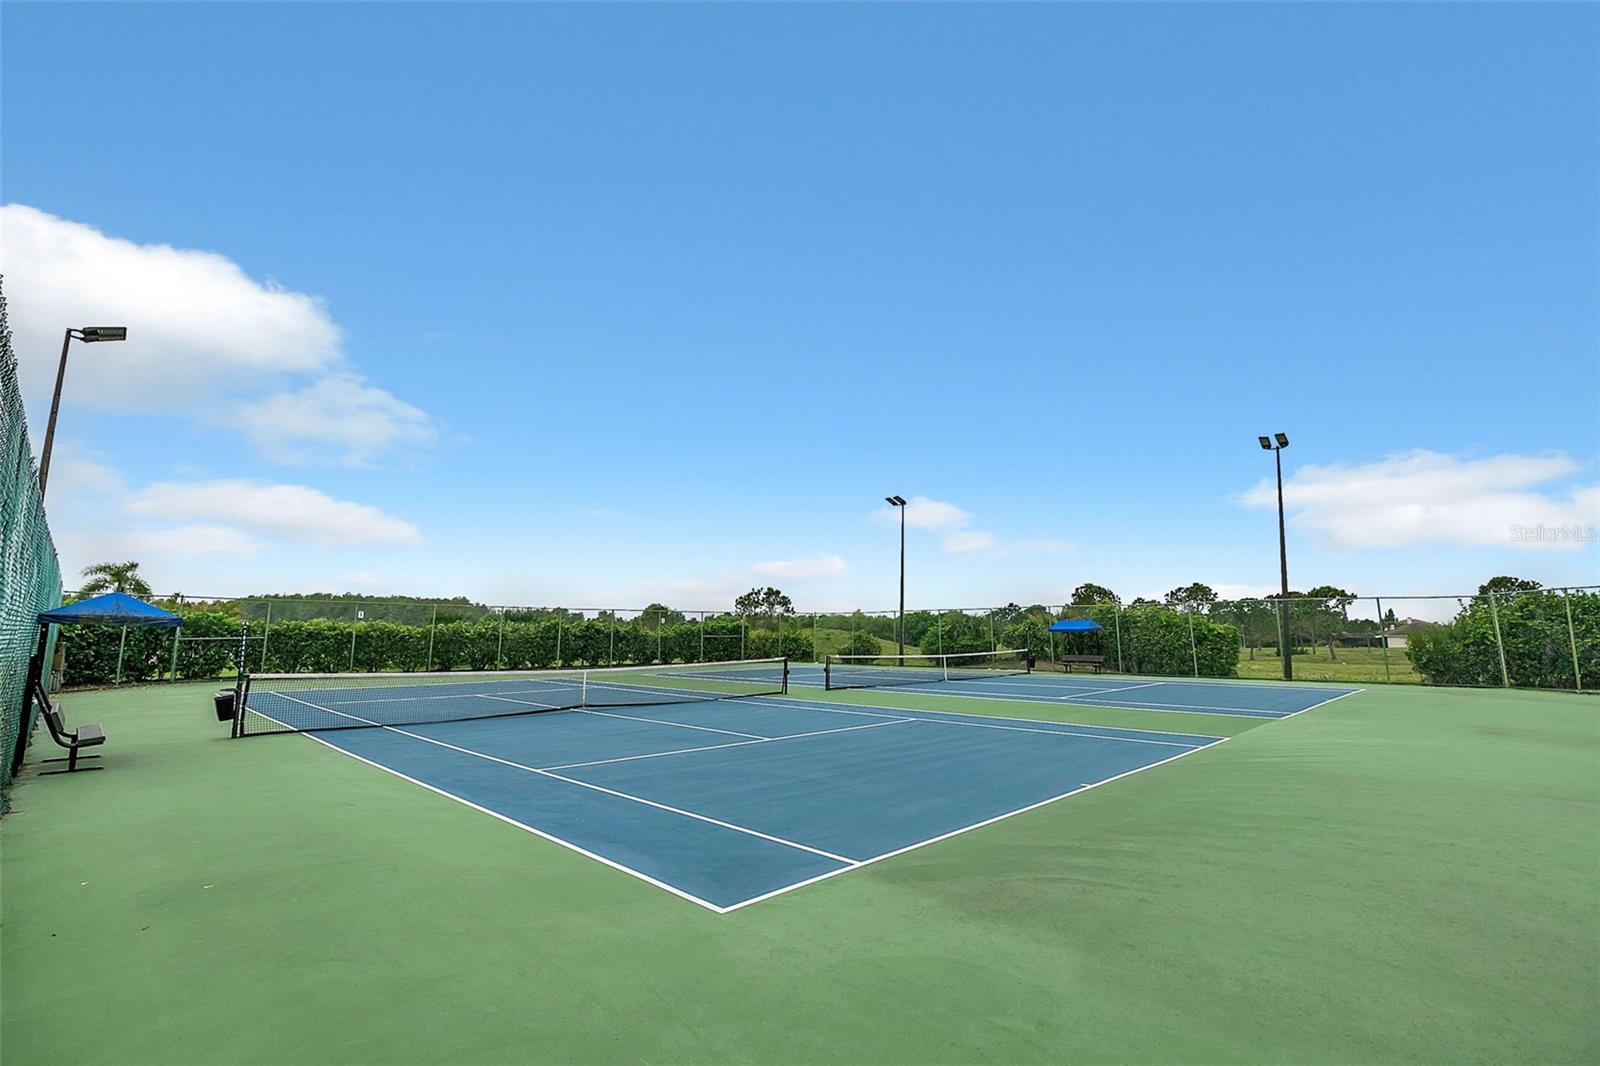
- Clubhouse, Dog Park, Fitness Center, Gated Community - Guard, Park, Playground, Pool, Sidewalks, Tennis Court(s), Street Lights, No Deed Restriction
- Appliances
- Dishwasher, Dryer, Microwave, Refrigerator, Washer
- Zoning
- P-D
- Lot Size
- 8,452
- Construction
- Concrete, Stucco
- Pets
- Yes
- Year Built
- 2003
- Sewer
- Public Sewer
- Heating
- Central, Electric
- Subdivision
- Northwood 46/39
- Living Area
- 2,934
- Style
- One Story
- Pool
- Yes
Listing courtesy of RE/MAX TOWN CENTRE. 407-996-3200
Mortgage Calculator
MFR MLS is the source of this information via Internet Data Exchange Program. All listing information is deemed reliable but not guaranteed and should be independently verified through personal inspection by appropriate professionals. Listings displayed on this website may be subject to prior sale or removal from sale. Availability of any listing should always be independently verified. Listing information is provided for consumer personal, non-commercial use, solely to identify potential properties for potential purchase. All other use is strictly prohibited and may violate relevant federal and state law. Data last updated on