1114 Tapestry Drive, Kissimmee, FL 34747
- $865,000
- 4
- BD
- 4
- BA
- 2,587
- SqFt




- List Price
- $865,000
- Status
- Active
- MLS#
- O6432237
- Price Change
- ▼ $10,000 1789741104
- Property Type
- Single Family
- Bedrooms
- 4
- Bathrooms
- 4
- Living Area
- 2,587
- Lot Size
- 4,269
- Region
- Kissimmee/Celebration
- Area
- 2587
- County
- Osceola
- Acres
- 0.10
- Year Built
- 2005
Property Description
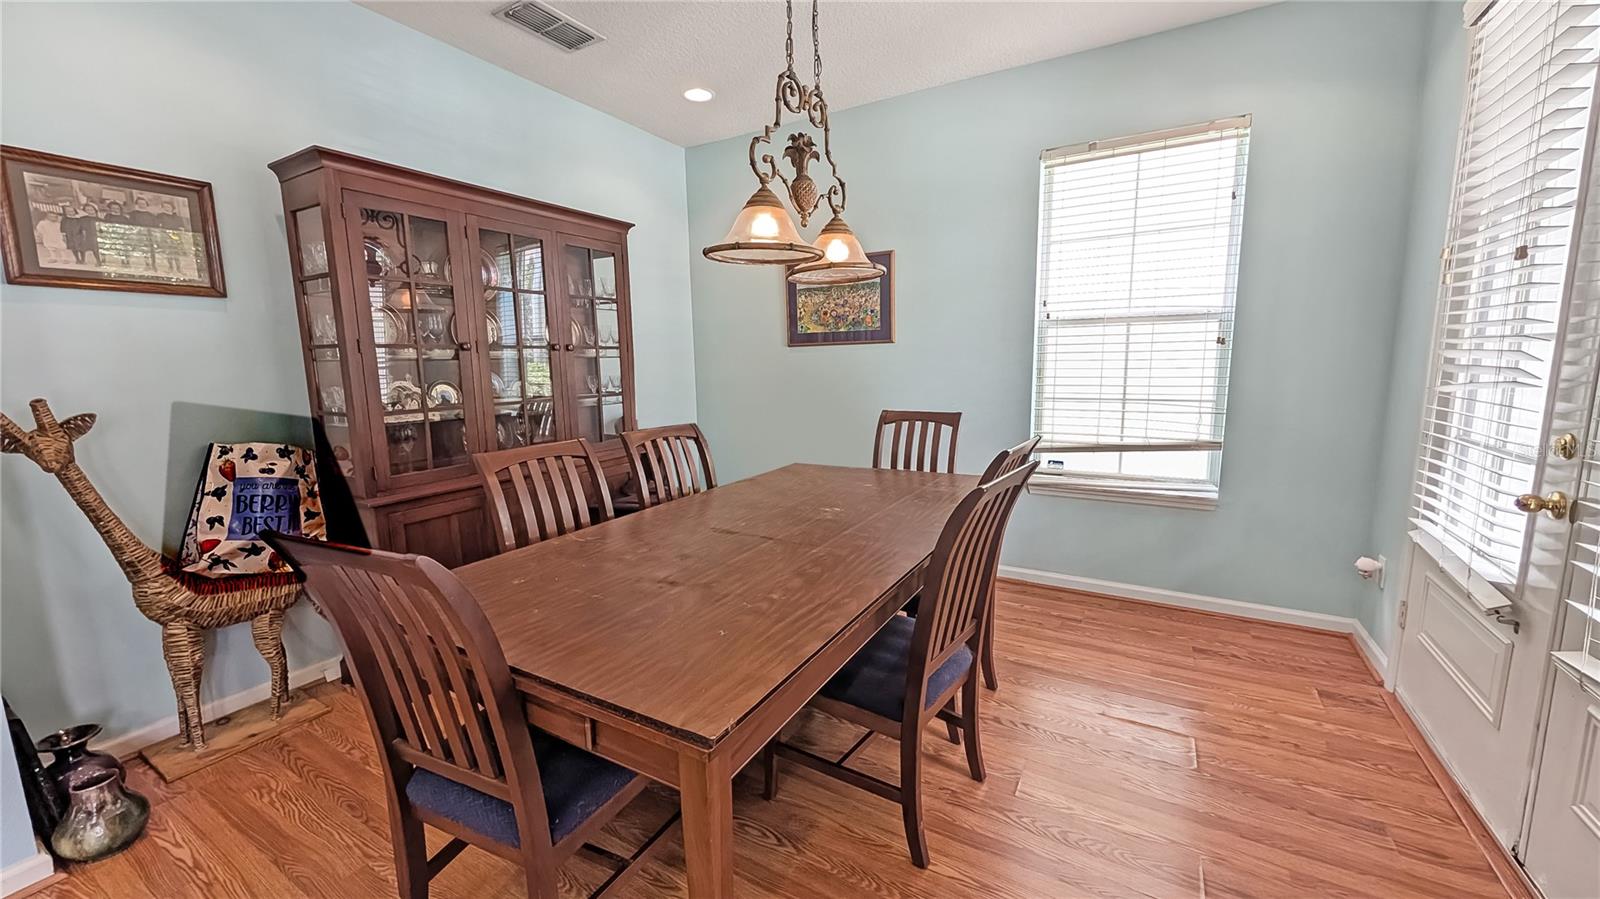
First floor primary bedroom plus upstairs ensuite in desirable Artisan Park. This charming 4-bedroom, 3.5-bath Coastal-style with 2,587 square feet of living space, this home features double front porches and a floor plan designed for comfortable everyday living. The primary suite is conveniently located downstairs, while three additional bedrooms are upstairs, including one with a private bathroom. As you enter the home, you're greeted by a separate dining room and living room, creating a welcoming and traditional entry space. As you continue toward the back of the home, the layout opens into the kitchen and family room, creating a comfortable gathering space for everyday living. The backyard patio provides a great spot for outdoor dining and entertaining, or simply relaxing and enjoying the Florida weather. The home also features fully owned solar panels and a new roof was installed in 2022. Residents of Artisan Park have exclusive access to the private clubhouse, featuring a restaurant and bar, fitness center, and resort-style pool, along with a variety of social events held throughout the month.
Additional Information
- Roof
- Shingle
- Land Type
- Clubhouse, Deed Restrictions, Dog Park, Fitness Center, Golf Carts OK, Irrigation-Reclaimed Water, Park, Playground, Pool, Sidewalks, Tennis Court(s)
- Parking
- Alley Access
- Appliances
- Dishwasher, Electric Water Heater, Microwave, Range, Refrigerator
- Zoning
- OPUD
- Lot Size
- 4,269
- Construction
- Block, Stucco, Frame
- Pets
- Yes
- Year Built
- 2005
- Sewer
- Public Sewer
- Heating
- Central, Heat Pump
- Subdivision
- Celebration Area 5
- Living Area
- 2,587
- Style
- Two Story
- Pool
- Yes
Listing courtesy of RE/MAX SELECT GROUP. 321-939-3004
Mortgage Calculator
MFR MLS is the source of this information via Internet Data Exchange Program. All listing information is deemed reliable but not guaranteed and should be independently verified through personal inspection by appropriate professionals. Listings displayed on this website may be subject to prior sale or removal from sale. Availability of any listing should always be independently verified. Listing information is provided for consumer personal, non-commercial use, solely to identify potential properties for potential purchase. All other use is strictly prohibited and may violate relevant federal and state law. Data last updated on