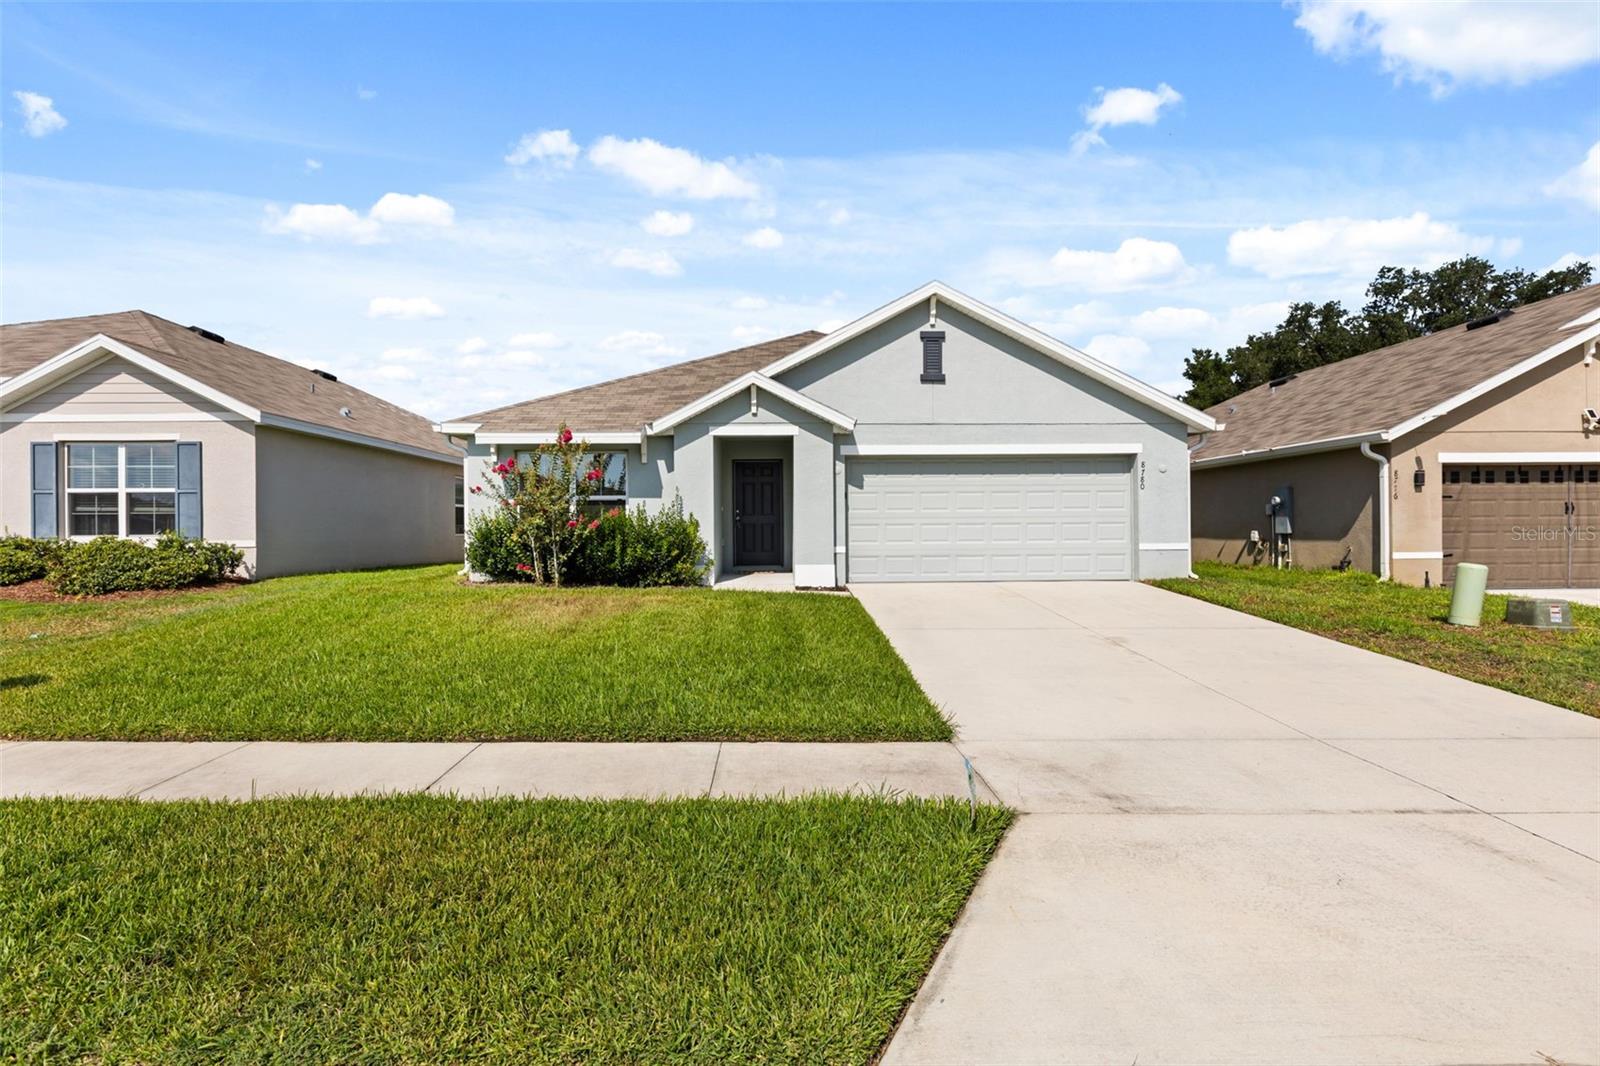
8780 Sw 49th Circle, Ocala, FL 34476
- $274,000
- 3
- BD
- 2
- BA
- 1,670
- SqFt



- List Price
- $274,000
- Status
- Active
- MLS#
- O6436443
- Price Change
- ▼ $8,990 1789500050
- Property Type
- Single Family
- Bedrooms
- 3
- Bathrooms
- 2
- Living Area
- 1,670
- Lot Size
- 6,000
- Region
- Ocala
- Area
- 1670
- County
- Marion
- Acres
- 0.14
- Year Built
- 2022
Property Description
Beautiful 3-bedroom, 2-bath home located in the gated community of Greystone Hills in Ocala. The home is a DR Horton Aria floor plan, which has a thoughtfully designed layout where the rooms flow naturally. It offers 1,670 square feet with an attached two-car garage. The main living areas are completely open to one another, making it easy to stay connected whether you're cooking or relaxing. Crisp cabinetry and a center island keep the kitchen bright and welcoming. The primary suite sits at the back of the home for privacy, with two additional bedrooms and a shared bath at the front. The covered lanai looks out over a fenced backyard. Fresh St. Augustine grass was recently laid down, creating a nice private spot to sit outside, catch up with friends or family, and enjoy the calm pace of the area. The community offers a gated entrance and a neighborhood pool and cabana for residents to enjoy, and the home's 2022 build brings the confidence of newer construction with it. It's just a short drive to the World Equestrian Center, nearby shopping and dining. A great place to call home.
Additional Information
- Roof
- Shingle
- Land Type
- Gated Community - No Guard, Pool, Sidewalks, No Deed Restriction
- Parking
- Driveway, Garage Door Opener
- Appliances
- Dishwasher, Disposal, Electric Water Heater, Microwave, Range, Refrigerator
- Zoning
- PUD
- Lot Size
- 6,000
- Construction
- Block, Stucco
- Pets
- Yes
- Year Built
- 2022
- Sewer
- Public Sewer
- Heating
- Electric, Heat Pump
- Subdivision
- Greystone Hills Phase Two
- Living Area
- 1,670
- Style
- One Story
- Pool
- Yes
Listing courtesy of CLOCK TOWER REALTY. 407-362-6246
Mortgage Calculator
MFR MLS is the source of this information via Internet Data Exchange Program. All listing information is deemed reliable but not guaranteed and should be independently verified through personal inspection by appropriate professionals. Listings displayed on this website may be subject to prior sale or removal from sale. Availability of any listing should always be independently verified. Listing information is provided for consumer personal, non-commercial use, solely to identify potential properties for potential purchase. All other use is strictly prohibited and may violate relevant federal and state law. Data last updated on