1582 Sepal Street, Kissimmee, FL 34744
- $820,000
- 4
- BD
- 3
- BA
- 2,384
- SqFt




- List Price
- $820,000
- Status
- Active
- MLS#
- O6437501
- Property Type
- Single Family
- Bedrooms
- 4
- Bathrooms
- 3
- Living Area
- 2,384
- Lot Size
- 5,227
- Region
- Kissimmee
- Area
- 2384
- County
- Osceola
- Acres
- 0.12
- Year Built
- 2023
Property Description
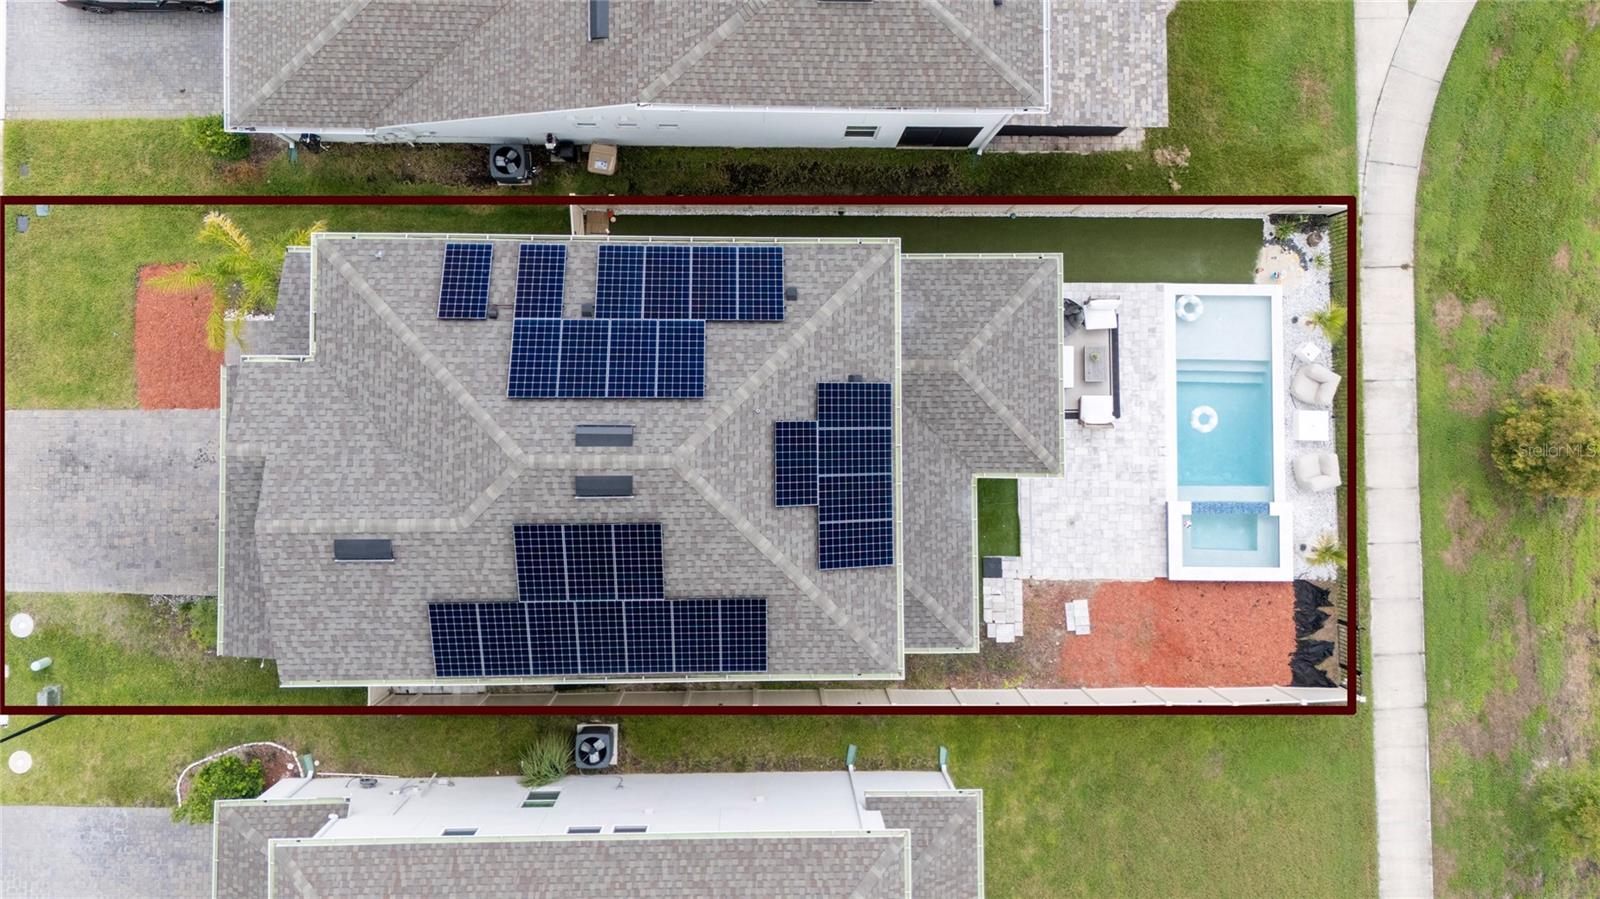
A truly distinctive residence where thoughtful design, craftsmanship, and sophisticated finishes come together to create a home unlike the ordinary. Extensively remodeled with exceptional attention to detail, this property showcases a warm contemporary aesthetic carried throughout with natural wood elements, designer lighting, custom accent walls, modern fixtures, and carefully selected finishes. Nearly every room reveals an unexpected architectural or design element, resulting in a level of customization rarely found in comparable homes. At the heart of the home is a truly exceptional chef-inspired kitchen where custom design and functionality come together beautifully. Calacatta quartz countertops, a generous center island, a sophisticated combination of crisp white and natural wood cabinetry, floor-to-ceiling storage, integrated appliances, designer lighting, geometric backsplash, pot filler, and thoughtfully incorporated accent lighting create a space that feels completely custom. A dedicated coffee station with floating wood shelving and a beverage/wine refrigerator adds another distinctive touch. The adjacent dining area continues the custom concept with a built-in dining island/table designed as an integral part of the space, creating a unique setting for everyday dining and entertaining. The Great Room is a showpiece of its own, featuring exposed wood beams, an impressive fireplace feature wall accented with stone and integrated wood storage, and a striking custom glass-enclosed wine display with warm wood detailing. Together, these architectural elements create a sophisticated yet inviting setting designed for both everyday living and entertaining. Even the staircase becomes part of the home's design, combining natural wood with contemporary black metal railings and distinctive lighting. The creativity continues into the bedrooms. One secondary bedroom features a one-of-a-kind custom built-in bunk/loft system with an integrated desk, shelving, and climbing features, creating an imaginative and highly functional space. The primary suite offers its own distinctive character with warm wood detailing and a fireplace feature, creating a relaxing private retreat. The bathrooms are equally impressive, with spa-inspired finishes including dramatic tilework, vessel sinks, contemporary black fixtures, frameless glass showers, custom vanities, illuminated mirrors, warm wood accents, and a freestanding soaking tub in the primary bath. Every space has been thoughtfully incorporated into the home's overall design rather than treated as an afterthought. Step outside and discover a private backyard oasis centered around a beautiful pool and spa completed in 2025. Its contemporary design, water features, integrated spa, generous paver decking, and multiple areas for relaxing and entertaining create a resort-inspired setting right at home. A covered patio extends the living space outdoors and provides the perfect place to enjoy the Florida lifestyle throughout the year. Solar panels provide an additional energy-conscious feature. From its highly customized interiors to its private outdoor retreat, this is far more than a typical remodeled home it is a residence transformed with creativity, personality, craftsmanship, and an extraordinary level of detail. This is a home that truly needs to be experienced in person to appreciate everything that makes it special. Furnishings may be available for purchase separately
Additional Information
- Roof
- Shingle
- Land Type
- Clubhouse, Community Mailbox, Deed Restrictions, Dog Park, Pool, Sidewalks
- Parking
- Driveway, Garage Door Opener, On Street
- Appliances
- Convection Oven, Cooktop, Dishwasher, Disposal, Dryer, Electric Water Heater, Microwave, Range Hood, Refrigerator, Washer, Water Softener, Wine Refrigerator
- Zoning
- P-D
- Lot Size
- 5,227
- Construction
- Block, Concrete, Stucco
- Pets
- Yes
- Year Built
- 2023
- Sewer
- Public Sewer
- Heating
- Central, Heat Pump
- Subdivision
- Pennyroyal
- Water
- Lake Front
- Living Area
- 2,384
- Style
- Two Story
- Pool
- Yes
Listing courtesy of BAHIA INTERNATIONAL REALTY. 407-608-5308
Mortgage Calculator
MFR MLS is the source of this information via Internet Data Exchange Program. All listing information is deemed reliable but not guaranteed and should be independently verified through personal inspection by appropriate professionals. Listings displayed on this website may be subject to prior sale or removal from sale. Availability of any listing should always be independently verified. Listing information is provided for consumer personal, non-commercial use, solely to identify potential properties for potential purchase. All other use is strictly prohibited and may violate relevant federal and state law. Data last updated on