9577 Sw 82nd Street Road, Ocala, FL 34481
- $570,000
- 3
- BD
- 3
- BA
- 2,171
- SqFt








- List Price
- $570,000
- Status
- Active
- MLS#
- OM701854
- Price Change
- ▼ $19,000 1779773384
- Property Type
- Single Family
- Bedrooms
- 3
- Bathrooms
- 3
- Living Area
- 2,171
- Lot Size
- 10,890
- Region
- Ocala
- Area
- 2171
- County
- Marion
- Acres
- 0.25
- Year Built
- 2023
Property Description
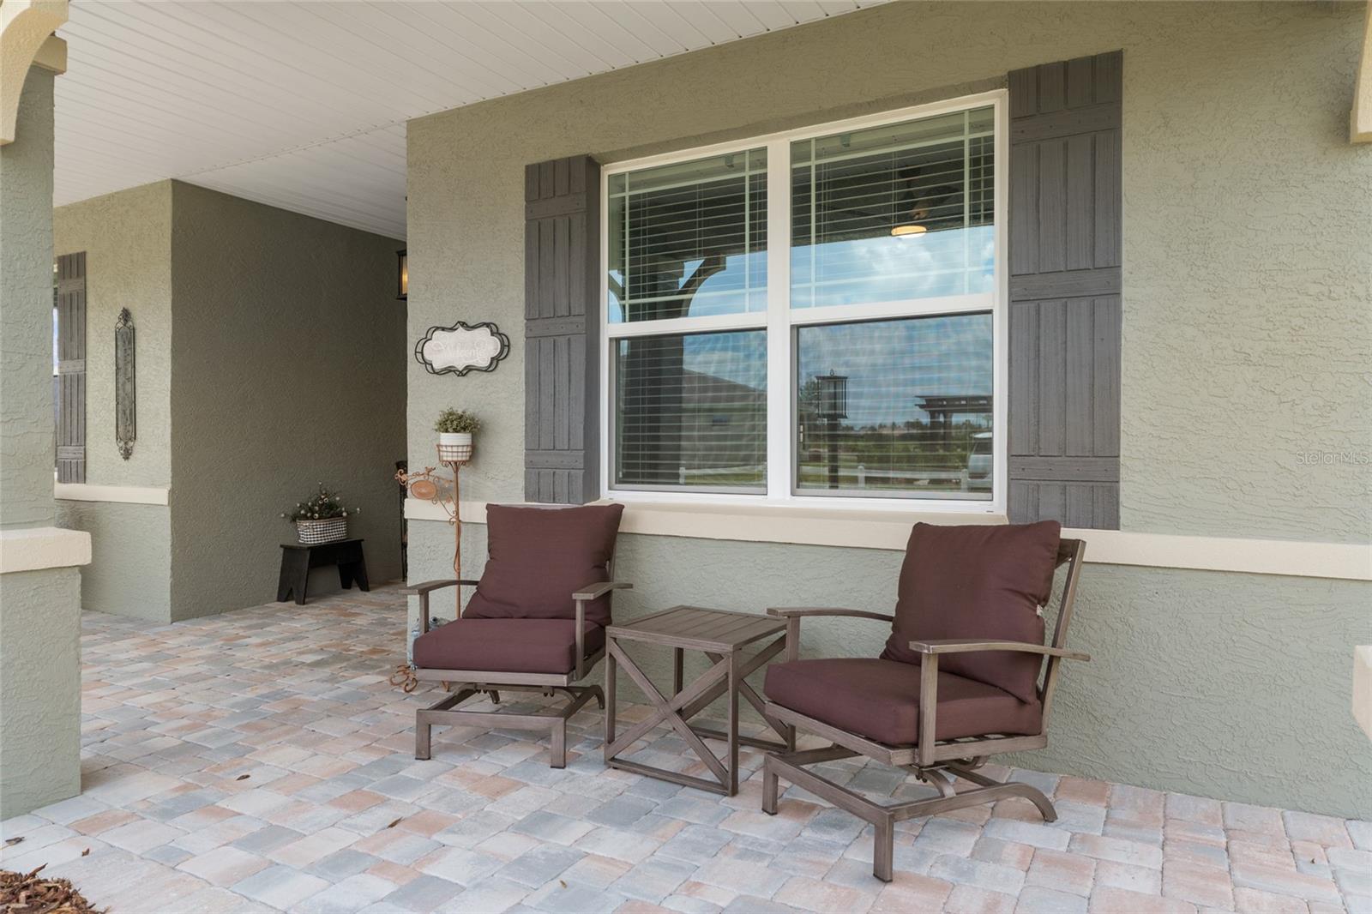
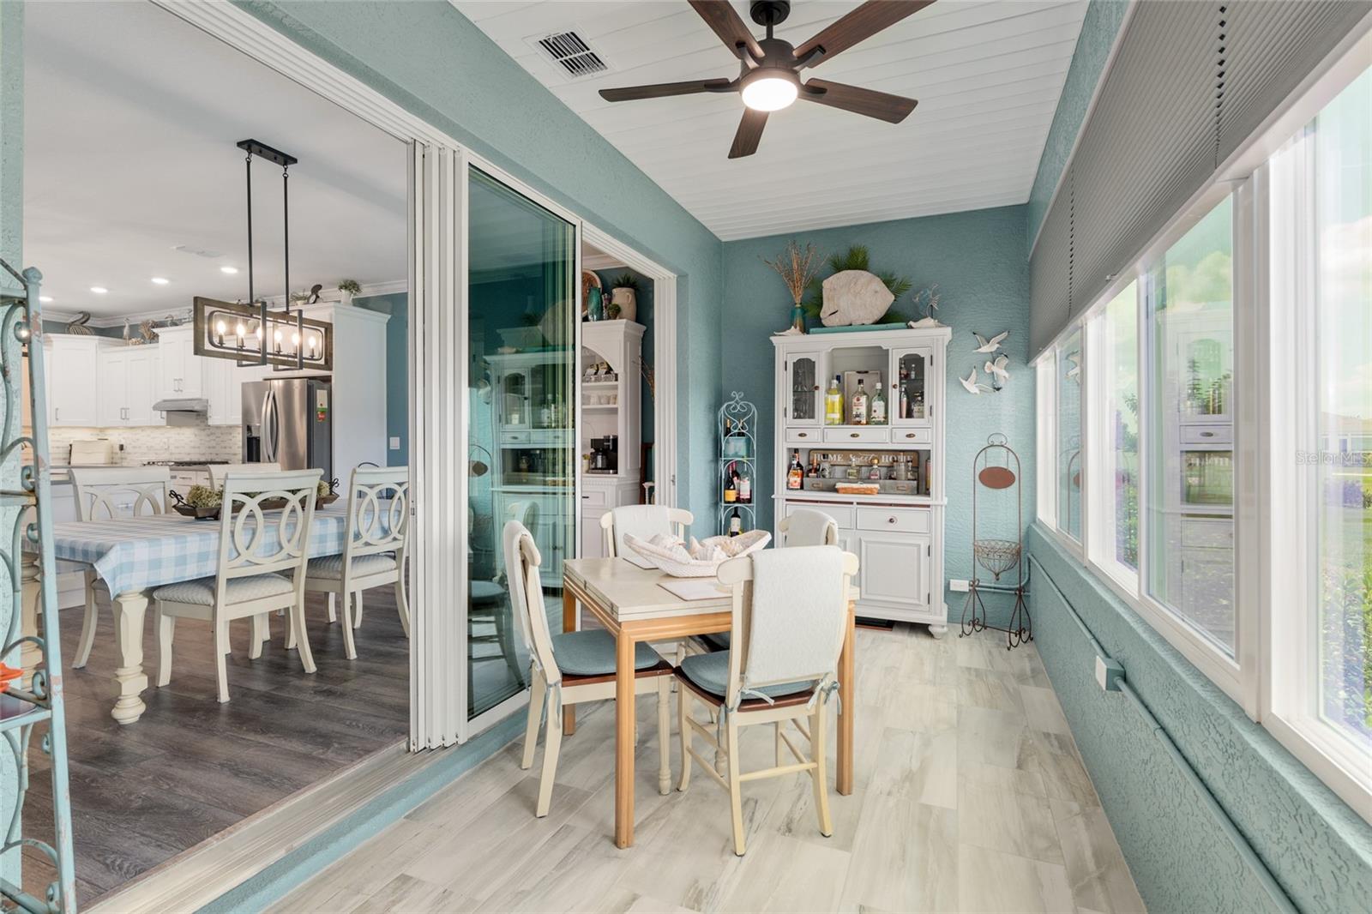
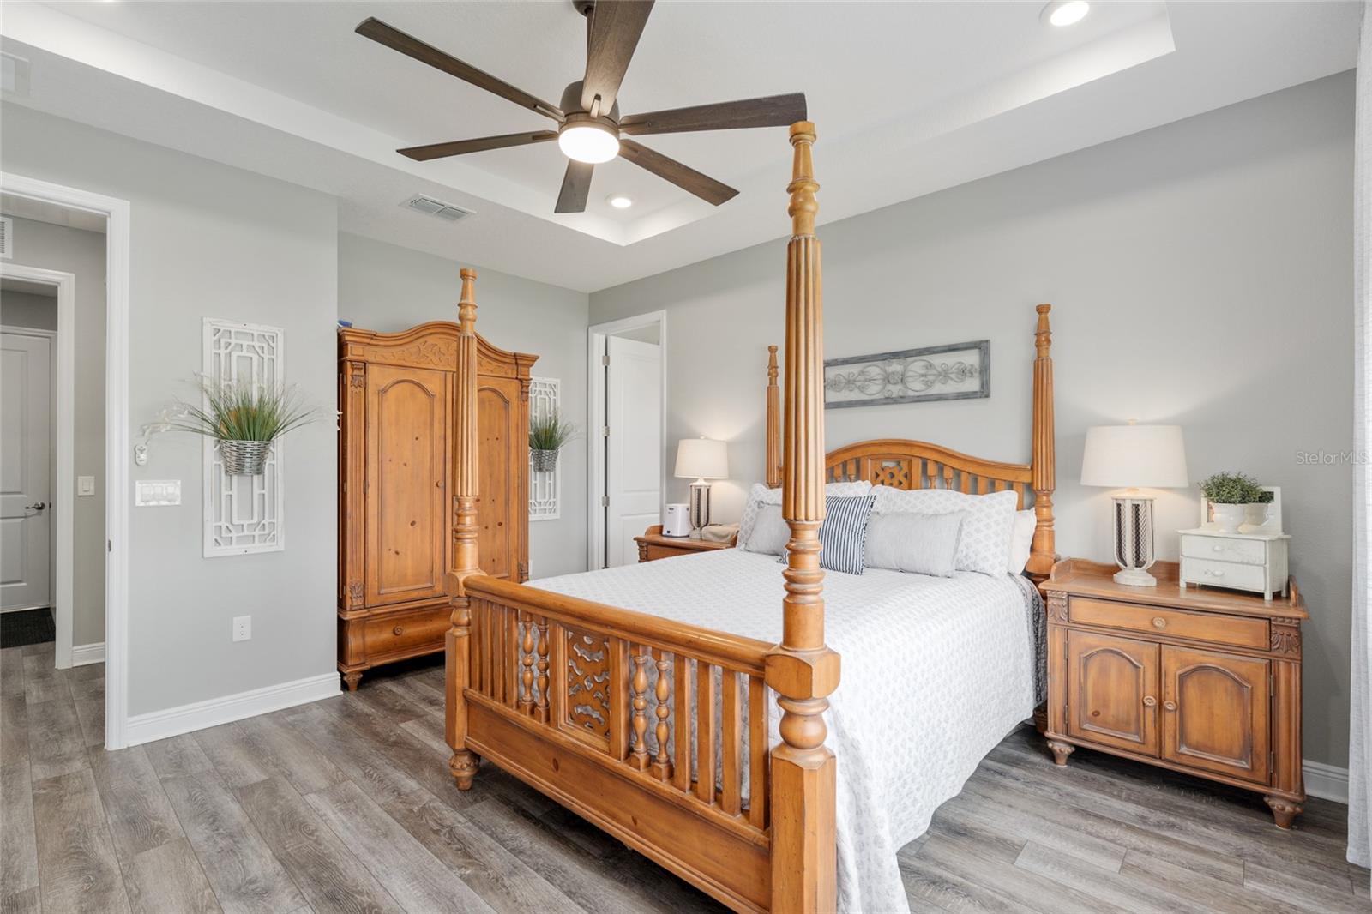
YOU DESERVE THE BEST and these Owners have given it to YOU!! With 2,593 of luxury space and comfort, 2,171 of living square feet plus a TOTAL RENOVATION of a Screened lanai expertly remodeled into a 422 sq ft glass enclosed, concrete block family room under roof with AC ducts brought through from the main house and a NEW AC unit to accommodate the additional space for use ALL YEAR ROUND. Over $100,000 in improvements since 2023 including the family room include Custom built ins - a massive storage pantry in the hallway, added cabinet and drawers and ship lap wall to the master bathroom, storage cabinets, countertops and utility sink in the laundry room, which has direct access from the master bedroom closet – GENIUS IDEA! Also added is a stainless steel utility sink in garage, a Kinetico OSMOSIS system and water softener, hot water recirculating pump – no waiting for hot water! The Open Split Floor plan is amazing with a kitchen that is sure to please any cook – NEW refrigerator, glass tiled backsplash, soft close drawers and cabinet doors, expansive breakfast bar, large pantry and YES a GAS Stove! And that’s not all – CUSTOM SHADES and BLINDS throughout, NEW light fixtures, NEW closet organizers, NEW modern ceiling fans, NEW gutters and downspouts too! But wait – READY?!! A 1077 SQ FT GARAGE with an insulated garage door that could easily accommodate 4 cars or 3 cars and his and her golf carts or build a workshop or a craft room – you decide! From the moment you pull up to this home and see that GRAND PORCH – your heart just says – THIS IS THE ONE! Click on the paperclip to view all of the amenities (which are INCREDIBLE), floor plan and disclosures. And…this home is close to shopping, medical facilities, restaurants and more! Don't lift a finger doing improvements on a new home - it's been done for YOU! VISIT HOMES FOR A 3D TOUR!
Additional Information
- Roof
- Shingle
- Land Type
- Association Recreation - Owned, Buyer Approval Required, Clubhouse, Deed Restrictions, Dog Park, Fitness Center, Gated Community - Guard, Golf Carts OK, Golf, Pool, Restaurant, Special Community Restrictions, Tennis Court(s), Street Lights, Golf Community, Security
- Parking
- Driveway, Garage Door Opener
- Appliances
- Dishwasher, Disposal, Dryer, Electric Water Heater, Kitchen Reverse Osmosis System, Microwave, Range, Refrigerator, Washer, Water Filtration System, Water Softener
- Zoning
- PUD
- Lot Size
- 10,890
- Construction
- Block, Concrete, Stucco
- Pets
- Yes
- Year Built
- 2023
- Sewer
- Private Sewer
- Heating
- Central, Electric, Heat Pump
- Subdivision
- Candler Hills West Ashford And Balfour
- Living Area
- 2,171
- Style
- One Story
- Pool
- Yes
Listing courtesy of DECCA REAL ESTATE. 352-854-8787
Mortgage Calculator
MFR MLS is the source of this information via Internet Data Exchange Program. All listing information is deemed reliable but not guaranteed and should be independently verified through personal inspection by appropriate professionals. Listings displayed on this website may be subject to prior sale or removal from sale. Availability of any listing should always be independently verified. Listing information is provided for consumer personal, non-commercial use, solely to identify potential properties for potential purchase. All other use is strictly prohibited and may violate relevant federal and state law. Data last updated on