4026 Nw 85th Terrace, Ocala, FL 34482
- $3,875,000
- 5
- BD
- 6
- BA
- 5,912
- SqFt




- List Price
- $3,875,000
- Status
- Active
- MLS#
- OM702736
- Property Type
- Single Family
- Bedrooms
- 5
- Bathrooms
- 6
- Living Area
- 5,912
- Lot Size
- 46,174
- Region
- Ocala
- Area
- 5912
- County
- Marion
- Acres
- 1.06
- Year Built
- 2007
Property Description
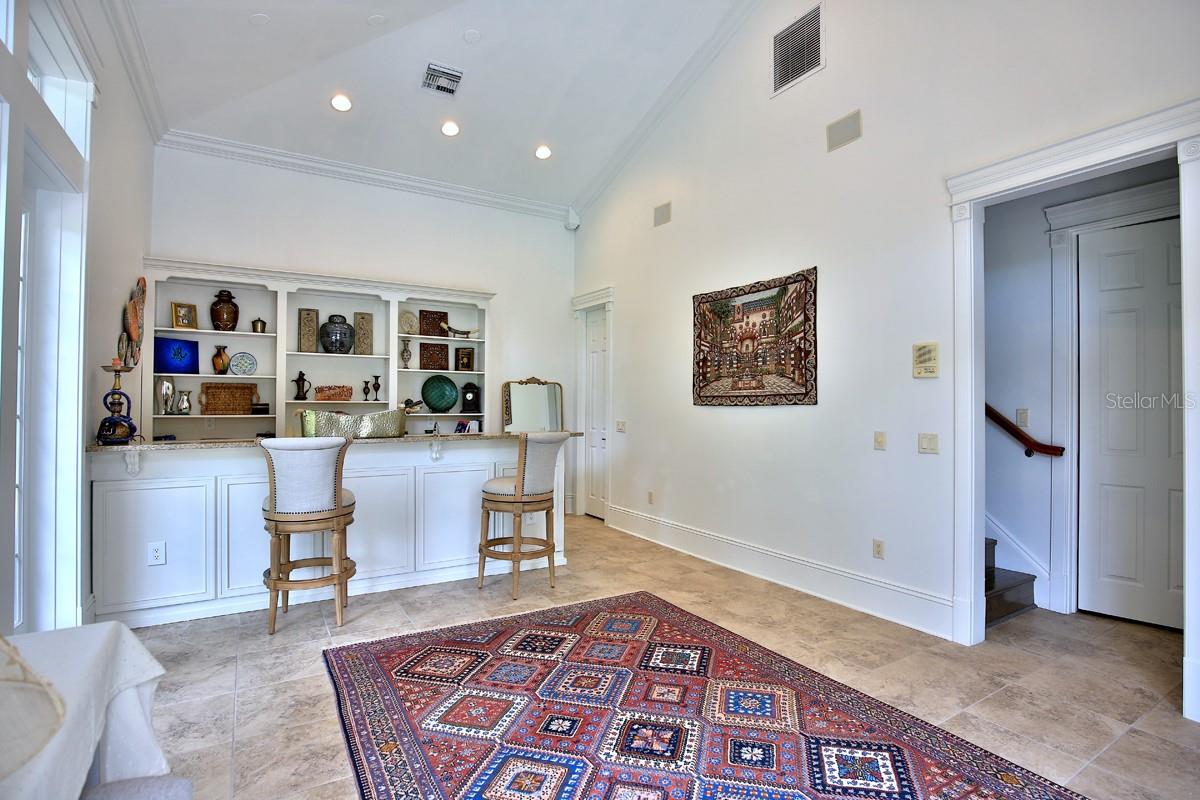
Nestled on the challenging 15th green of the Golden Ocala Golf Course, this stunning estate offers breathtaking views of the course, bridge, and pond. A circular driveway with pavers and a fountain welcomes you to this impressive two-story home. As you enter, the floor-to-ceiling windows offer stunning views of the pool and golf course. Lavishly appointed, this stately residence features approximately 5,912 square feet of living space, with options for five or six bedrooms, five full baths, and one half bath. The beautiful formal living room features a double-sided fireplace, soaring ceilings, expansive walls, and French doors that open to the pool area, offering incredible views. The formal dining room features a butler's bar, a fireplace, and a wall of windows that fill the space with natural light while showcasing the same stunning views. The chef's kitchen is equipped with Wolf double ovens, a Sub-Zero refrigerator, a Wolf gas cooktop, and a center island complete with a prep sink, two refrigerator drawers, and a microwave. The main island includes dual sinks, two dishwashers, and a raised bar area for additional seating. Nearby, an informal dining alcove with large windows provides a delightful space for family breakfasts. This charming kitchen opens to the family room, serving as the home's central gathering area. The owner's suite on the first floor boasts a sitting area, dual walk-in closets, and French doors leading to the pool and covered lanai. The spacious bath offers dual sinks, a soaking tub, and a large private shower. An adjacent room can serve as an office, nursery, gym, or any other purpose you choose. A private elevator or staircase leads to the second floor, which is divided into two wings. One wing features a conversation or TV area with a mini refrigerator and sink, along with bedrooms two and three, both of which are en-suites. The other wing contains bedrooms four and five, equipped with private dual vanity areas and a shared bath. A bonus room on this level could serve as a playroom or an additional bedroom. Two of the upstairs bedrooms open to private balconies that overlook the pool, pond, and 15th hole. Enjoy the covered lanai, summer kitchen, and beverage bar, which provide ample seating and conversation areas surrounding the pool. Alternatively, you can unwind in the adjoining shade garden. The home features two garages, each accommodating two cars, with one offering easy access to the kitchen and the other serving the owner’s wing. Enjoy the covered lanai, summer kitchen, and beverage bar, which provide ample seating and conversation areas surrounding the pool. Alternatively, you can unwind in the amenities at Golden Ocala, which include a clubhouse, pool, tennis courts, a fitness center, a spa, and both casual and fine dining options. With access to the World Equestrian Center just a golf cart ride away, you can enjoy various activities and horse events, dine at exquisite restaurants, visit with friends, and explore nearby shops.
Additional Information
- Roof
- Tile
- Land Type
- No Deed Restriction
- Appliances
- Built-In Oven, Cooktop, Dishwasher, Microwave, Refrigerator
- Zoning
- PUD
- Lot Size
- 46,174
- Construction
- Block, Concrete, Stucco
- Pets
- Yes
- Year Built
- 2007
- Sewer
- Public Sewer
- Heating
- Heat Pump
- Subdivision
- Golden Ocala Un 01
- Water
- Lake Front
- Living Area
- 5,912
- Style
- Two Story
- Pool
- Yes
Listing courtesy of JOAN PLETCHER. 352-804-8989
Mortgage Calculator
MFR MLS is the source of this information via Internet Data Exchange Program. All listing information is deemed reliable but not guaranteed and should be independently verified through personal inspection by appropriate professionals. Listings displayed on this website may be subject to prior sale or removal from sale. Availability of any listing should always be independently verified. Listing information is provided for consumer personal, non-commercial use, solely to identify potential properties for potential purchase. All other use is strictly prohibited and may violate relevant federal and state law. Data last updated on