8546 Sw 79th Avenue, Ocala, FL 34476
- $263,900
- 2
- BD
- 2
- BA
- 1,497
- SqFt





- List Price
- $263,900
- Status
- Active
- MLS#
- OM713607
- Price Change
- ▼ $1,000 1787864809
- Property Type
- Single Family
- Bedrooms
- 2
- Bathrooms
- 2
- Living Area
- 1,497
- Lot Size
- 7,405
- Region
- Ocala
- Area
- 1497
- County
- Marion
- Acres
- 0.19
- Year Built
- 2019
Property Description
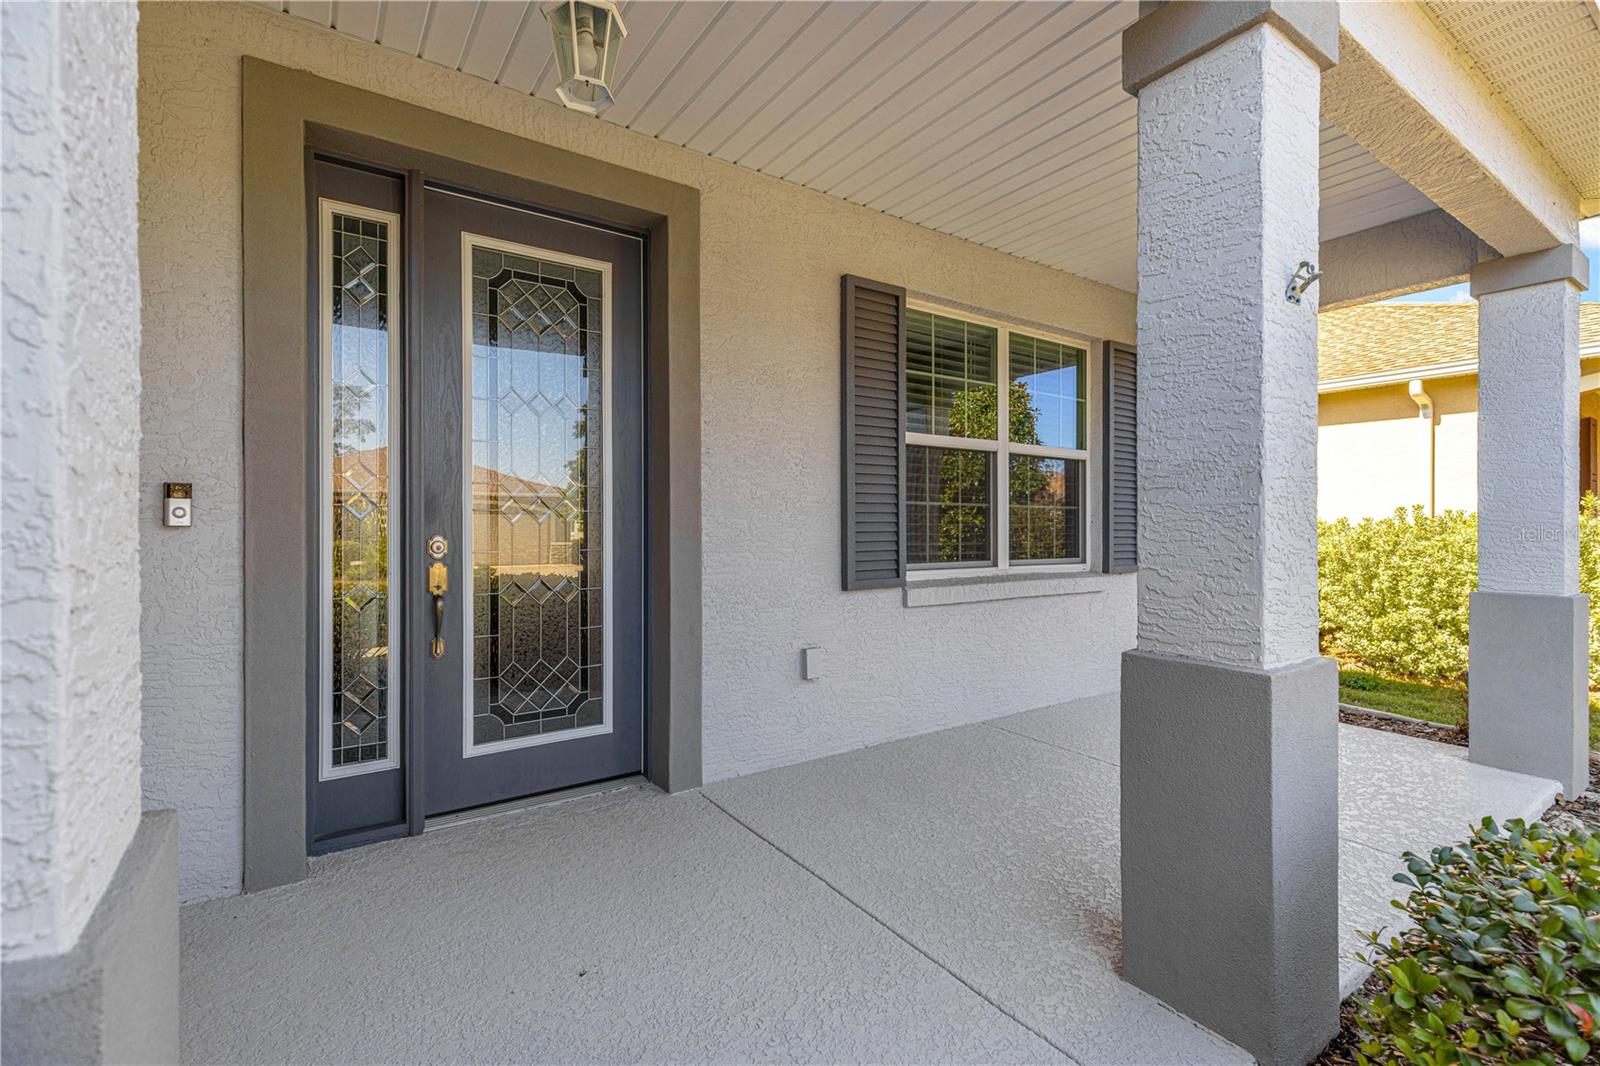
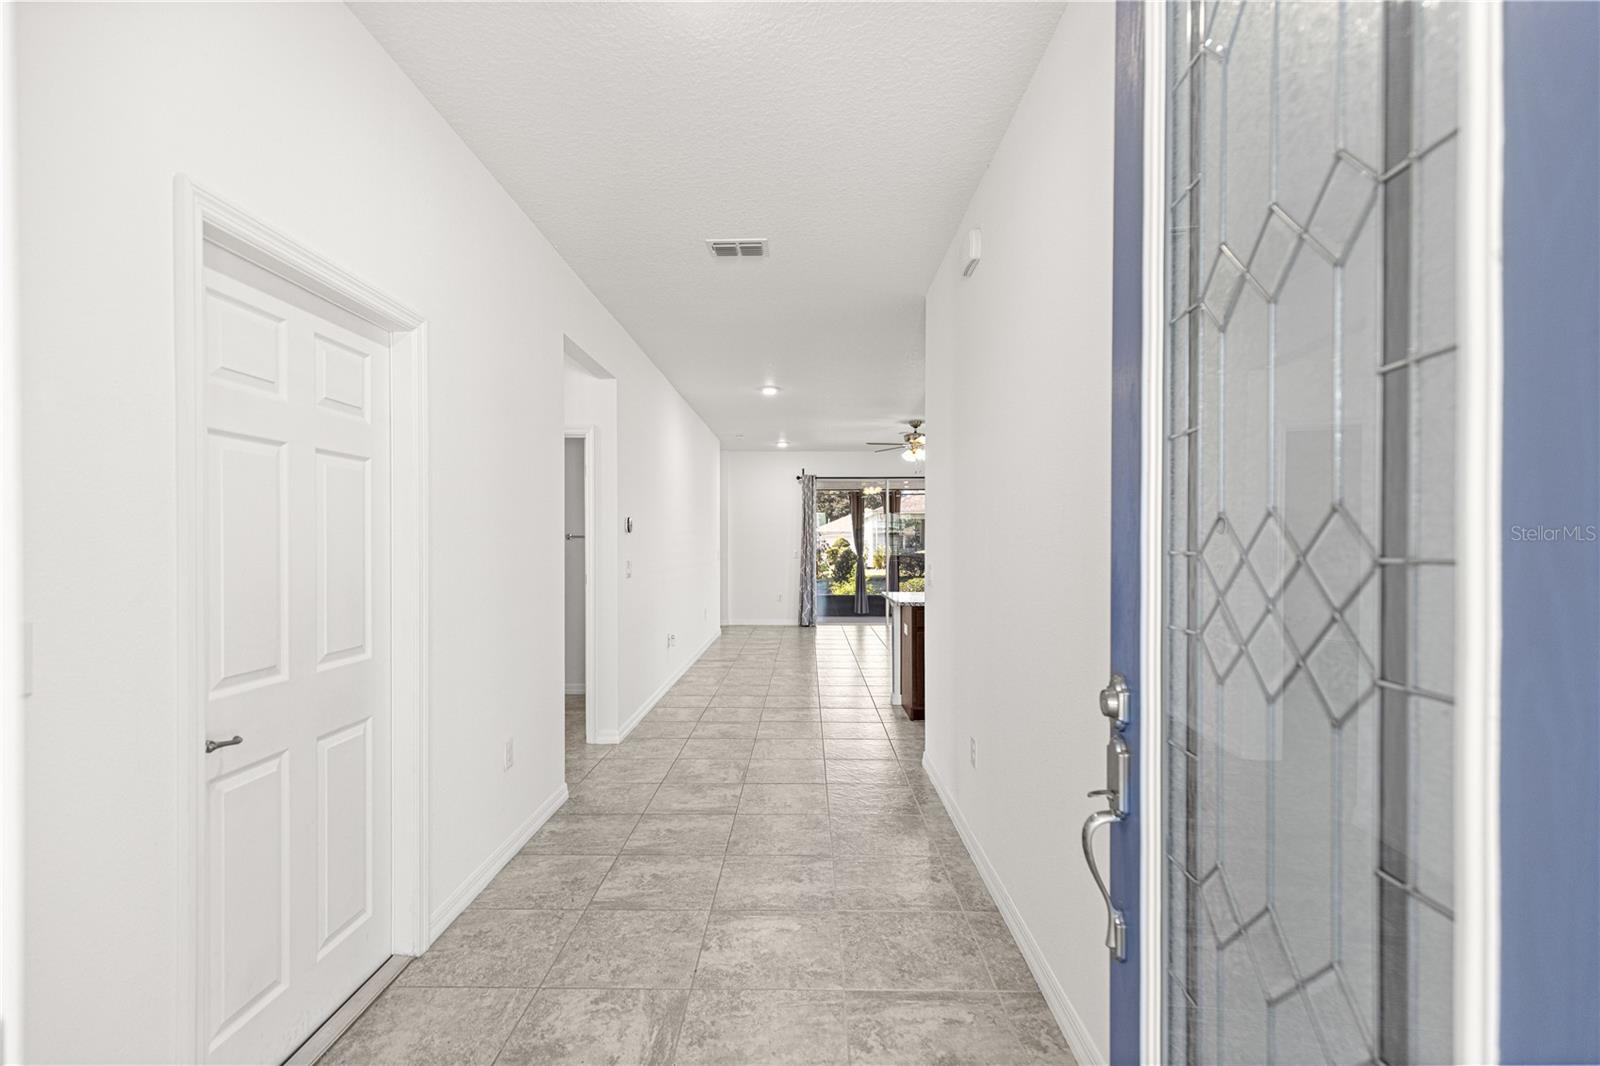
Price Dropped by $6,000!!! Welcome to this better-than-new Aster! The concrete curbed landscape and inviting front porch set the scene for what to expect when you walk in through the 8-foot leaded glass front door. Showcasing 20x20 tile in all the main living areas, this home balances style and ease of maintenance. The upgraded kitchen features granite counters, 42-inch cabinets, and black stainless steel appliances. There is a perfect nook in the kitchen for a breakfast table right by a bright double window. The living area shows large and light with ample room for your furniture and built-in electric to wall-mount your tv. The primary bedroom is generous, and the ensuite features a spa-like walk-in shower and large counters with double sinks. Levelor blinds, upgraded pads on the carpet, smart home functionality, and a great neighborhood make this home stand out. The screened-in lanai features added privacy curtains and a hot tub that conveys with the home! The manicured backyard setting feels private with mature and attractive landscaping. Located in Ocala’s premier 55+ community, this home provides access to unmatched amenities: golf courses, fitness centers, pools, dog parks, clubs, entertainment, adult education, and miles of walking trails. Move-in ready and perfectly located—this is the Florida lifestyle you’ve been waiting for. Schedule your private tour today!
Additional Information
- Roof
- Shingle
- Land Type
- Buyer Approval Required, Clubhouse, Deed Restrictions, Dog Park, Fitness Center, Gated Community - No Guard, Golf Carts OK, Park, Pool, Street Lights
- Parking
- Driveway, Garage Door Opener, Ground Level, Basement
- Appliances
- Dishwasher, Disposal, Gas Water Heater, Microwave, Range, Refrigerator
- Zoning
- PUD
- Lot Size
- 7,405
- Construction
- Block, Concrete, Stucco
- Pets
- Yes
- Year Built
- 2019
- Sewer
- Private Sewer
- Heating
- Central, Natural Gas
- Subdivision
- Indigo East
- Living Area
- 1,497
- Style
- One Story, Attached
- Pool
- Yes
Listing courtesy of RE/MAX FOXFIRE - HWY 40. 352-732-3344
Mortgage Calculator
MFR MLS is the source of this information via Internet Data Exchange Program. All listing information is deemed reliable but not guaranteed and should be independently verified through personal inspection by appropriate professionals. Listings displayed on this website may be subject to prior sale or removal from sale. Availability of any listing should always be independently verified. Listing information is provided for consumer personal, non-commercial use, solely to identify potential properties for potential purchase. All other use is strictly prohibited and may violate relevant federal and state law. Data last updated on