7387 Se 12th Circle, Ocala, FL 34480
- $2,664,550
- 4
- BD
- 6
- BA
- 5,876
- SqFt




- List Price
- $2,664,550
- Status
- Active
- MLS#
- OM714536
- Price Change
- ▼ $200,000 1777411362
- Property Type
- Single Family
- Bedrooms
- 4
- Bathrooms
- 6
- Living Area
- 5,876
- Lot Size
- 45,738
- Region
- Ocala
- Area
- 5876
- County
- Marion
- Acres
- 1.05
- Year Built
- 1999
Property Description
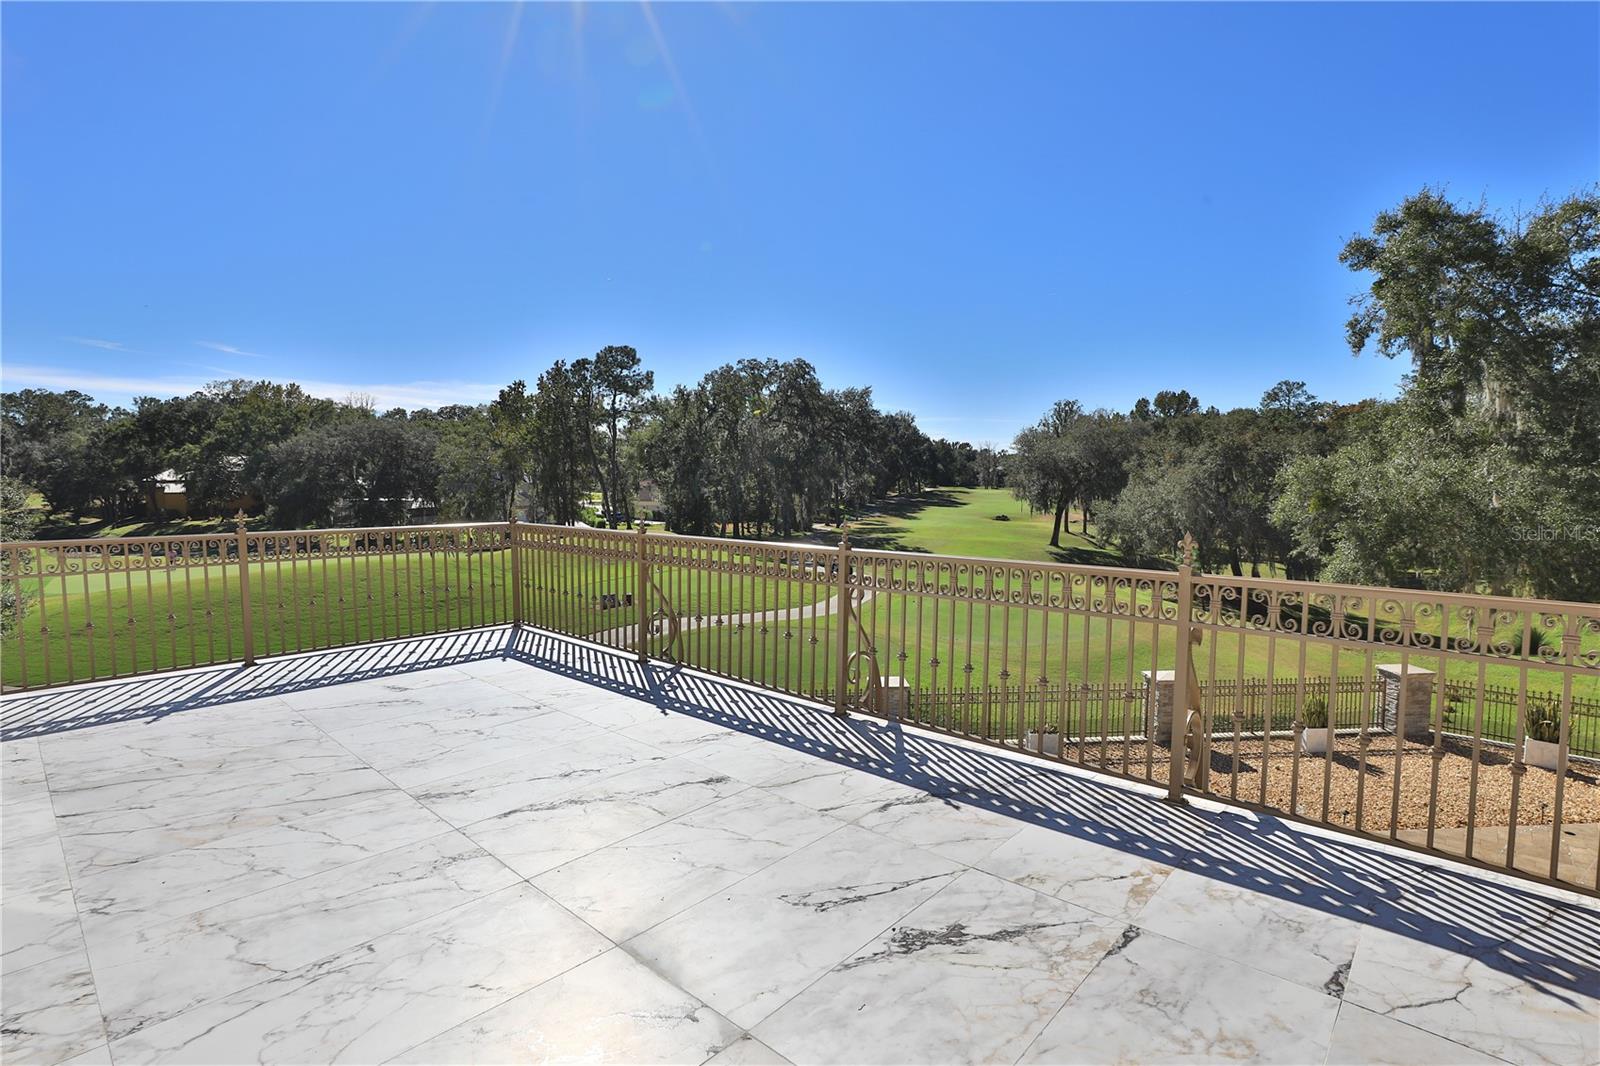
Welcome to a breathtaking estate in the Country Club of Ocala, where timeless architecture, modern elegance, and resort-style living come together in perfect harmony. Nestled along the rolling fairways of a unique, manicured golf-course community, this striking residence commands attention with its copper-toned metal rooflines, stone accents, and grand presence- an estate as beautiful as it is unforgettable. Inside, the home unfolds with soaring ceilings, abundant natural light, and sweeping golf views framed by dramatic floor-to-ceiling windows. The formal living room creates a showstopping first impression with its coffered ceilings, stately fireplace, and wide-open vistas that blur the line between indoors and out. The gourmet kitchen is designed for both beauty and function, featuring rich custom cabinetry, a massive entertaining island, double ovens, and warm gathering spaces that flow effortlessly into the family and dining areas. Every detail speaks to quality craftsmanship and comfort. This exceptional home offers 4 bedrooms and 5.5 baths, plus an office and a media room, ensuring ample space for both relaxation and productivity. A breezeway conveniently connects to the man cave, which includes a full bath and can easily be transformed into a mother-in-law suite, adding versatility to the layout. Step outdoors to your private retreat—an expansive resort-style pool area surrounded by stone pavers, elegant fencing, and multiple lounging spaces. From sun-drenched patios to an inviting fire pit terrace, the setting offers unmatched views of the manicured greens and mature oaks that define the landscape. Outdoor living is elevated even further with a covered patio, upper-level terrace, and a full outdoor kitchen, ideal for hosting unforgettable gatherings. Set within one of the area’s most desirable golf communities, this estate captures the essence of refined living—grand, welcoming, and effortlessly impressive. From sunrise over the fairways to evenings by the pool, this home offers a lifestyle of privacy, elegance, and year-round enjoyment.
Additional Information
- Roof
- Metal
- Land Type
- No Deed Restriction
- Parking
- Bath In Garage
- Appliances
- Bar Fridge, Convection Oven, Ice Maker, Microwave, Range, Range Hood, Refrigerator
- Zoning
- R1
- Lot Size
- 45,738
- Construction
- Concrete, Stone
- Pets
- Yes
- Year Built
- 1999
- Sewer
- Septic Tank
- Heating
- Central, Heat Pump
- Subdivision
- Country Club/Ocala Un 02
- Living Area
- 5,876
- Style
- Two Story
- Pool
- Yes
Listing courtesy of JOAN PLETCHER. 352-804-8989
Mortgage Calculator
MFR MLS is the source of this information via Internet Data Exchange Program. All listing information is deemed reliable but not guaranteed and should be independently verified through personal inspection by appropriate professionals. Listings displayed on this website may be subject to prior sale or removal from sale. Availability of any listing should always be independently verified. Listing information is provided for consumer personal, non-commercial use, solely to identify potential properties for potential purchase. All other use is strictly prohibited and may violate relevant federal and state law. Data last updated on