1214 Se 7th Street, Ocala, FL 34471
- $1,059,000
- 3
- BD
- 3
- BA
- 2,936
- SqFt





- List Price
- $1,059,000
- Status
- Active
- MLS#
- OM717288
- Price Change
- ▼ $70,000 1779818894
- Property Type
- Single Family
- Bedrooms
- 3
- Bathrooms
- 3
- Living Area
- 2,936
- Lot Size
- 15,246
- Region
- Ocala
- Area
- 2936
- County
- Marion
- Acres
- 0.35
- Year Built
- 1967
Property Description
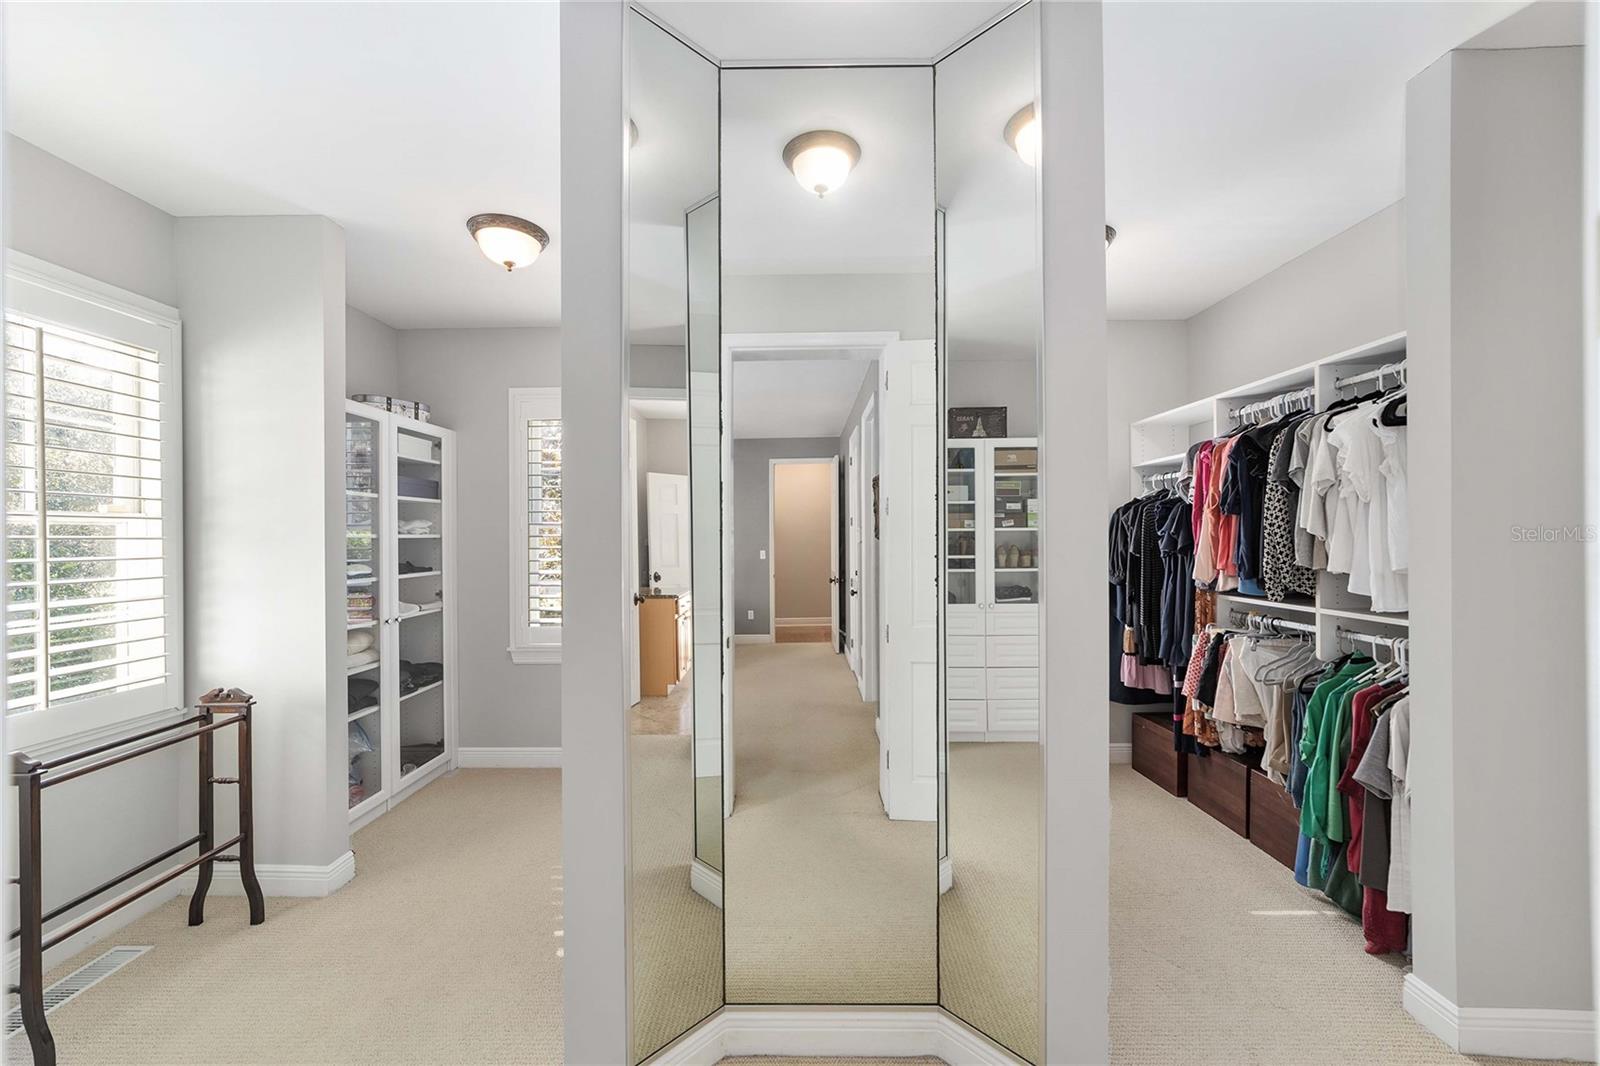
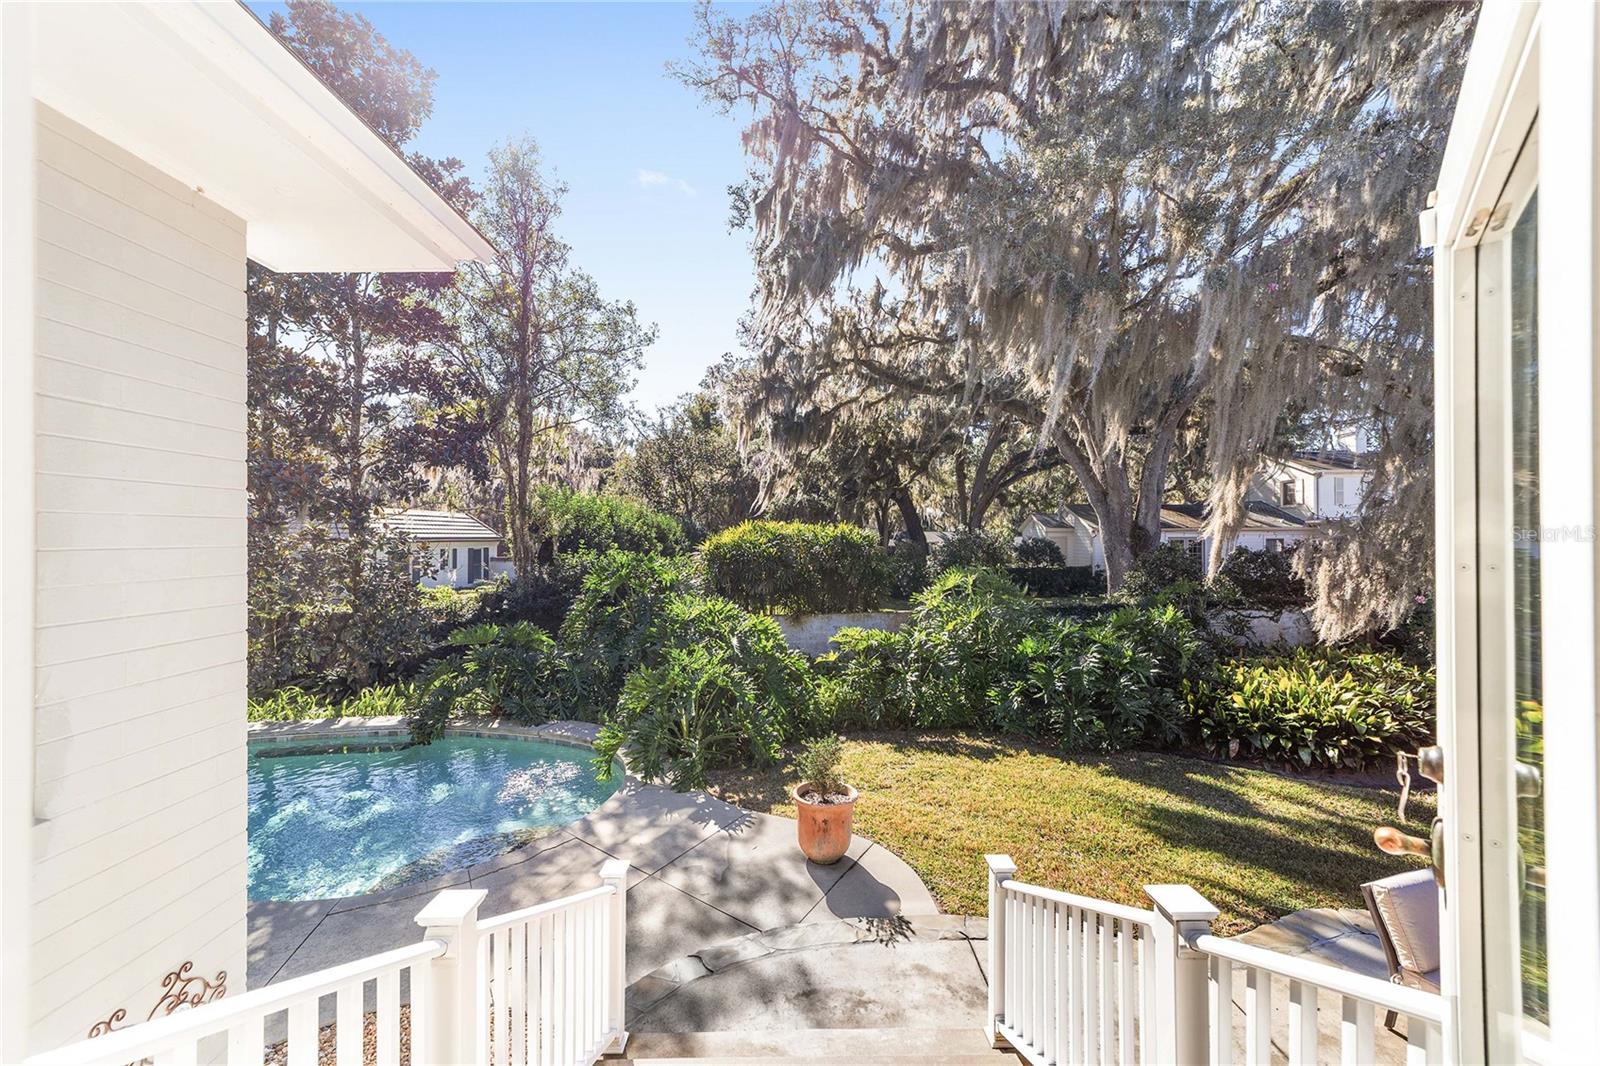
Wake up to park views and go to downtown Ocala. Rarely does a home on prestigious SE 7th Street, directly across from Florence Moore Turnipseed Park, become available. In Ocala's Historic District, this 2,936-square-foot pool home offers three bedrooms, three baths, privacy, mature landscaping and a desirable in-town location. The spacious primary suite features dual walk-in closets with natural light and convenient access to the laundry area. All three bedrooms are generously sized with walk-in closets and ample storage. The home features custom cabinetry in the kitchen, which can be opened up with a wall taken out to the oversized dining room. There is abundant storage throughout, as well as a sunroom that overlooks the pool. Designed for indoor and outdoor living, the property features a pool (2011), patio (2011), outdoor kitchen (2012), fire pit, and aluminum-fenced backyard. The large front porch overlooks the park and provides a peaceful setting to enjoy the neighborhood. Recent updates include a new roof (2025), renovated primary bath (2025), HVAC (2020), pool pump (2024), salt cell (2023), Ring security system (2020), landscaping improvements (2023) and irrigation updates (2023). This home is ideal for those seeking an easy lifestyle and a property with character. Golf cart to downtown restaurants, yoga studios, boutiques, coffee shops and Friday art visits. Conveniently near hospitals, grocery stores and zoned for desirable Eighth Street Elementary, with easy access to nearby private schools. A rare opportunity to own a park-front home in one of Ocala's established and sought-after neighborhoods.
Additional Information
- Roof
- Shingle
- Land Type
- No Deed Restriction
- Parking
- Garage Faces Side
- Appliances
- Dishwasher, Disposal, Microwave, Refrigerator
- Zoning
- R1
- Lot Size
- 15,246
- Construction
- Brick, Cement Siding
- Year Built
- 1967
- Sewer
- Public Sewer
- Heating
- Natural Gas
- Subdivision
- Oakleigh Park
- Living Area
- 2,936
- Style
- One Story
- Pool
- Yes
Listing courtesy of PREMIER SOTHEBY'S INTERNATIONAL REALTY. 352-509-6455
Mortgage Calculator
MFR MLS is the source of this information via Internet Data Exchange Program. All listing information is deemed reliable but not guaranteed and should be independently verified through personal inspection by appropriate professionals. Listings displayed on this website may be subject to prior sale or removal from sale. Availability of any listing should always be independently verified. Listing information is provided for consumer personal, non-commercial use, solely to identify potential properties for potential purchase. All other use is strictly prohibited and may violate relevant federal and state law. Data last updated on