8855 Sw 129th Terrace Road, Dunnellon, FL 34432
- $549,900
- 4
- BD
- 2
- BA
- 2,015
- SqFt









- List Price
- $549,900
- Status
- Active
- MLS#
- OM718733
- Price Change
- ▼ $25,000 1780691538
- Property Type
- Single Family
- Bedrooms
- 4
- Bathrooms
- 2
- Living Area
- 2,015
- Lot Size
- 49,658
- Region
- Dunnellon
- Area
- 2015
- County
- Marion
- Acres
- 1.14
- Year Built
- 2021
Property Description
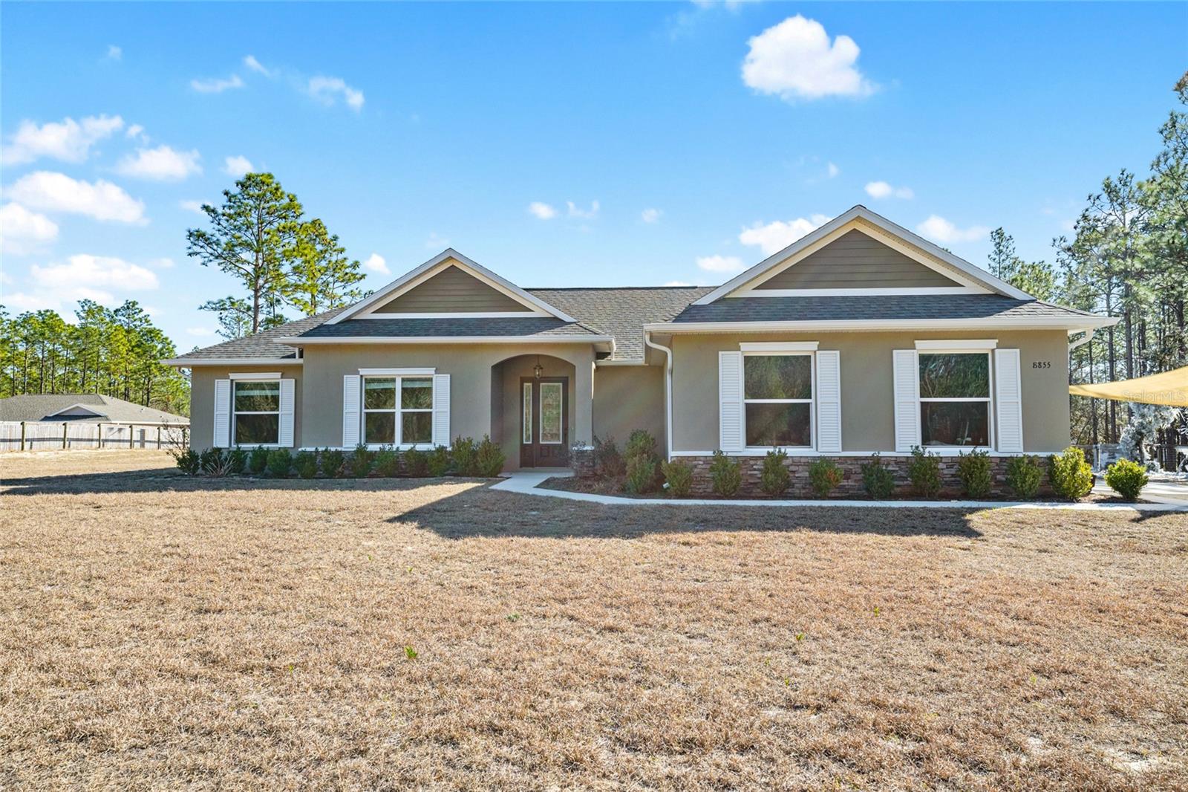
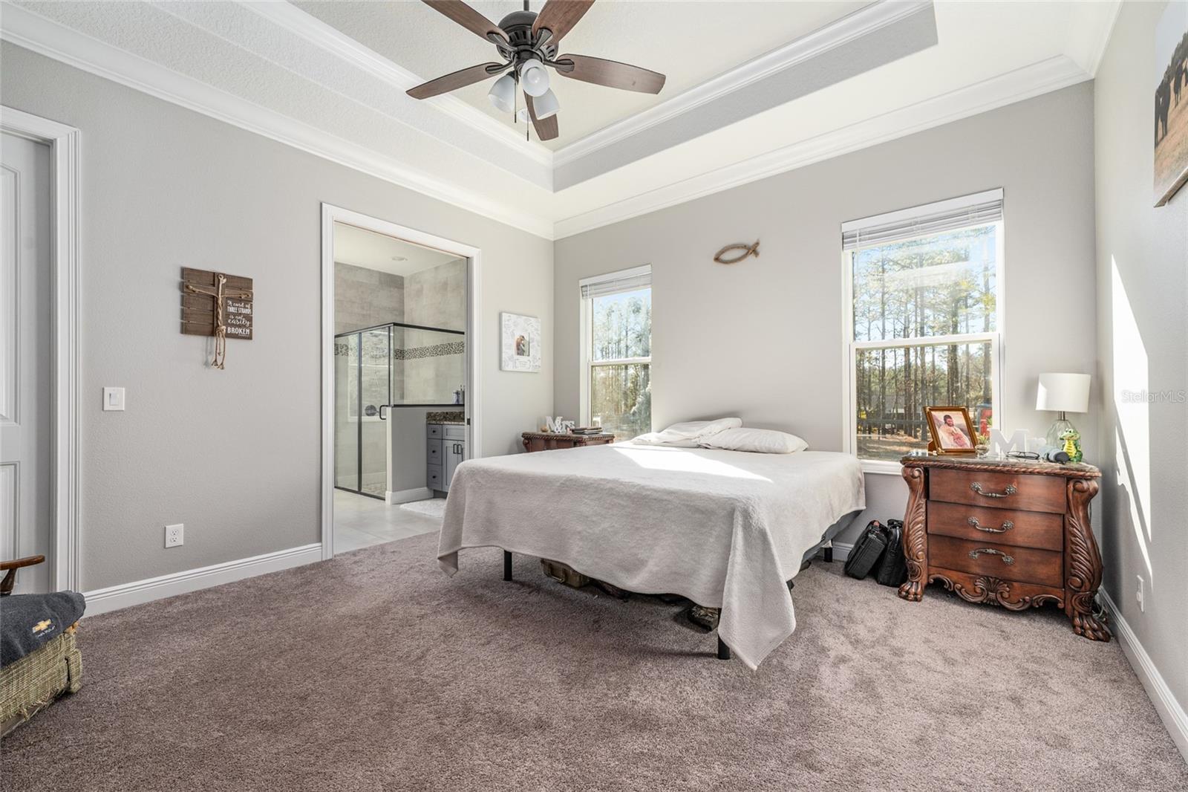
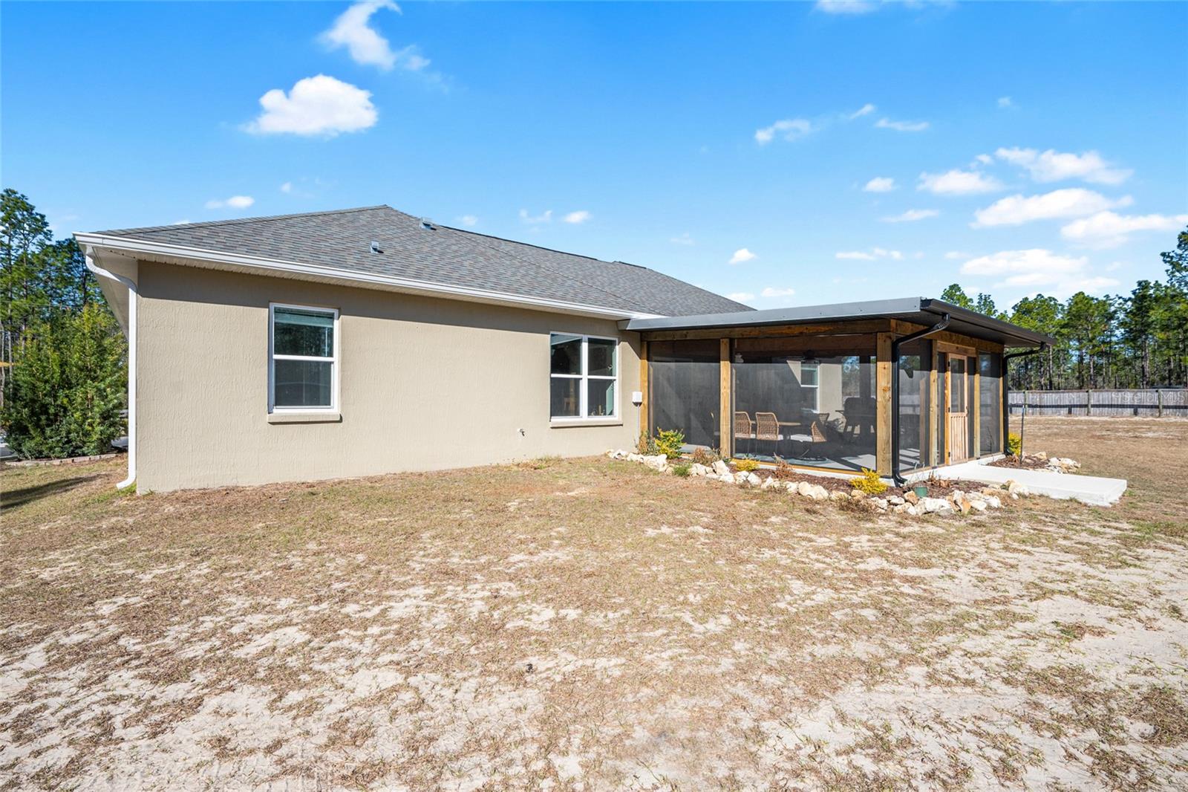
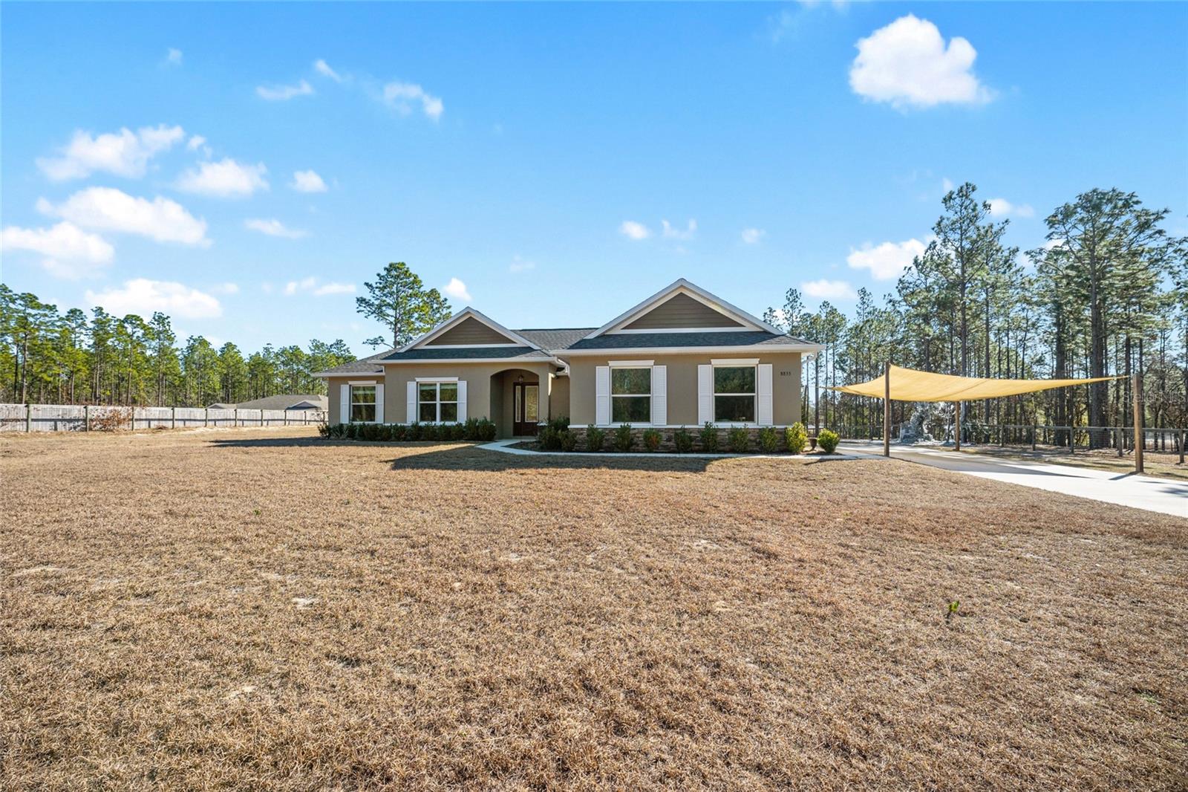
ONE OF THE BEST DEALS IN ROLLING HILLS! Experience the perfect blend of refined luxury and relaxed country living in this stunning custom-built 4-bedroom, 2-bath home with a 2 car side entry garage in the heart of Rolling Hills at a NEW ADJUSTED PRICE. Privately nestled on 1.14 beautifully fenced acres, this exceptional country setting home offers the serenity of wide-open spaces while being ideally positioned between Ocala and Dunnellon—just minutes from the crystal-clear waters of Rainbow River and the internationally renowned World Equestrian Center. Designed for both elegance and functionality, this property is fully fenced and complete with a pole barn already in place—bringing your rural lifestyle dreams to life. Step inside and be captivated by the home’s upscale finishes and thoughtfully designed open split floorplan. Luxury vinyl plank flooring flows through the social areas, boasting 10 ft high ceilings while the tray ceilings elevate the expansive living room, creating a light-filled and inviting atmosphere ideal for entertaining or relaxing in style. At the heart of the home, the chef-inspired kitchen is a true showpiece—featuring gleaming granite countertops, a large center prep island with breakfast bar seating, rich warm wood cabinetry, stainless steel appliances and a generous walk-in pantry, this space delivers both beauty and performance. The oversized laundry room offers exceptional convenience and storage, while the private primary suite provides a luxurious retreat at day’s end. Unwind in your spa-inspired en-suite bath showcasing dual granite vanities, a spacious walk-in shower, and a large walk-in closet designed for effortless organization. Three additional bedrooms gives flexibility for family, guests, or the in-laws—each thoughtfully positioned for comfort and privacy. And then… the true showstopper. The super-sized custom 20 x 18 rustic style screened-in outdoor patio is an entertainer’s dream. Featuring stunning wood beam ceilings and ceiling fans, this extraordinary space invites year-round gatherings, weekend celebrations, and peaceful evenings overlooking your expansive property. Luxury, land, and location—this Rolling Hills masterpiece delivers it all.
Additional Information
- Roof
- Shingle
- Land Type
- No Deed Restriction
- Appliances
- Dishwasher, Microwave, Range, Refrigerator
- Zoning
- R1
- Lot Size
- 49,658
- Construction
- Block, Concrete, Stucco
- Pets
- Yes
- Year Built
- 2021
- Sewer
- Septic Tank
- Heating
- Central, Electric
- Subdivision
- Rolling Hills Un 01
- Living Area
- 2,015
- Style
- One Story
Listing courtesy of TCT REALTY GROUP LLC. 352-895-9044
Mortgage Calculator
MFR MLS is the source of this information via Internet Data Exchange Program. All listing information is deemed reliable but not guaranteed and should be independently verified through personal inspection by appropriate professionals. Listings displayed on this website may be subject to prior sale or removal from sale. Availability of any listing should always be independently verified. Listing information is provided for consumer personal, non-commercial use, solely to identify potential properties for potential purchase. All other use is strictly prohibited and may violate relevant federal and state law. Data last updated on