7963 Se 12th Circle, Ocala, FL 34480
- $2,297,000
- 3
- BD
- 4
- BA
- 5,040
- SqFt










- List Price
- $2,297,000
- Status
- Active
- MLS#
- OM720144
- Price Change
- ▼ $203,000 1777923470
- Property Type
- Single Family
- Bedrooms
- 3
- Bathrooms
- 4
- Living Area
- 5,040
- Lot Size
- 87,991
- Region
- Ocala
- Area
- 5040
- County
- Marion
- Acres
- 2.02
- Year Built
- 2001
Property Description
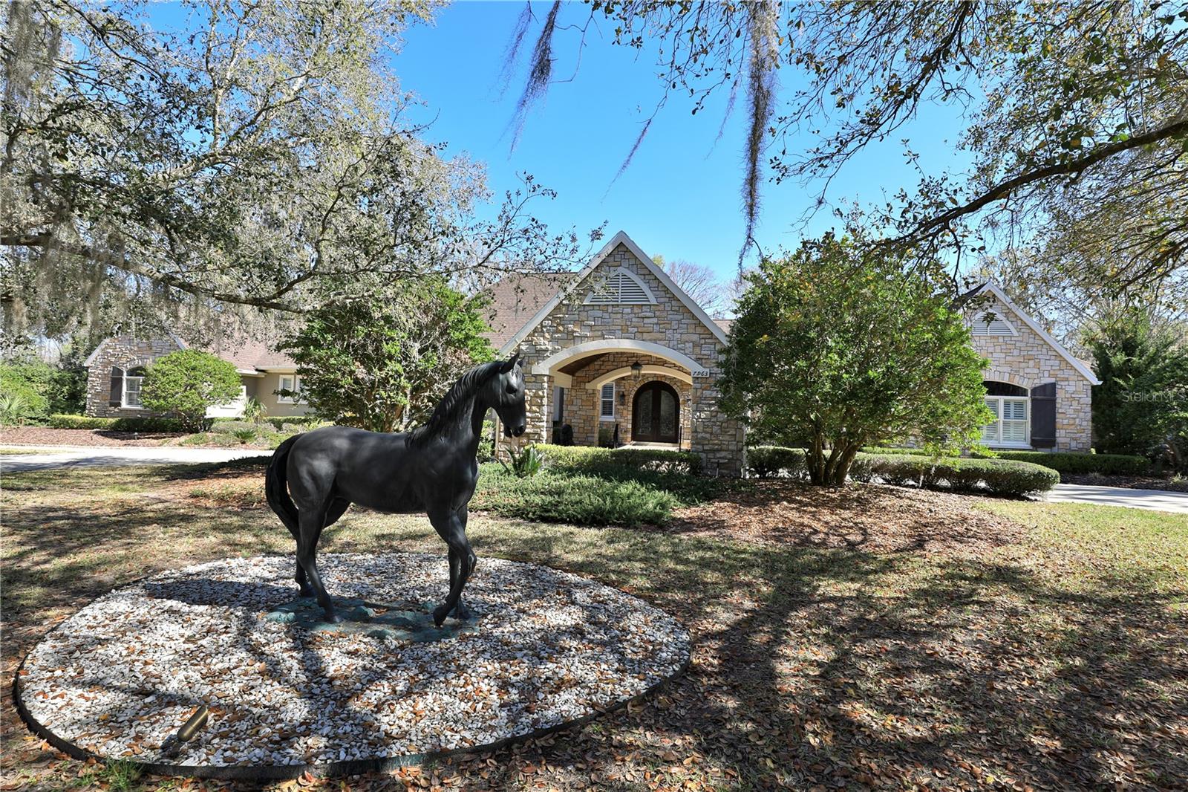
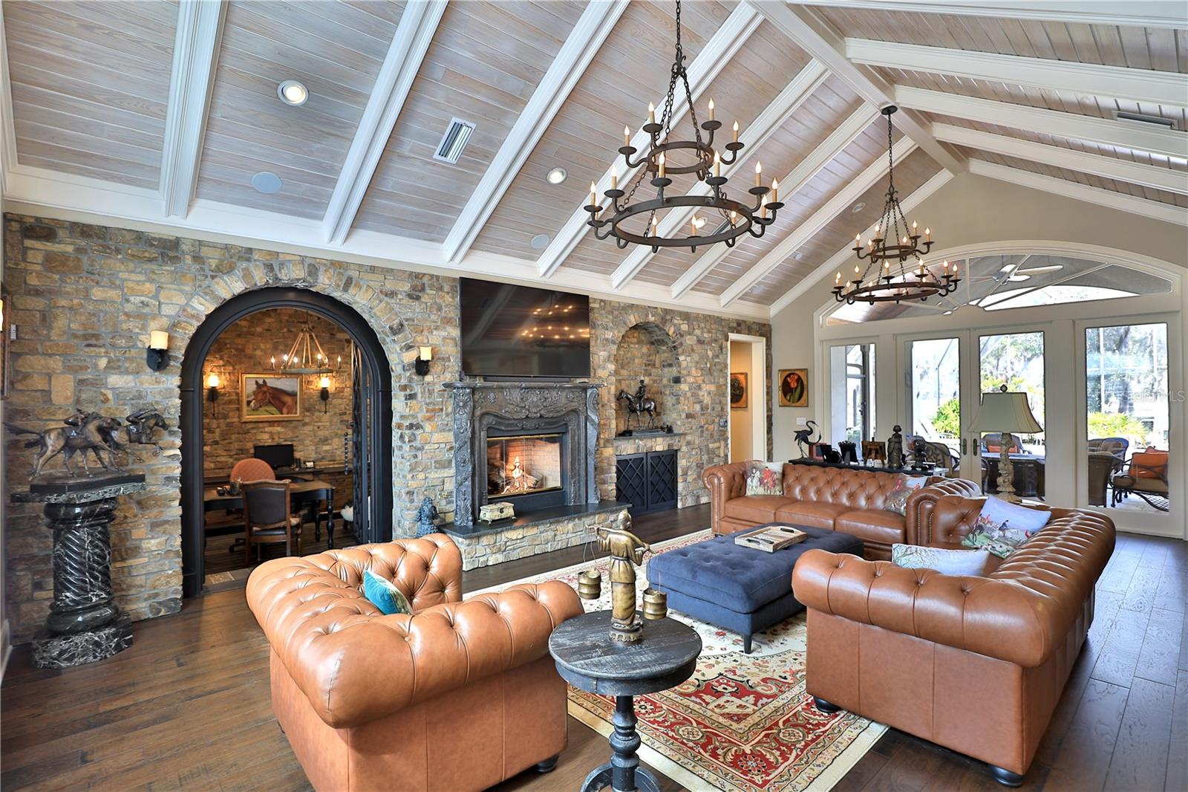
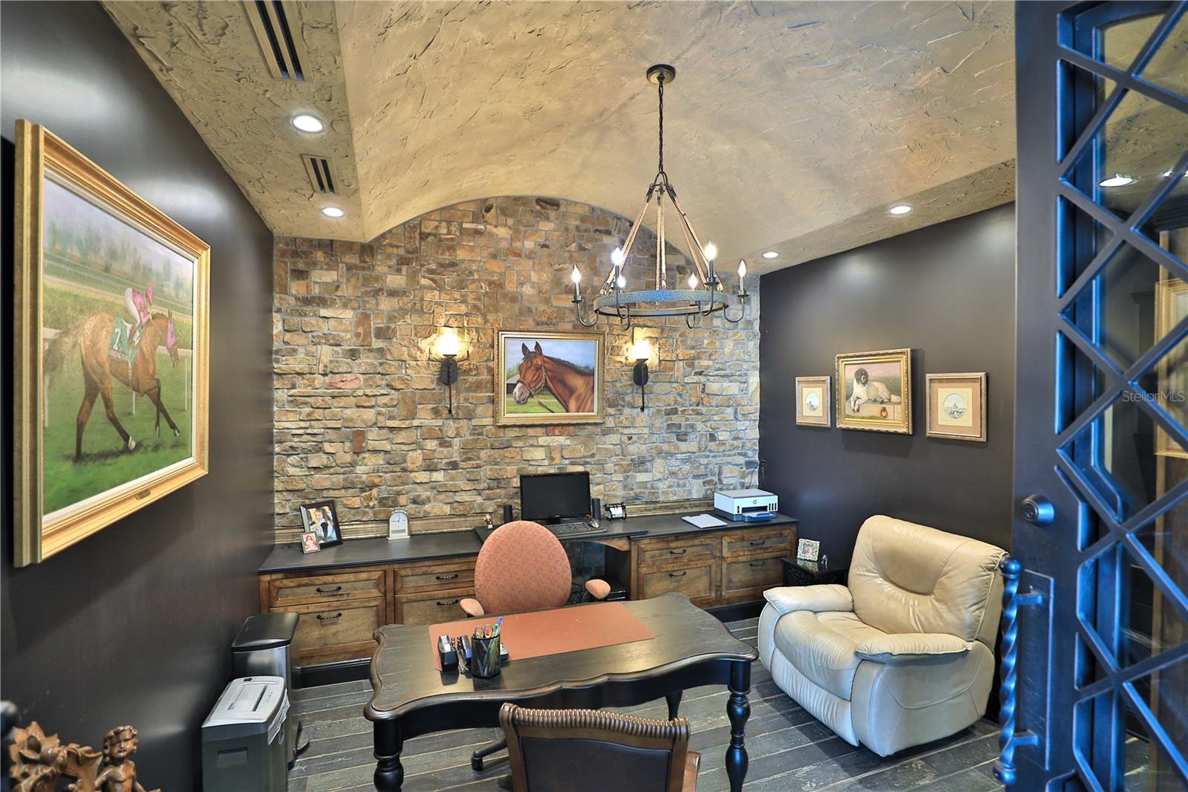
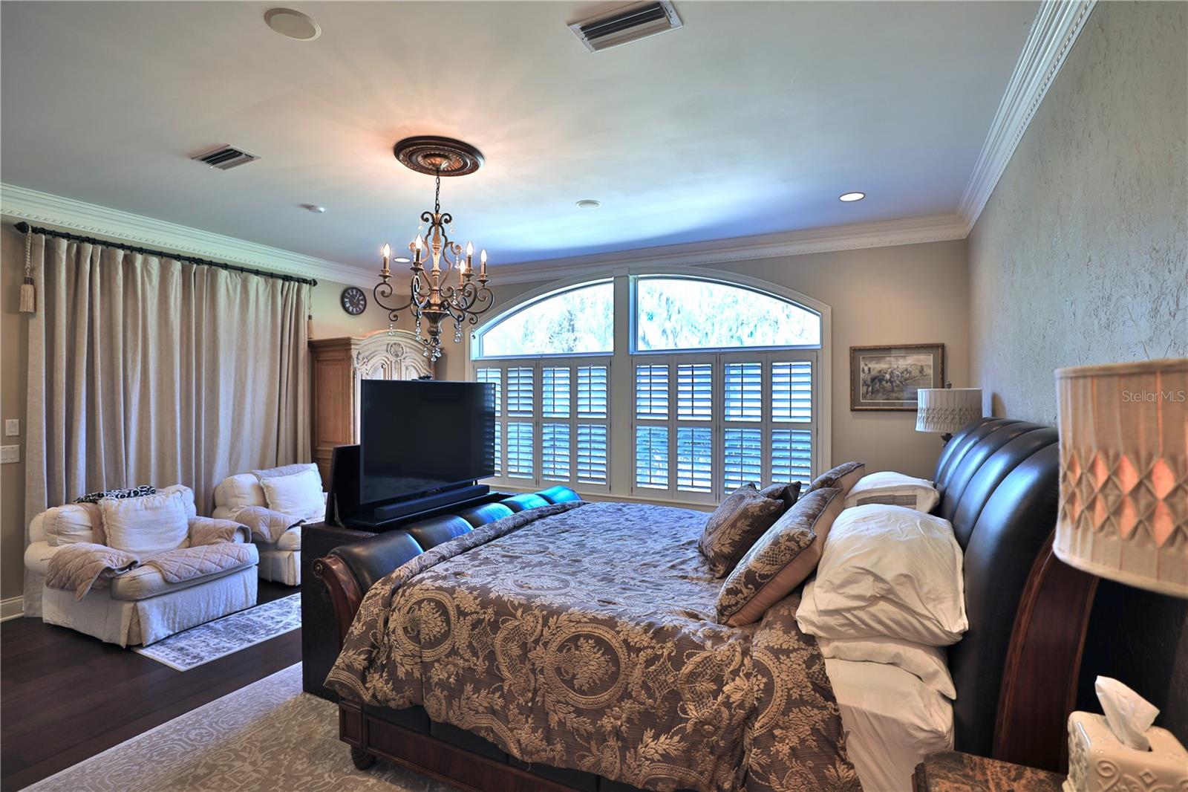
Elegant Entertaining Estate in the Country Club of Ocala. Set on more than two beautifully landscaped acres within the Country Club of Ocala, this exceptional residence offers refined French Country interiors, remarkable architectural details, and thoughtfully designed spaces ideal for everyday living and elegant entertaining. Upon entering, guests are welcomed by an impressive foyer that opens to a gracious living room filled with natural light. The open-concept kitchen and family room create a warm, inviting gathering space with expansive views of the eighteenth fairway of the golf course, the home’s spacious deck, and the sparkling swimming pool. The chef’s kitchen is beautifully appointed with custom cabinetry, exquisite granite countertops, a large center island, and a raised bar with seating that seamlessly connects to the family room and outdoor entertaining areas. The dramatic family room features a striking black-stone fireplace, vaulted tongue-and-groove ceilings, Cypress beams, built-in cabinetry, and a private office accented with custom-designed iron doors. A versatile media room provides flexible space for a man cave, billiards room, or fitness area, with direct access to the luxurious owner’s suite. The spacious primary retreat includes a generous closet and dressing area, along with an elegant bathroom featuring dual facilities and a private laundry for added convenience. Designed for effortless indoor-outdoor living, the screened pool area offers multiple spaces for dining, relaxation, and entertaining while enjoying serene golf-course views. Additional highlights include a spacious garage with a bonus area and ample storage. Recent improvements enhance both comfort and peace of mind, including a newer roof, full-house generator, full-house water filtration system, four new A/C units, and a new central vacuum system complete with motor, tank, and hoses, all installed in 2021. Additional updates include a dishwasher, washer, and dryer in the primary suite laundry area, as well as a 36-inch Sub-Zero refrigerator/freezer with custom panels installed in 2023. This remarkable property combines timeless elegance, modern updates, comfort, and exceptional entertaining spaces in one of Ocala’s most sought-after golf-course communities.
Additional Information
- Roof
- Shingle
- Land Type
- No Deed Restriction
- Appliances
- Built-In Oven, Cooktop, Dishwasher, Range Hood, Refrigerator
- Zoning
- R1
- Lot Size
- 87,991
- Construction
- Stucco
- Pets
- Yes
- Year Built
- 2001
- Sewer
- Septic Tank
- Heating
- Heat Pump
- Subdivision
- Country Club/Ocala Un 02
- Living Area
- 5,040
- Style
- One Story
- Pool
- Yes
Listing courtesy of JOAN PLETCHER. 352-804-8989
Mortgage Calculator
MFR MLS is the source of this information via Internet Data Exchange Program. All listing information is deemed reliable but not guaranteed and should be independently verified through personal inspection by appropriate professionals. Listings displayed on this website may be subject to prior sale or removal from sale. Availability of any listing should always be independently verified. Listing information is provided for consumer personal, non-commercial use, solely to identify potential properties for potential purchase. All other use is strictly prohibited and may violate relevant federal and state law. Data last updated on