9191 Sw 57th Terrace, Ocala, FL 34476
- $390,000
- 4
- BD
- 3
- BA
- 2,292
- SqFt







- List Price
- $390,000
- Status
- Active
- MLS#
- OM721719
- Price Change
- ▼ $9,000 1775793068
- Property Type
- Single Family
- Bedrooms
- 4
- Bathrooms
- 3
- Living Area
- 2,292
- Lot Size
- 9,148
- Region
- Ocala
- Area
- 2292
- County
- Marion
- Acres
- 0.21
- Year Built
- 2023
Property Description
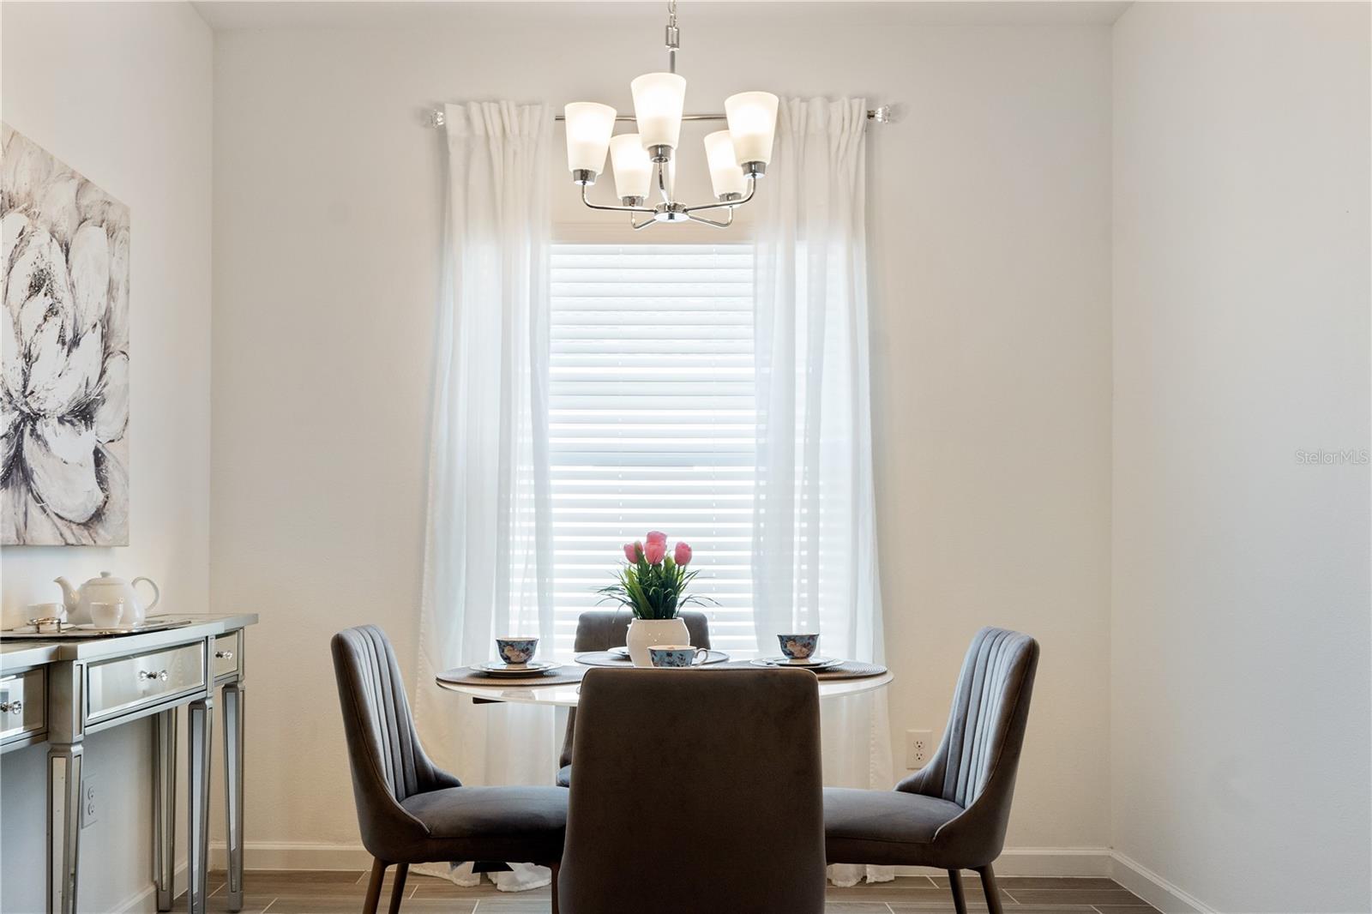
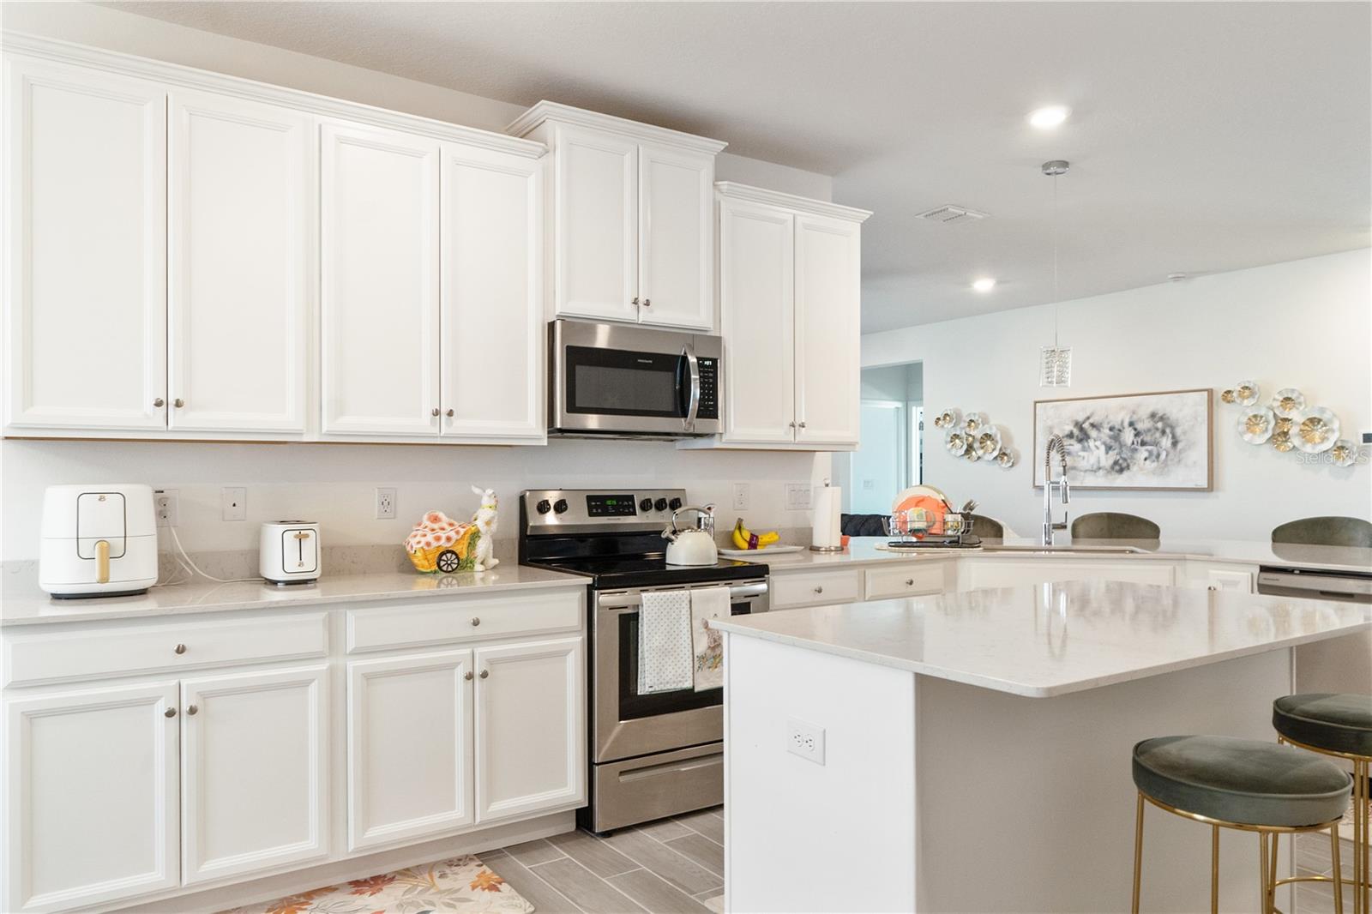
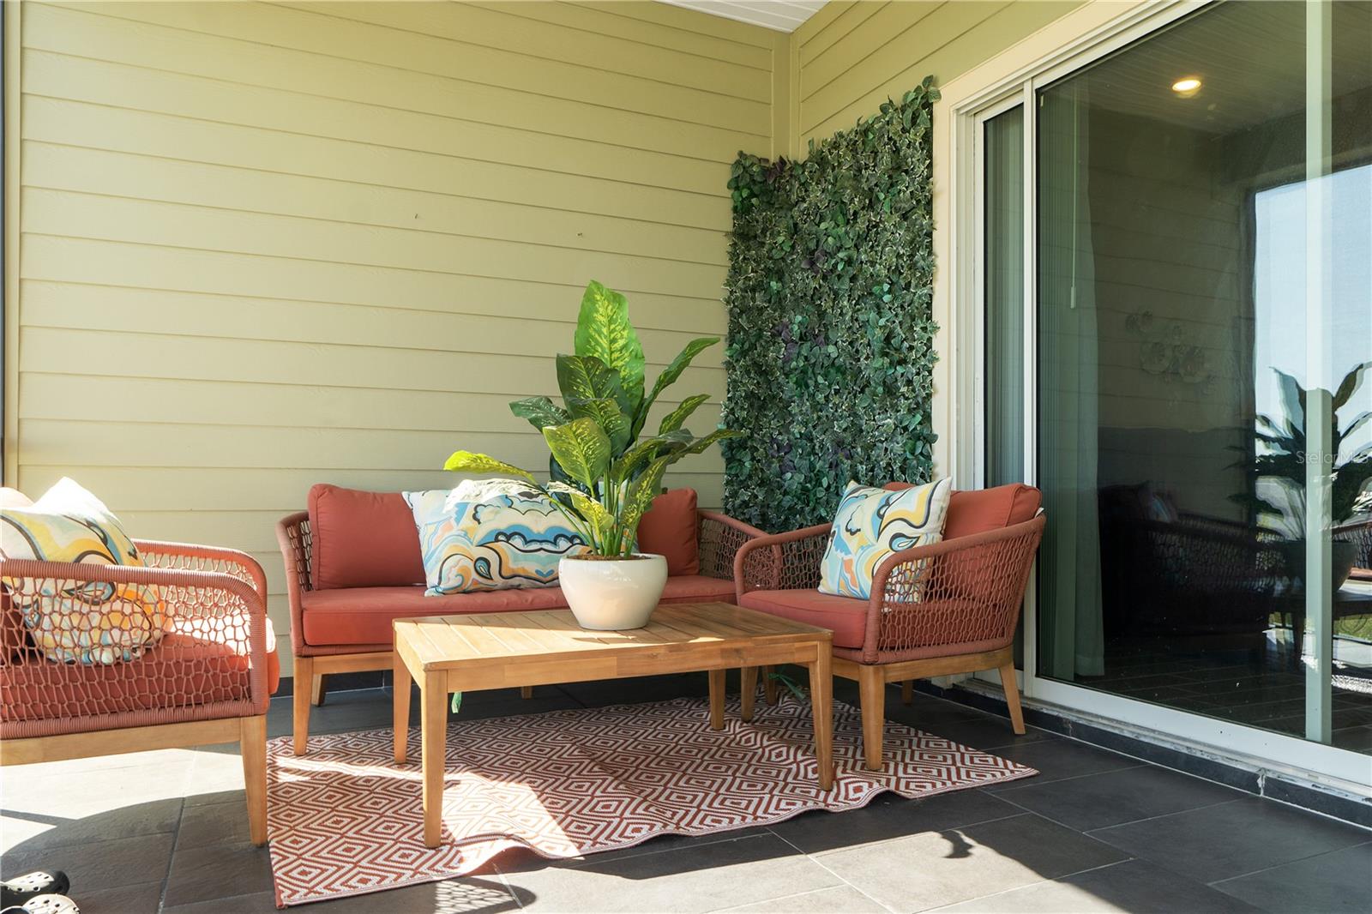
There’s something special about walking into a home and immediately knowing—it just fits. Built in 2023 and thoughtfully designed across 2,200+ square feet, this 4-bedroom, 3-bath home in Freedom Crossing Preserve offers the kind of space that adapts to your life, not the other way around. At the center, the kitchen brings everything together. Quartz countertops, stainless steel appliances, and 42” cabinetry create a space that feels both elevated and effortless—whether it’s a quick breakfast before work or a full house gathered on a Saturday night. The living and dining areas open naturally, giving you room to host, unwind, and actually enjoy the moments in between. It’s not just about space—it’s about how that space feels when it’s filled with people who matter. The primary suite is set apart as its own retreat, complete with a soaking tub, separate shower, and a walk-in closet that finally makes sense. A place to reset, recharge, and breathe. Step outside and you’ll find a fully vinyl fenced backyard—private, clean, and ready for whatever season of life you’re in. Kids, pets, quiet mornings, or weekend get-togethers—it’s yours to shape. And then there’s location. Just minutes from State Road 200, you’re close to everything that makes daily life easier—shopping, dining, healthcare—without sacrificing the calm of a well-kept community. With a resort-style pool on the way, the neighborhood itself continues to grow into something even more enjoyable. This isn’t just a newer home with great features. It’s a place where life can feel a little more settled, a little more connected, and a lot more like yours.There’s something special about walking into a home and immediately knowing—it just fits. Built in 2023 and thoughtfully designed across 2,200+ square feet, this 4-bedroom, 3-bath home in Freedom Crossing Preserve offers the kind of space that adapts to your life, not the other way around. At the center, the kitchen brings everything together. Quartz countertops, stainless steel appliances, and 42” cabinetry create a space that feels both elevated and effortless—whether it’s a quick breakfast before work or a full house gathered on a Saturday night. The living and dining areas open naturally, giving you room to host, unwind, and actually enjoy the moments in between. It’s not just about space—it’s about how that space feels when it’s filled with people who matter. The primary suite is set apart as its own retreat, complete with a soaking tub, separate shower, and a walk-in closet that finally makes sense. A place to reset, recharge, and breathe. Step outside and you’ll find a fully vinyl fenced backyard—private, clean, and ready for whatever season of life you’re in. Kids, pets, quiet mornings, or weekend get-togethers—it’s yours to shape. And then there’s location. Just minutes from State Road 200, you’re close to everything that makes daily life easier—shopping, dining, healthcare—without sacrificing the calm of a well-kept community. With a resort-style pool on the way, the neighborhood itself continues to grow into something even more enjoyable. This isn’t just a newer home with great features. It’s a place where life can feel a little more settled, a little more connected, and a lot more like yours.
Additional Information
- Roof
- Shingle
- Land Type
- No Deed Restriction
- Appliances
- Dishwasher, Dryer, Microwave, Range, Refrigerator, Washer
- Zoning
- PUD
- Lot Size
- 9,148
- Construction
- Cement Siding, Frame
- Pets
- Yes
- Year Built
- 2023
- Sewer
- Public Sewer
- Heating
- Central
- Subdivision
- Freedom Xings Preserve Ph 2
- Living Area
- 2,292
- Style
- One Story
Listing courtesy of THE TABLE. 352-704-0324
Mortgage Calculator
MFR MLS is the source of this information via Internet Data Exchange Program. All listing information is deemed reliable but not guaranteed and should be independently verified through personal inspection by appropriate professionals. Listings displayed on this website may be subject to prior sale or removal from sale. Availability of any listing should always be independently verified. Listing information is provided for consumer personal, non-commercial use, solely to identify potential properties for potential purchase. All other use is strictly prohibited and may violate relevant federal and state law. Data last updated on