1623 Se 29th Terrace, Ocala, FL 34471
- $674,900
- 4
- BD
- 3
- BA
- 3,152
- SqFt










- List Price
- $674,900
- Status
- Active
- MLS#
- OM722062
- Price Change
- ▼ $25,000 1785347838
- Property Type
- Single Family
- Bedrooms
- 4
- Bathrooms
- 3
- Living Area
- 3,152
- Lot Size
- 16,553
- Region
- Ocala
- Area
- 3152
- County
- Marion
- Acres
- 0.38
- Year Built
- 1989
Property Description
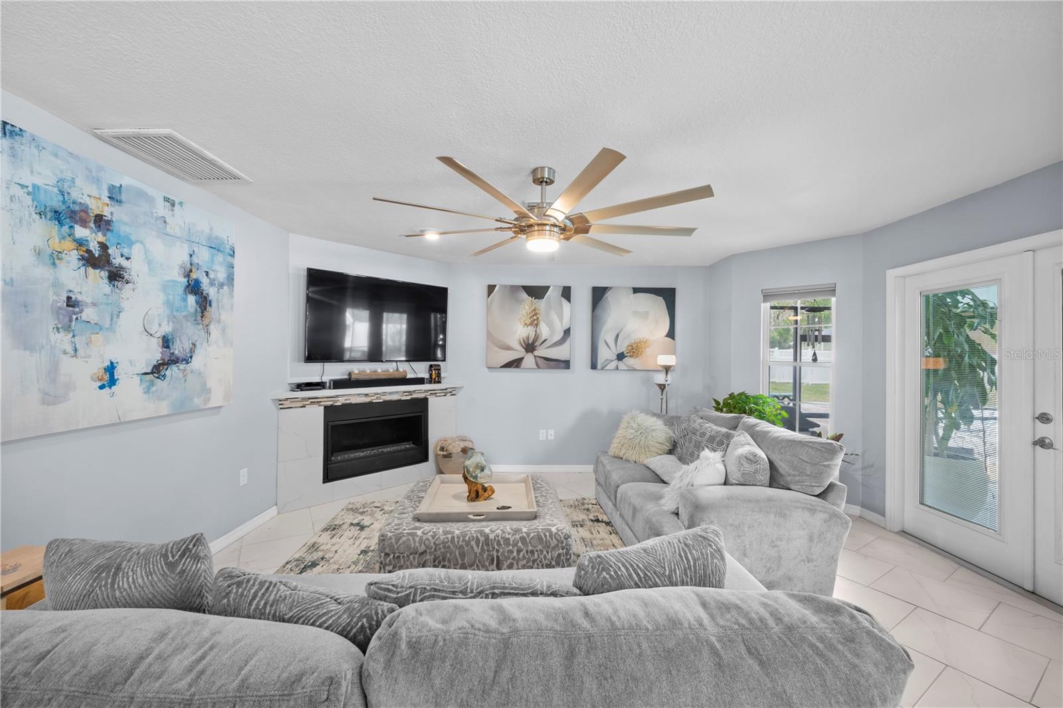
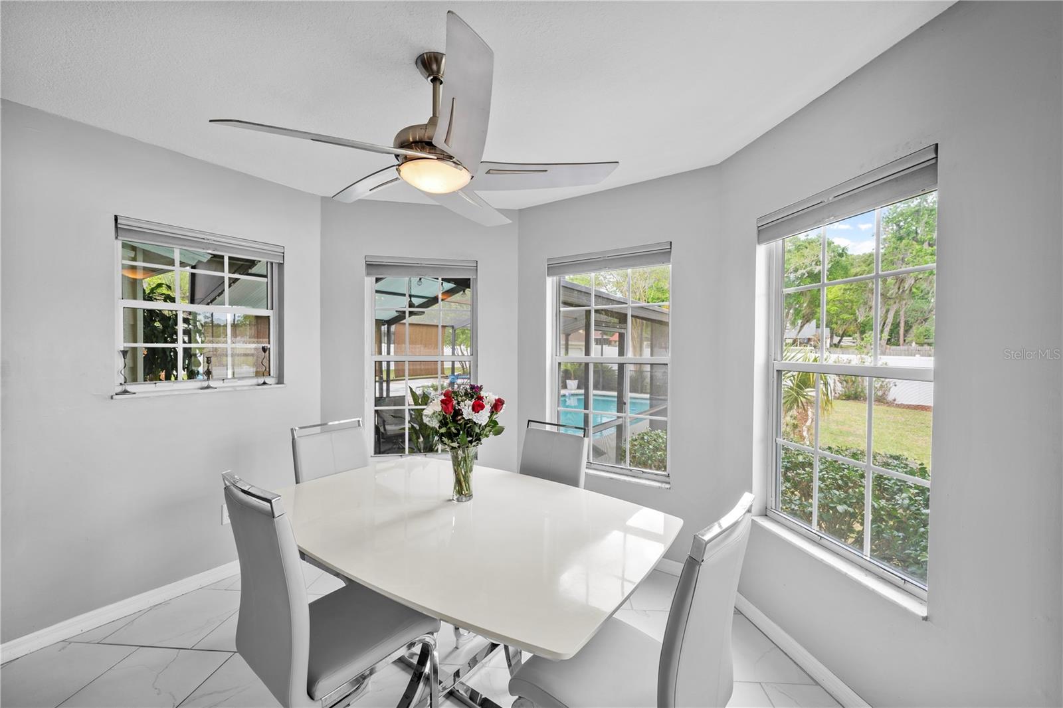
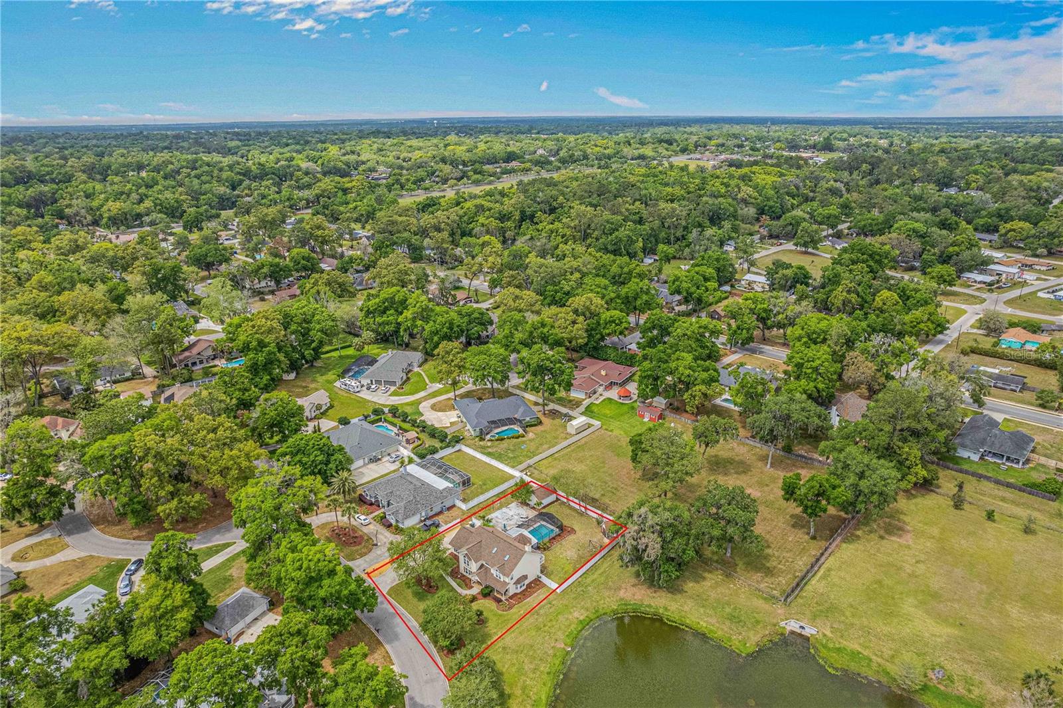
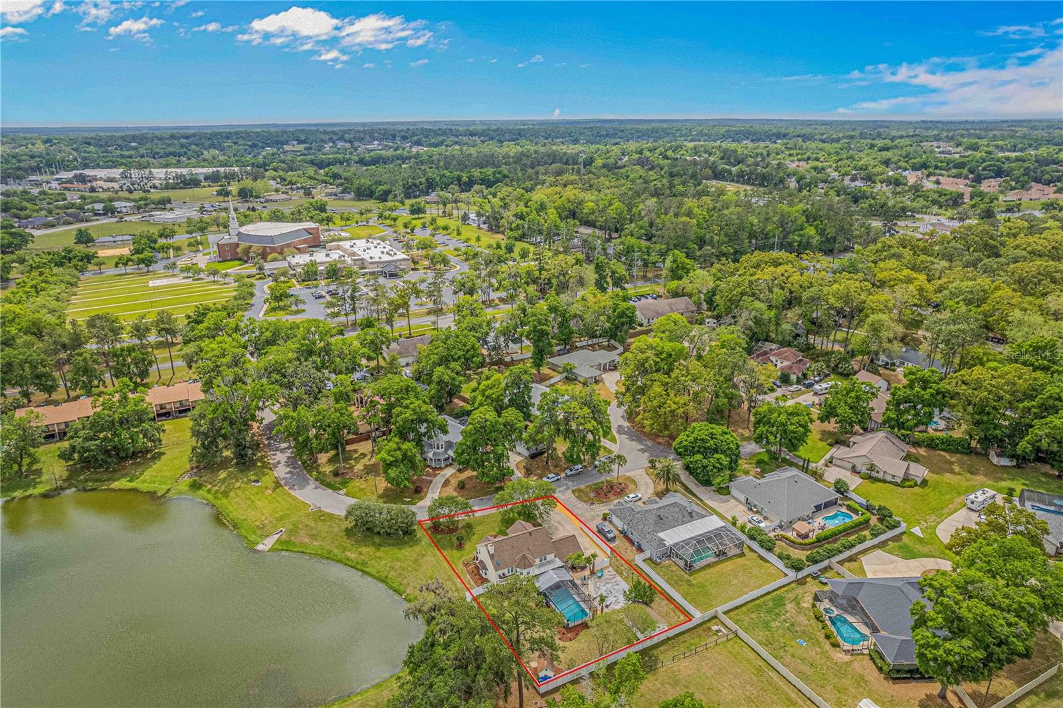
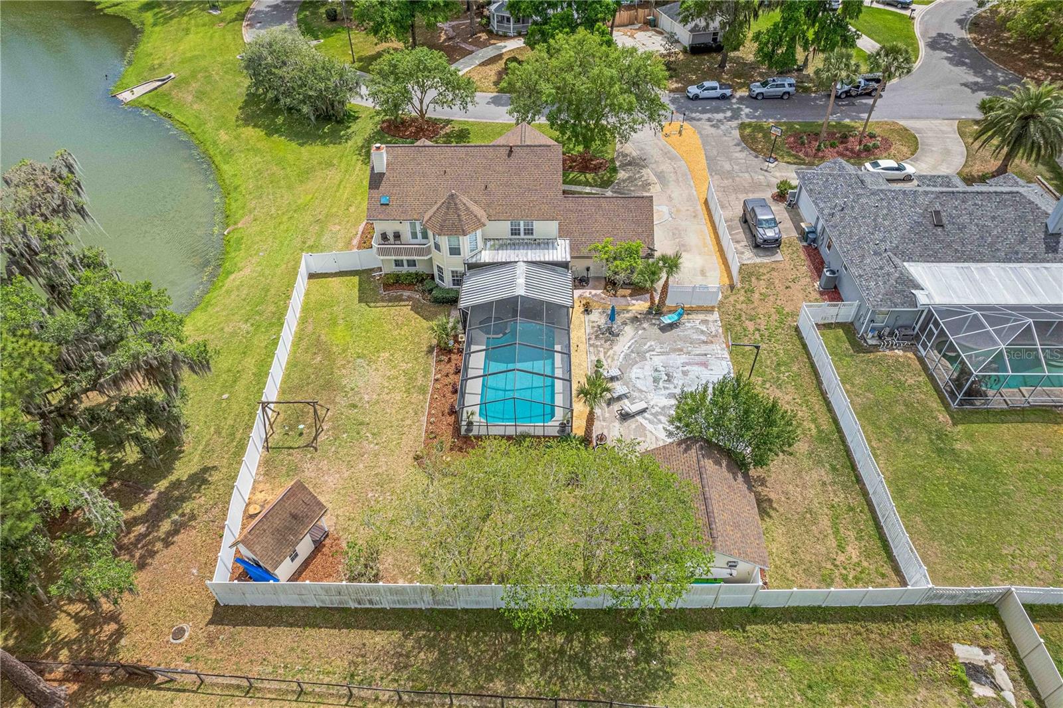
**Spacious and beautifully updated 4-bedroom, 3 bath pool home offering over 3,152 sq ft under air, ideally situated on Natures Pond and also on a quiet cul-de-sac just minutes from downtown Ocala. This home features a desirable layout with one bedroom (with ajoining bath) on the main floor--perfect for a home office or guest suite. The updated kitchen showcases leather granite countertops, pull out pantry closet, pull down spice rack, and lower cabinet pull outs, and a convenient pot filler at the range. The kitchen nook looks out over the pool and back yard through a half circle of windows. Enjoy multiple living and entertaining spaces including a formal dining room with plantation shutters, a family room with fireplace, and a unique pool table/game room complete with lake views, wetbar and wine refrigerator. Crown molding adds an elegant touch. The primary suite is a true retreat, featuring its own fireplace, private balcony, and a fully updated luxury bathroom. The two remaining bedrooms upstairs have a jack and jill bath set up and custom walkin closets. Step outside to your private oasis with a pool and expansive covered lanai ideal for relaxing or entertaining year-round. Additional highlights include an attached 2-car garage , a detached 2-car garage, basketball court (easily converted to outdoor entertaining space) and a charming playhouse with loft. This property offers space, character, and a prime location... DON'T MISS THIS ONE!!! Priced below appraised value!
Additional Information
- Roof
- Shingle
- Land Type
- No Deed Restriction
- Parking
- Driveway, Garage Door Opener, Garage Faces Side
- Appliances
- Convection Oven, Dishwasher, Disposal, Dryer, Gas Water Heater, Microwave, Range, Refrigerator, Washer, Wine Refrigerator
- Zoning
- R1
- Lot Size
- 16,553
- Construction
- Frame
- Pets
- Yes
- Year Built
- 1989
- Sewer
- Public Sewer
- Heating
- Natural Gas
- Subdivision
- Woodwind
- Water
- Lake Front
- Living Area
- 3,152
- Style
- Two Story
- Pool
- Yes
- Waterfront
- Pond
Listing courtesy of RE/MAX FOXFIRE - HWY 40. 352-732-3344
Mortgage Calculator
MFR MLS is the source of this information via Internet Data Exchange Program. All listing information is deemed reliable but not guaranteed and should be independently verified through personal inspection by appropriate professionals. Listings displayed on this website may be subject to prior sale or removal from sale. Availability of any listing should always be independently verified. Listing information is provided for consumer personal, non-commercial use, solely to identify potential properties for potential purchase. All other use is strictly prohibited and may violate relevant federal and state law. Data last updated on