9455 Sw 71st Loop, Ocala, FL 34481
- $460,000
- 3
- BD
- 2
- BA
- 2,413
- SqFt










- List Price
- $460,000
- Status
- Active
- MLS#
- OM722861
- Price Change
- ▼ $15,000 1783548952
- Property Type
- Single Family
- Bedrooms
- 3
- Bathrooms
- 2
- Living Area
- 2,413
- Lot Size
- 20,909
- Region
- Ocala
- Area
- 2413
- County
- Marion
- Acres
- 0.48
- Year Built
- 2007
Property Description
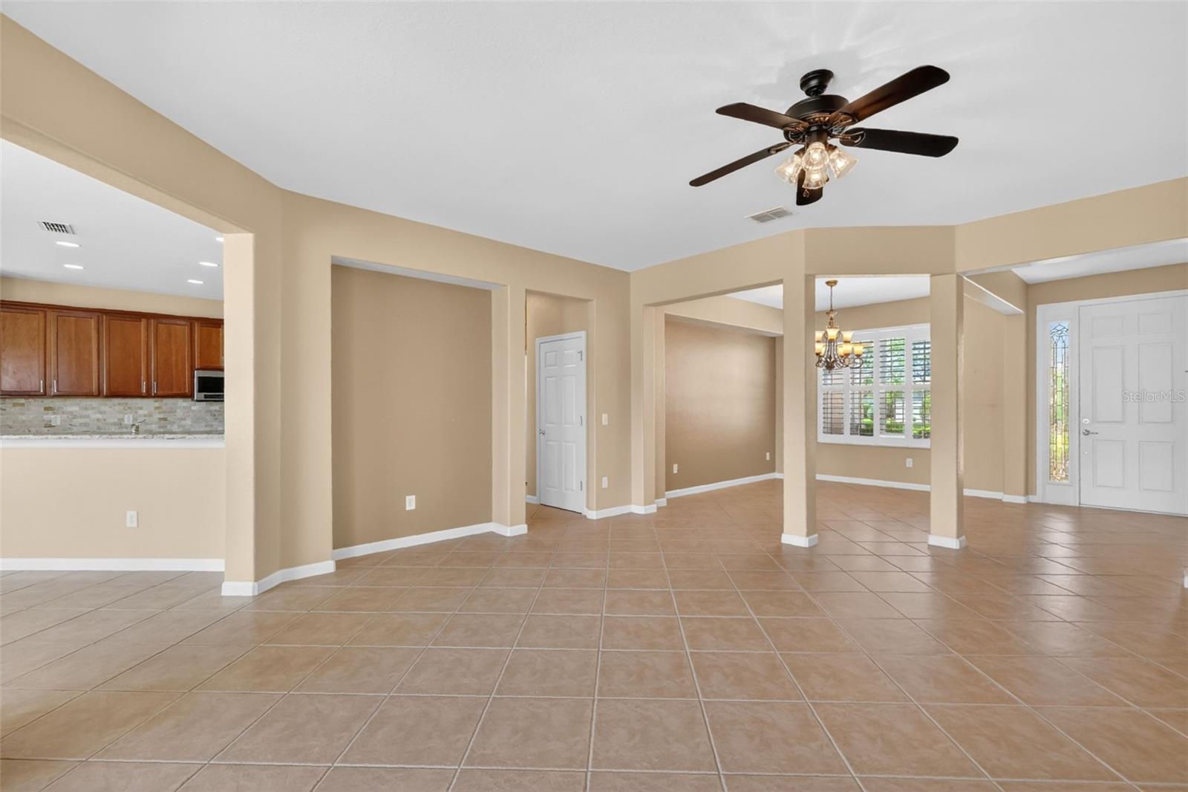
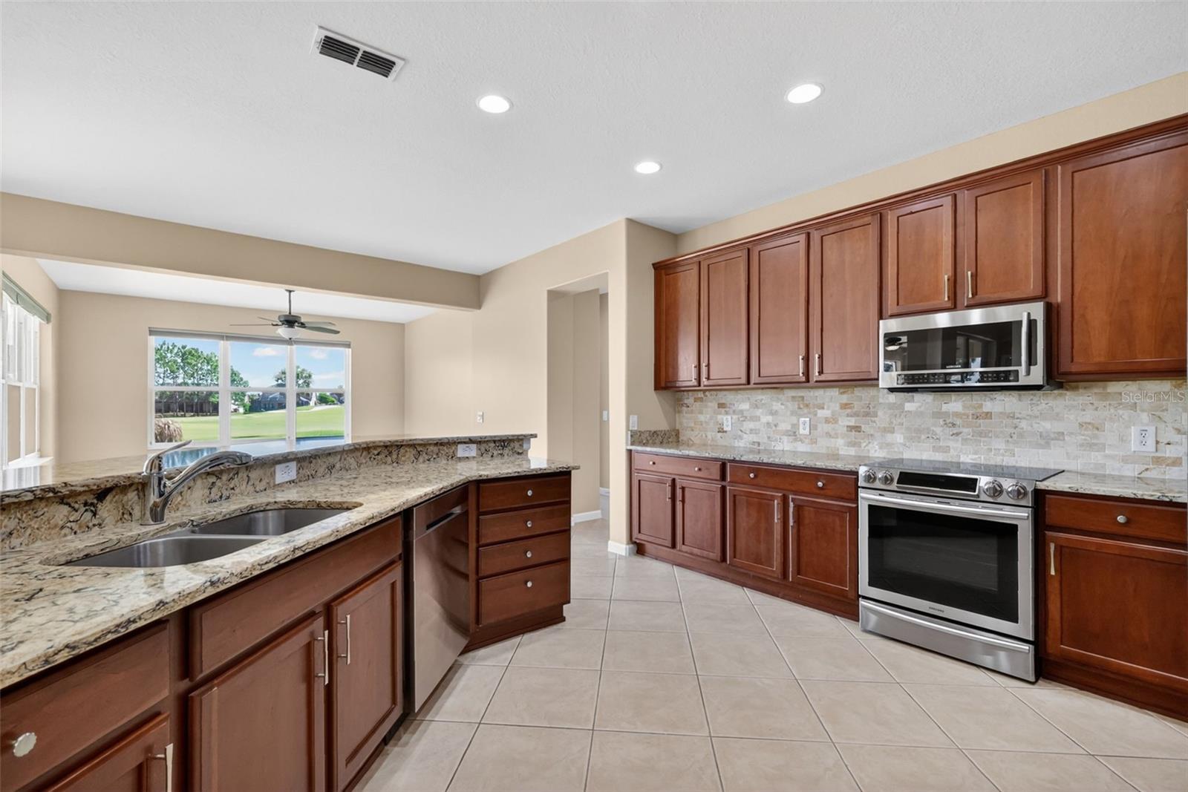
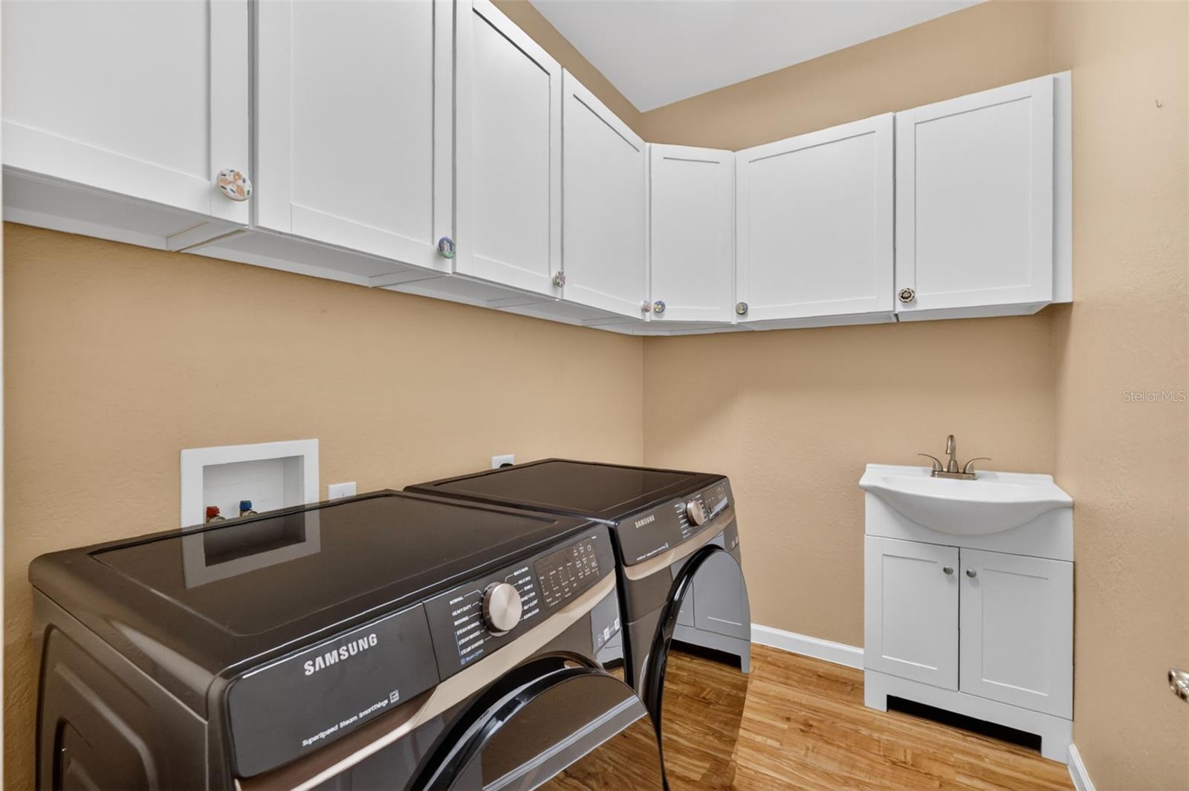
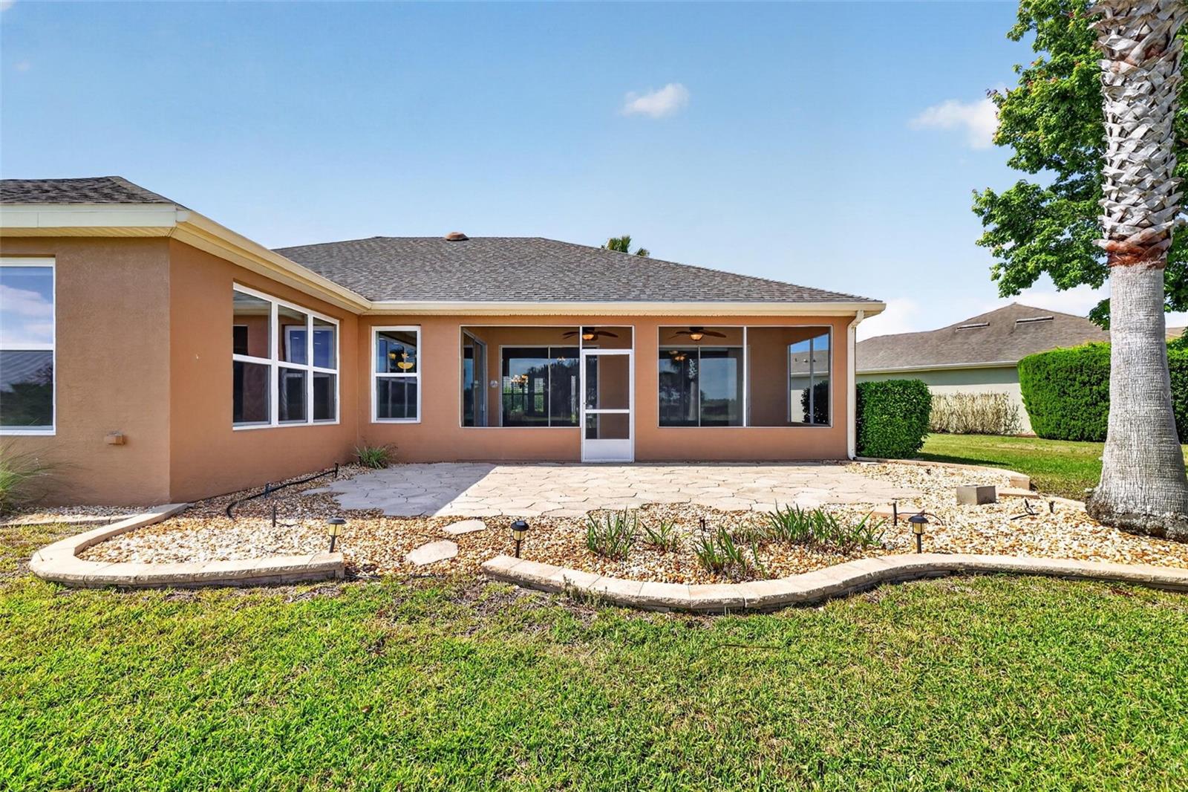
WHAT A VIEW! It’s hard to find a more expansive and private golf course setting than this beautifully maintained home, perfectly positioned with generous separation from neighboring properties. Enjoy sweeping golf course views from the primary bedroom, den, and breakfast nook—bringing the outdoors in from multiple vantage points. This 3 bedroom, 2 bath home with 3 car garage sits on an oversized golf course lot(.48). Inside, you’ll find tile laid on the diagonal throughout the main living areas, with comfortable laminate flooring in the bedrooms. The open-concept kitchen features granite countertops, wood cabinetry, a pantry, and a convenient breakfast bar, all overlooking the den and breakfast nook with those stunning golf course views as your backdrop. The split-bedroom floor plan offers ideal privacy for guests, with a full bath situated between the secondary bedrooms. The spacious primary suite also captures serene golf course views and includes an ensuite bath with a large Roman shower, double vanity, private water closet, linen storage, and a generous walk-in closet. Step outside to relax or entertain on the oversized 24x10 lanai, plus an additional stone patio perfect for enjoying Florida’s beautiful weather. The oversized garage accommodates two cars and a golf cart, and includes built-in cabinets that will remain with the home. This home has been lovingly maintained and updated: roof replaced in 2022, windows replaced in 2022, exterior painted in June 2021, air conditioner replaced in 2018 (recently serviced March 26, 2026), garage screen added in 2024, washer and dryer replaced in 2025, and appliances updated in 2015. For added convenience, the golf cart has just completed its annual maintenance in March and is available for purchase outside of the home contract. Don’t miss this opportunity to own a home with exceptional views, privacy, and thoughtful updates—schedule your showing today!
Additional Information
- Roof
- Shingle
- Land Type
- Deed Restrictions, Dog Park, Fitness Center, Gated Community - Guard, Golf Carts OK, Golf, Pool, Restaurant, Sidewalks, Street Lights, Golf Community
- Appliances
- Dishwasher, Disposal, Dryer, Electric Water Heater, Microwave, Range, Refrigerator, Washer
- Zoning
- PUD
- Lot Size
- 20,909
- Construction
- Block, Concrete
- Pets
- Yes
- Year Built
- 2007
- Sewer
- Public Sewer
- Heating
- Central, Electric
- Subdivision
- Stone Creek By Del Webb-Buckhead
- Living Area
- 2,413
- Style
- One Story
- Pool
- Yes
Listing courtesy of RE/MAX PREMIER REALTY. 352-732-3222
Mortgage Calculator
MFR MLS is the source of this information via Internet Data Exchange Program. All listing information is deemed reliable but not guaranteed and should be independently verified through personal inspection by appropriate professionals. Listings displayed on this website may be subject to prior sale or removal from sale. Availability of any listing should always be independently verified. Listing information is provided for consumer personal, non-commercial use, solely to identify potential properties for potential purchase. All other use is strictly prohibited and may violate relevant federal and state law. Data last updated on