10500 Sw 65th Terrace, Ocala, FL 34476
- $435,000
- 3
- BD
- 2
- BA
- 1,618
- SqFt








- List Price
- $435,000
- Status
- Active
- MLS#
- OM723860
- Price Change
- ▼ $14,900 1784743356
- Property Type
- Single Family
- Bedrooms
- 3
- Bathrooms
- 2
- Living Area
- 1,618
- Lot Size
- 49,658
- Region
- Ocala
- Area
- 1618
- County
- Marion
- Acres
- 1.14
- Year Built
- 1984
Property Description
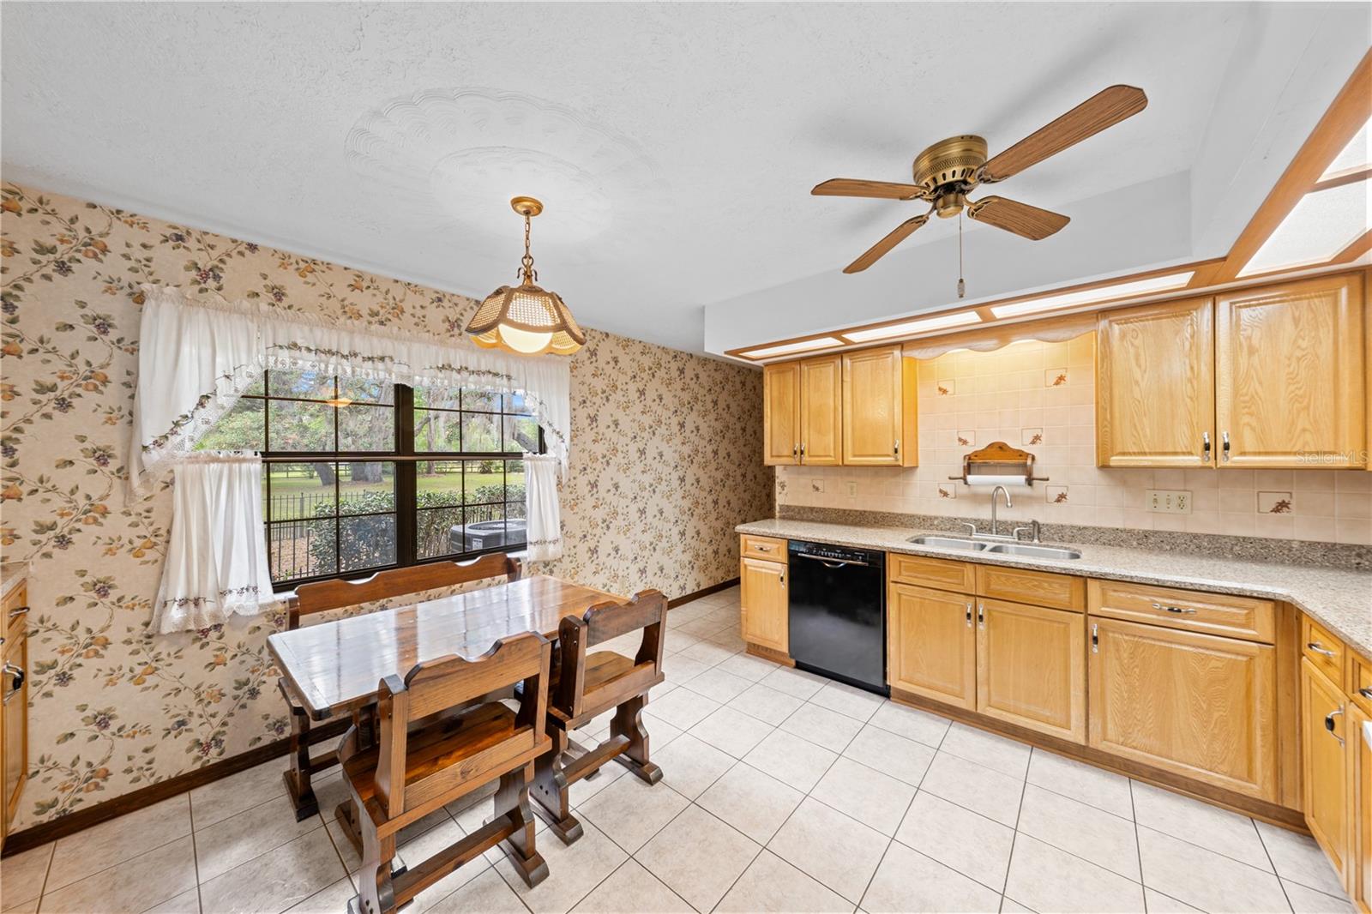
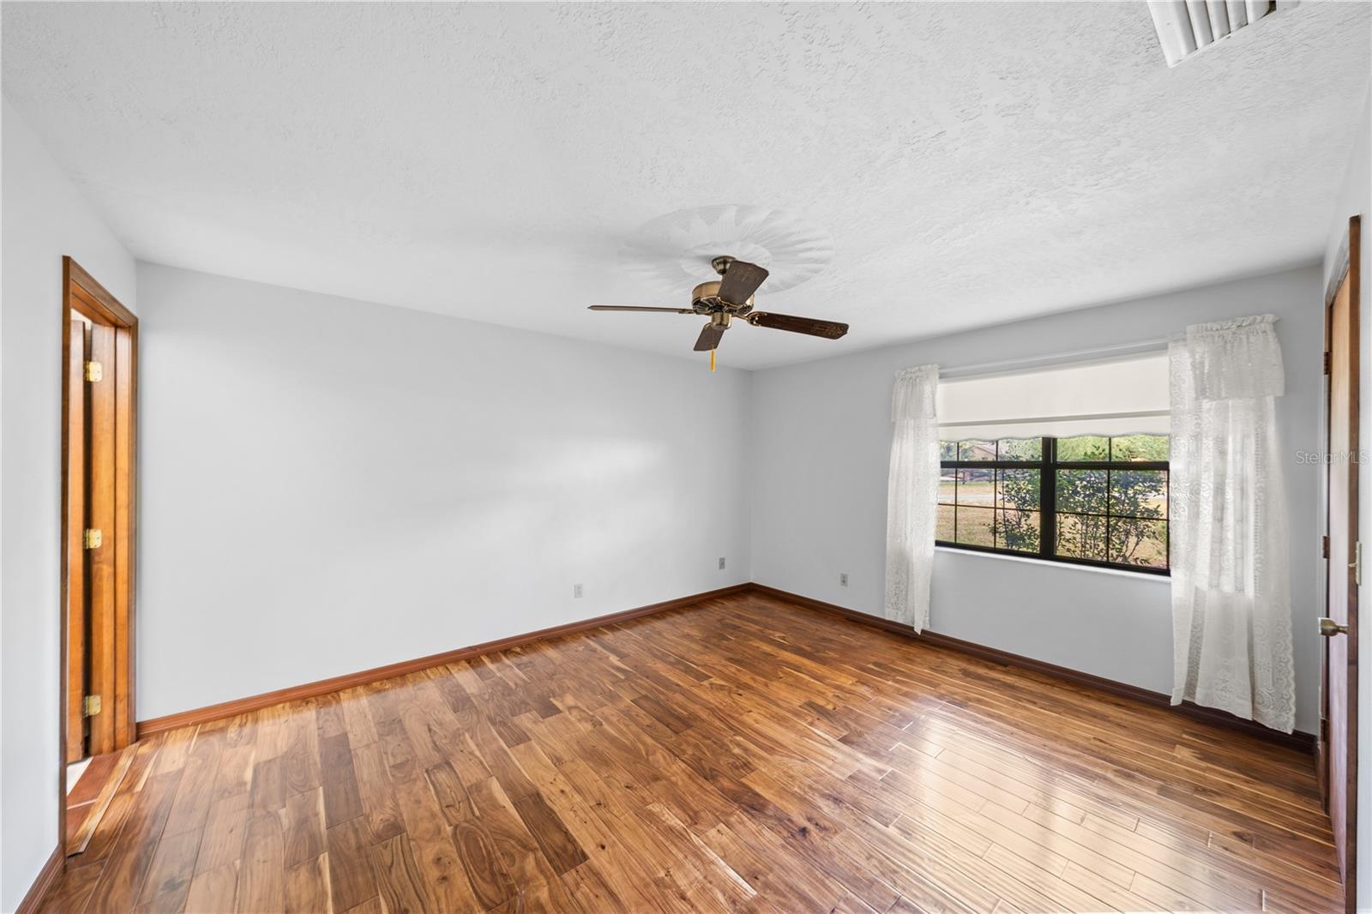
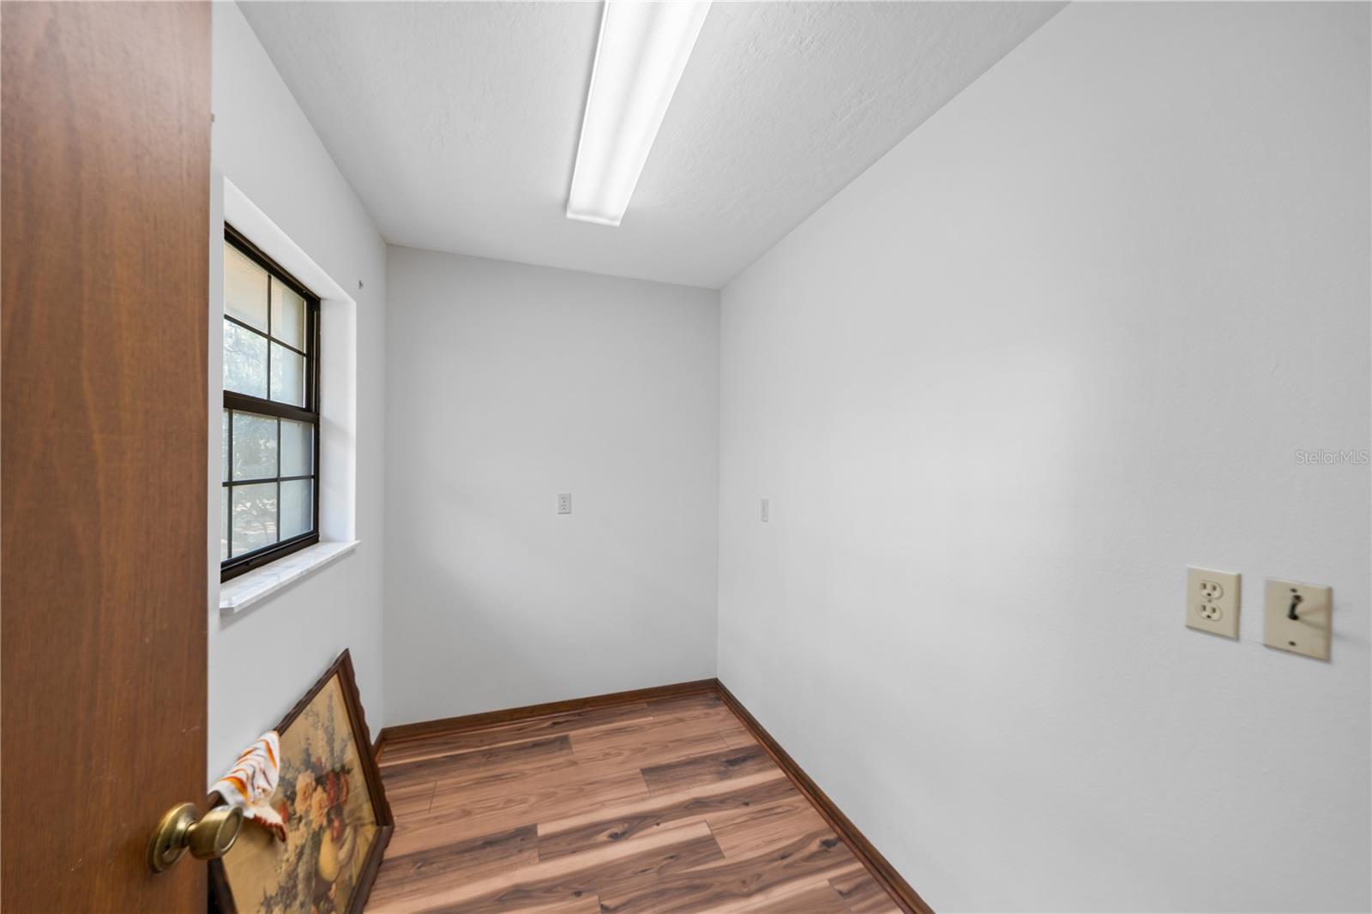
Rare opportunity to own a sought-after 1.14-acre property on the desirable Southwest side of Ocala, conveniently located near shopping, dining, and everyday conveniences. This beautifully maintained older home offers timeless character and craftsmanship you simply don't find in newer homes. Nestled beneath a stunning canopy of mature oak trees, the property welcomes you with charm and privacy. Inside, you?ll find no carpet, real wood floors in the foyer, formal dining room, and additional areas, plus a striking brick fireplace that beautifully separates the spacious living room from the formal dining room. The dining room features elegant bay windows overlooking the front grounds, while the living room offers serene views of the lanai and backyard. The kitchen is well-appointed with all-wood cabinetry, granite and solid-surface countertops, pull-out cabinet features, a coffee serving area, pass-through window The spacious primary suite includes wood flooring, a large walk-in closet, and an updated bath with shower, granite countertops, and grab bars for added convenience. Additional grab bars are also located in the home. The enclosed lanai is truly exceptionally versatile three-season space with both glass and screen panels so you can enjoy it year-round. Outside, the opportunities continue with a 28' x 15' concrete slab already in place with electric service perfect and ready for a future workshop, studio, or hobby space. The garage also includes an under-air 8' x 5' workshop or craft room for extra functionality. The front of the property is lined with gorgeous crêpe myrtles, adding even more curb appeal to this one-of-a-kind home and acreage setting.
Additional Information
- Roof
- Shingle
- Land Type
- No Deed Restriction
- Appliances
- Dishwasher, Dryer, Electric Water Heater, Range, Refrigerator, Washer
- Zoning
- R1
- Lot Size
- 49,658
- Construction
- Block, Brick, Stucco, Wood Siding
- Year Built
- 1984
- Sewer
- Septic Tank
- Heating
- Electric
- Subdivision
- Prince Rose Estate
- Living Area
- 1,618
- Style
- Split Level
Listing courtesy of RE/MAX FOXFIRE - HWY 40. 352-732-3344
Mortgage Calculator
MFR MLS is the source of this information via Internet Data Exchange Program. All listing information is deemed reliable but not guaranteed and should be independently verified through personal inspection by appropriate professionals. Listings displayed on this website may be subject to prior sale or removal from sale. Availability of any listing should always be independently verified. Listing information is provided for consumer personal, non-commercial use, solely to identify potential properties for potential purchase. All other use is strictly prohibited and may violate relevant federal and state law. Data last updated on