2806 Se 30th Street, Ocala, FL 34471
- $580,000
- 4
- BD
- 3
- BA
- 2,318
- SqFt




- List Price
- $580,000
- Status
- Active
- MLS#
- OM723978
- Price Change
- ▼ $15,000 1787975794
- Property Type
- Single Family
- Bedrooms
- 4
- Bathrooms
- 3
- Living Area
- 2,318
- Lot Size
- 15,682
- Region
- Ocala
- Area
- 2318
- County
- Marion
- Acres
- 0.36
- Year Built
- 2004
Property Description
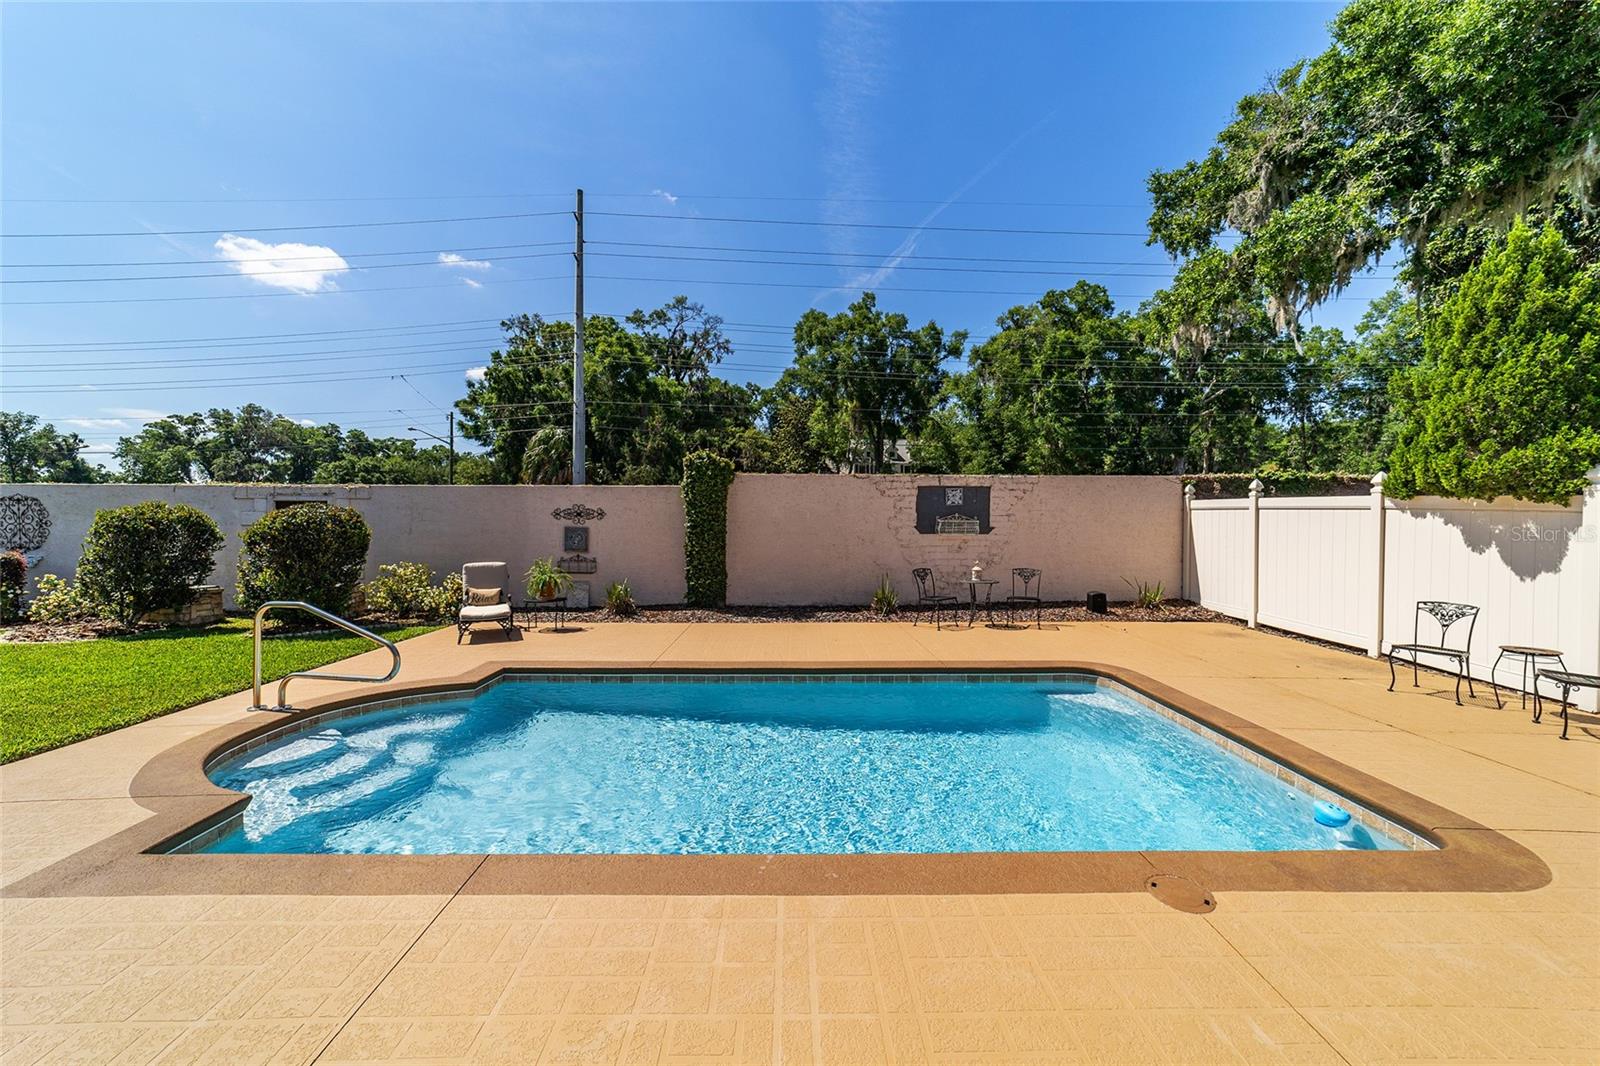
Welcome to this inviting 4 bedroom, 3 bath home with 2 car garage inside a desirable gated community in SE Ocala. From the moment you arrive, the inviting brick paver front porch sets the tone for what’s inside. The home feels light, bright and welcoming with white wood cabinetry throughout, granite countertops and tile flooring in all main living areas, paired with laminate flooring in the bedrooms. Designed with both comfort and privacy in mind, the home features a triple split bedroom floor plan. The 4th bedroom is currently being used as a home office, but can easily be converted to a bedroom if needed. Kitchen has all stainless appliances and opens to a nice sized breakfast which provides a cozy spot for casual meals and morning coffee. The primary suite offers a spacious bath with a garden tub, separate shower and a walk-in closet with built-ins. Plantation shutters and blinds throughout the home add charm while providing privacy. Step outside and enjoy a large, private and fully fenced yard with a sparkling pool, creating the perfect setting to relax or entertain. Just off the back of the home, a screened-in porch offers a peaceful place to unwind while overlooking the pool and backyard. This home is inviting and ready to enjoy both inside and out and you’ll love being just minutes from downtown Ocala, medical facilities and everyday shopping.
Additional Information
- Roof
- Shingle
- Land Type
- Deed Restrictions, Gated Community - No Guard
- Appliances
- Dryer, Microwave, Range, Refrigerator, Washer
- Zoning
- R1
- Lot Size
- 15,682
- Construction
- Block, Stucco
- Pets
- Yes
- Year Built
- 2004
- Sewer
- Public Sewer
- Heating
- Electric
- Subdivision
- Devonshire
- Living Area
- 2,318
- Style
- One Story
- Pool
- Yes
Listing courtesy of ROBERTS REAL ESTATE INC. 352-351-0011
Mortgage Calculator
MFR MLS is the source of this information via Internet Data Exchange Program. All listing information is deemed reliable but not guaranteed and should be independently verified through personal inspection by appropriate professionals. Listings displayed on this website may be subject to prior sale or removal from sale. Availability of any listing should always be independently verified. Listing information is provided for consumer personal, non-commercial use, solely to identify potential properties for potential purchase. All other use is strictly prohibited and may violate relevant federal and state law. Data last updated on