7338 Sw 94th Court, Ocala, FL 34481
- $390,000
- 3
- BD
- 2
- BA
- 1,958
- SqFt




- List Price
- $390,000
- Status
- Active
- MLS#
- OM724051
- Price Change
- ▼ $10,000 1781110568
- Property Type
- Single Family
- Bedrooms
- 3
- Bathrooms
- 2
- Living Area
- 1,958
- Lot Size
- 8,276
- Region
- Ocala
- Area
- 1958
- County
- Marion
- Acres
- 0.19
- Year Built
- 2008
Property Description
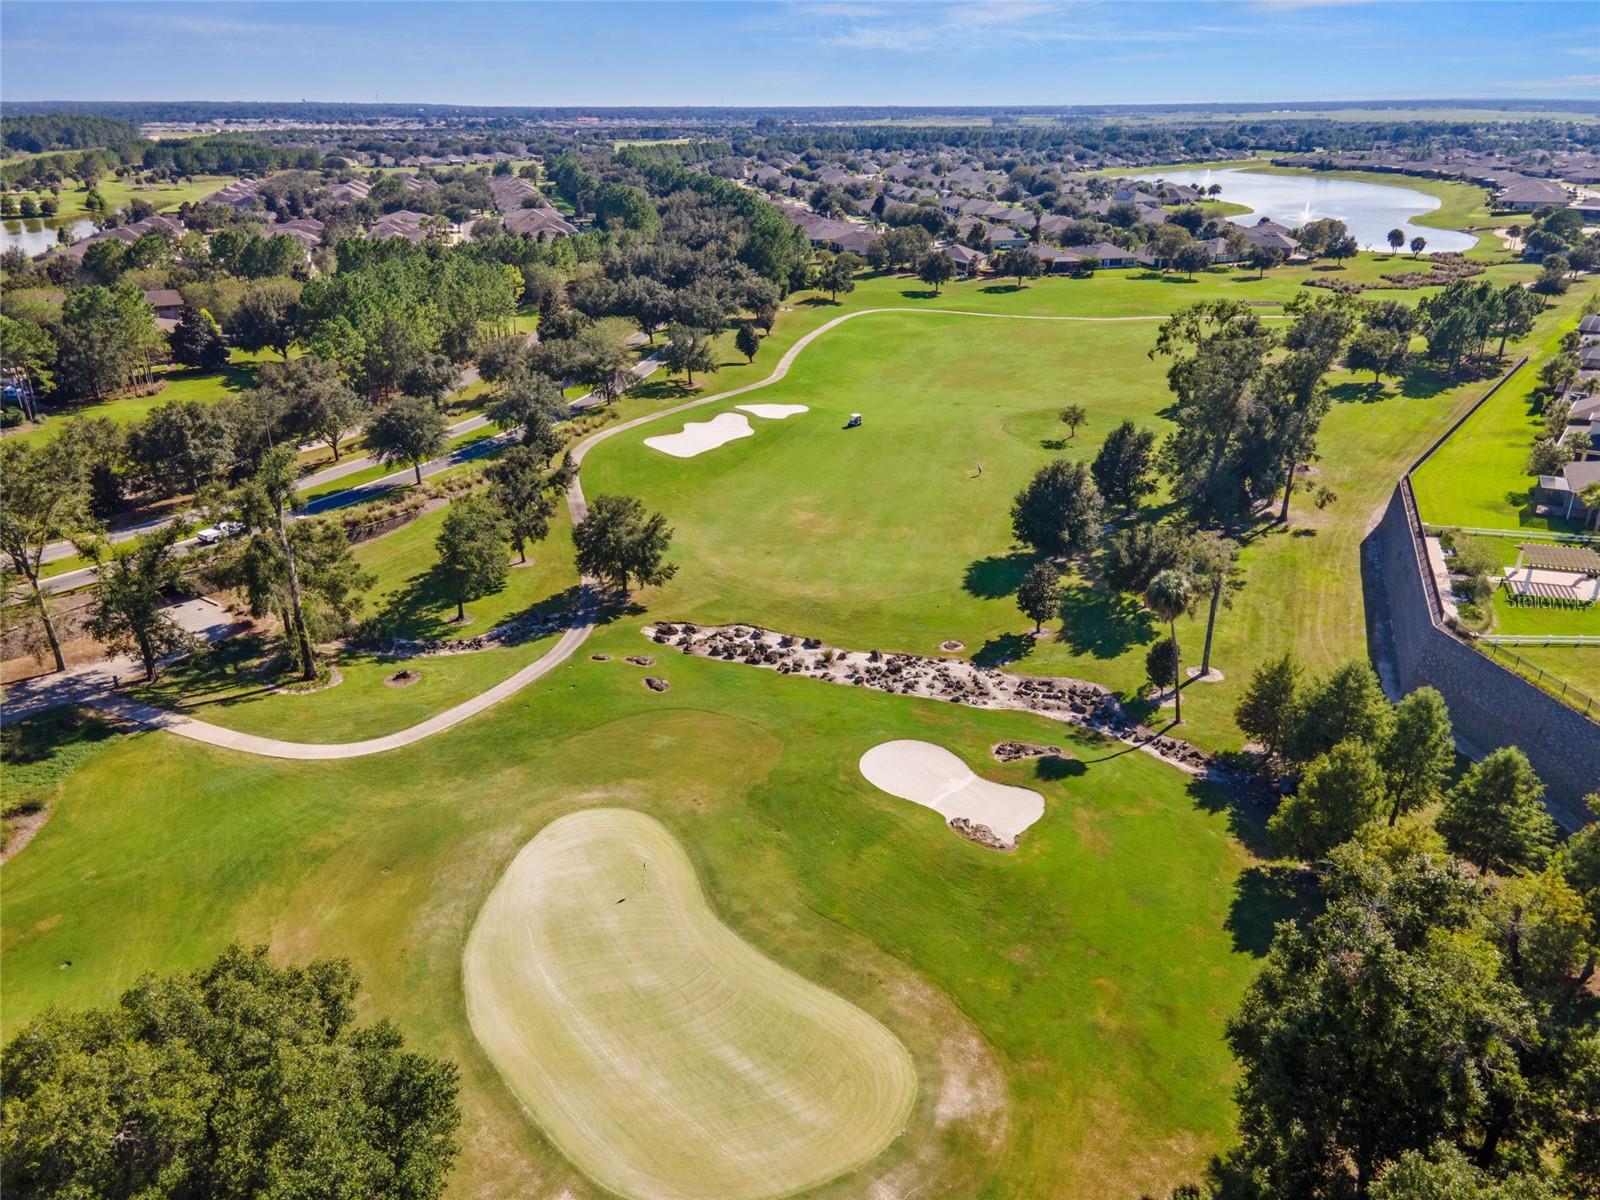
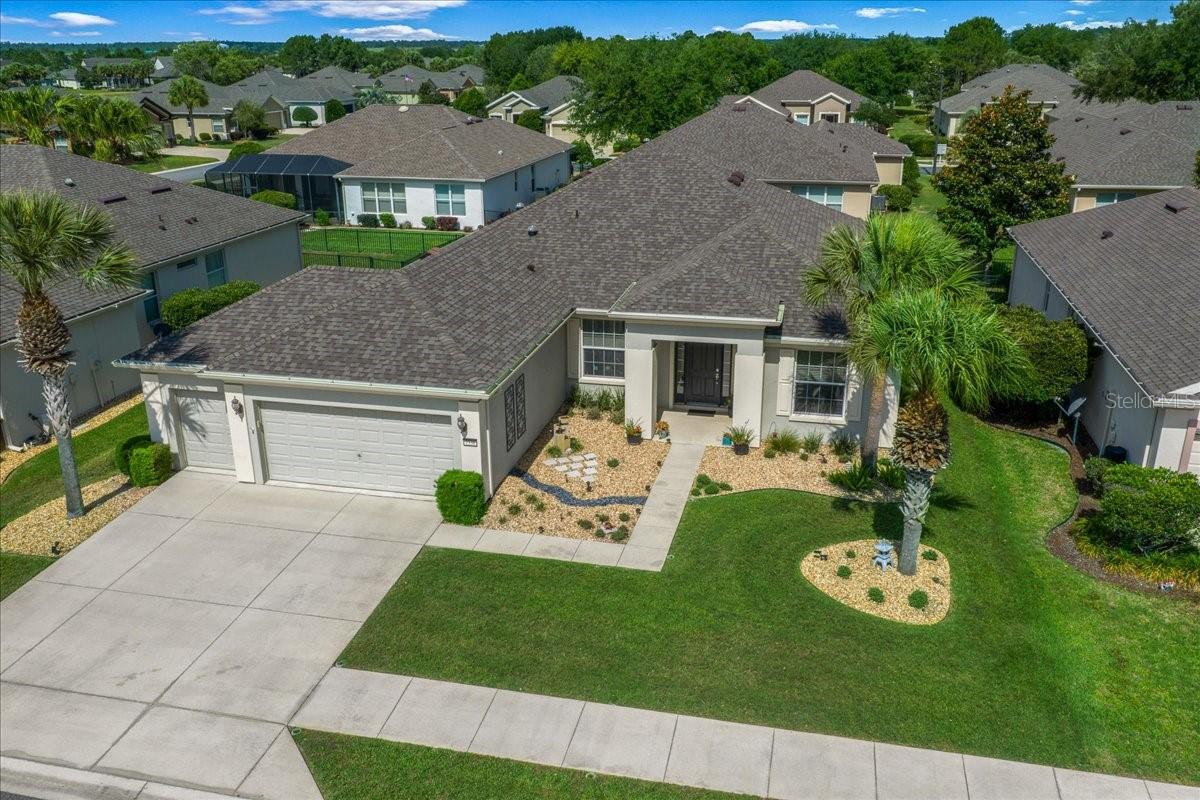
Meticulously maintained 3-bedroom, 2-bathroom Hanover model home * Desirable location situated in the Buckhead subdivision at Del Webb Stone Creek * Abundant natural light flowing through large windows and solar tubes * Soaring 9’5” ceilings that create an open, airy atmosphere * Tile and low-maintenance luxury vinyl plank (LVP) throughout the home * Spacious Living Room * Granite countertops paired with beautifully extended cabinetry * Premium details including soft-close drawers, roll-out trays, built-in trash storage & wine fridge * Stainless steel appliances * Dedicated dining space and a functional pantry with a door * Enclosed lanai with glass windows, perfect for morning coffee or entertaining * Owner's suite featuring a custom California closet, Large windows with 3M window film, and a ceiling fan/light combination * Updated primary bathroom equipped with double sinks, upgraded cabinetry, and a tiled walk-in shower with a built-in seat * Private guest retreat with California closets, ceiling fan/light combos and guest bathroom * NEW roof replaced in 2023 * 3-car garage providing expansive parking and storage space * water softener, irrigation system, and gutters * Inside laundry room fully equipped with cabinetry and a utility sink * Mature landscaping featuring attractive rock accents and exterior soffit lighting * Private fenced backyard offering a secluded outdoor retreat * This home has not simply been maintained, it has been genuinely loved * In a community known for its active lifestyle, beautiful surroundings, and welcoming atmosphere, this Hanover model offers more than just a place to live. Del Webb Stone Creek is an active 55 plus community which offers 24-hour security, a fitness center, spa, pool tables, gathering area, basketball, dog park, pickleball courts, softball, tennis, OUTDOOR & INDOOR heated resort-style pool, hundreds of social clubs and activities, walking & bike paths, catch & release fishing pier. For additional fees a golf course, full restaurant and cafe' located in the community. This community is centrally located to shopping, doctors, restaurants, entertainment and other golf courses to explore. Don't miss this opportunity!
Additional Information
- Roof
- Shingle
- Land Type
- Clubhouse, Deed Restrictions, Dog Park, Fitness Center, Gated Community - Guard, Golf Carts OK, Golf, Irrigation-Reclaimed Water, Pool, Restaurant, Sidewalks, Tennis Court(s), Street Lights, Golf Community
- Appliances
- Dishwasher, Dryer, Electric Water Heater, Microwave, Range, Refrigerator, Washer, Water Softener, Wine Refrigerator
- Zoning
- PUD
- Lot Size
- 8,276
- Construction
- Block, Stucco
- Pets
- Yes
- Year Built
- 2008
- Sewer
- Private Sewer
- Heating
- Heat Pump
- Subdivision
- Stone Creek By Del Webb-Buckhead
- Living Area
- 1,958
- Style
- One Story
- Pool
- Yes
Listing courtesy of SALLY LOVE REAL ESTATE. 352-399-2010
Mortgage Calculator
MFR MLS is the source of this information via Internet Data Exchange Program. All listing information is deemed reliable but not guaranteed and should be independently verified through personal inspection by appropriate professionals. Listings displayed on this website may be subject to prior sale or removal from sale. Availability of any listing should always be independently verified. Listing information is provided for consumer personal, non-commercial use, solely to identify potential properties for potential purchase. All other use is strictly prohibited and may violate relevant federal and state law. Data last updated on