10956 Sw 62nd Terrace, Ocala, FL 34476
- $189,900
- 2
- BD
- 2
- BA
- 1,398
- SqFt






- List Price
- $189,900
- Status
- Active
- MLS#
- OM724318
- Price Change
- ▼ $5,099 1785267971
- Property Type
- Single Family
- Bedrooms
- 2
- Bathrooms
- 2
- Living Area
- 1,398
- Lot Size
- 10,890
- Region
- Ocala
- Area
- 1398
- County
- Marion
- Acres
- 0.25
- Year Built
- 1988
Property Description
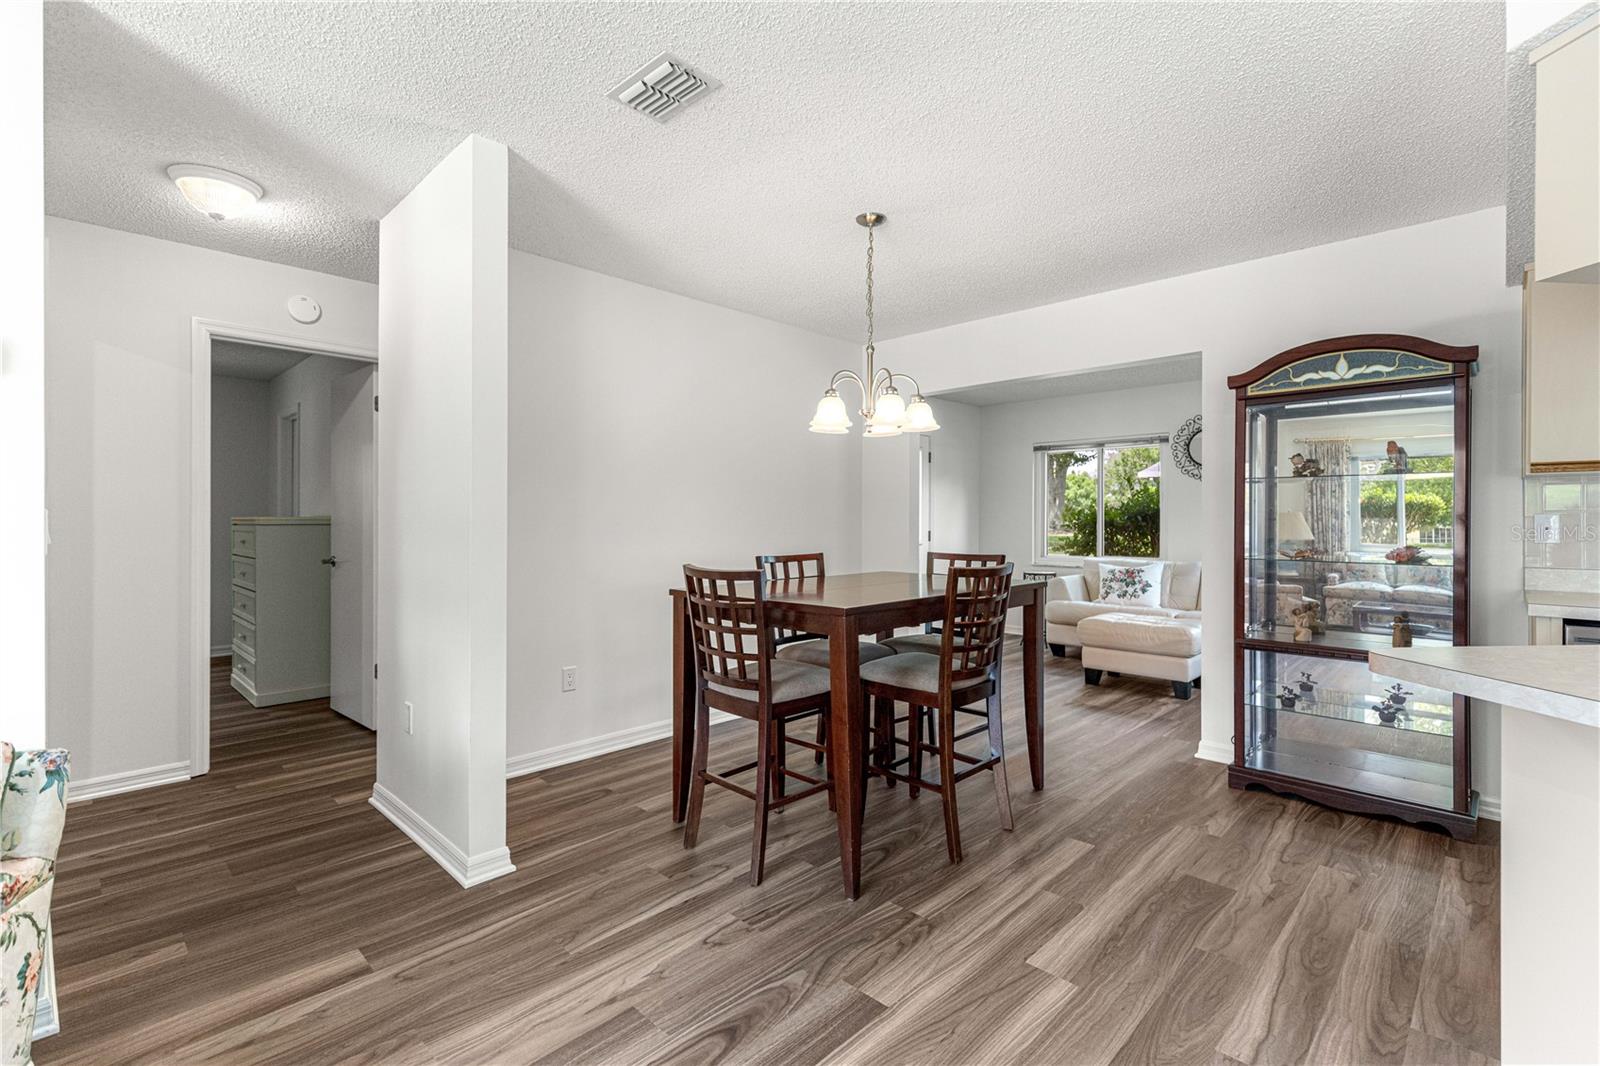
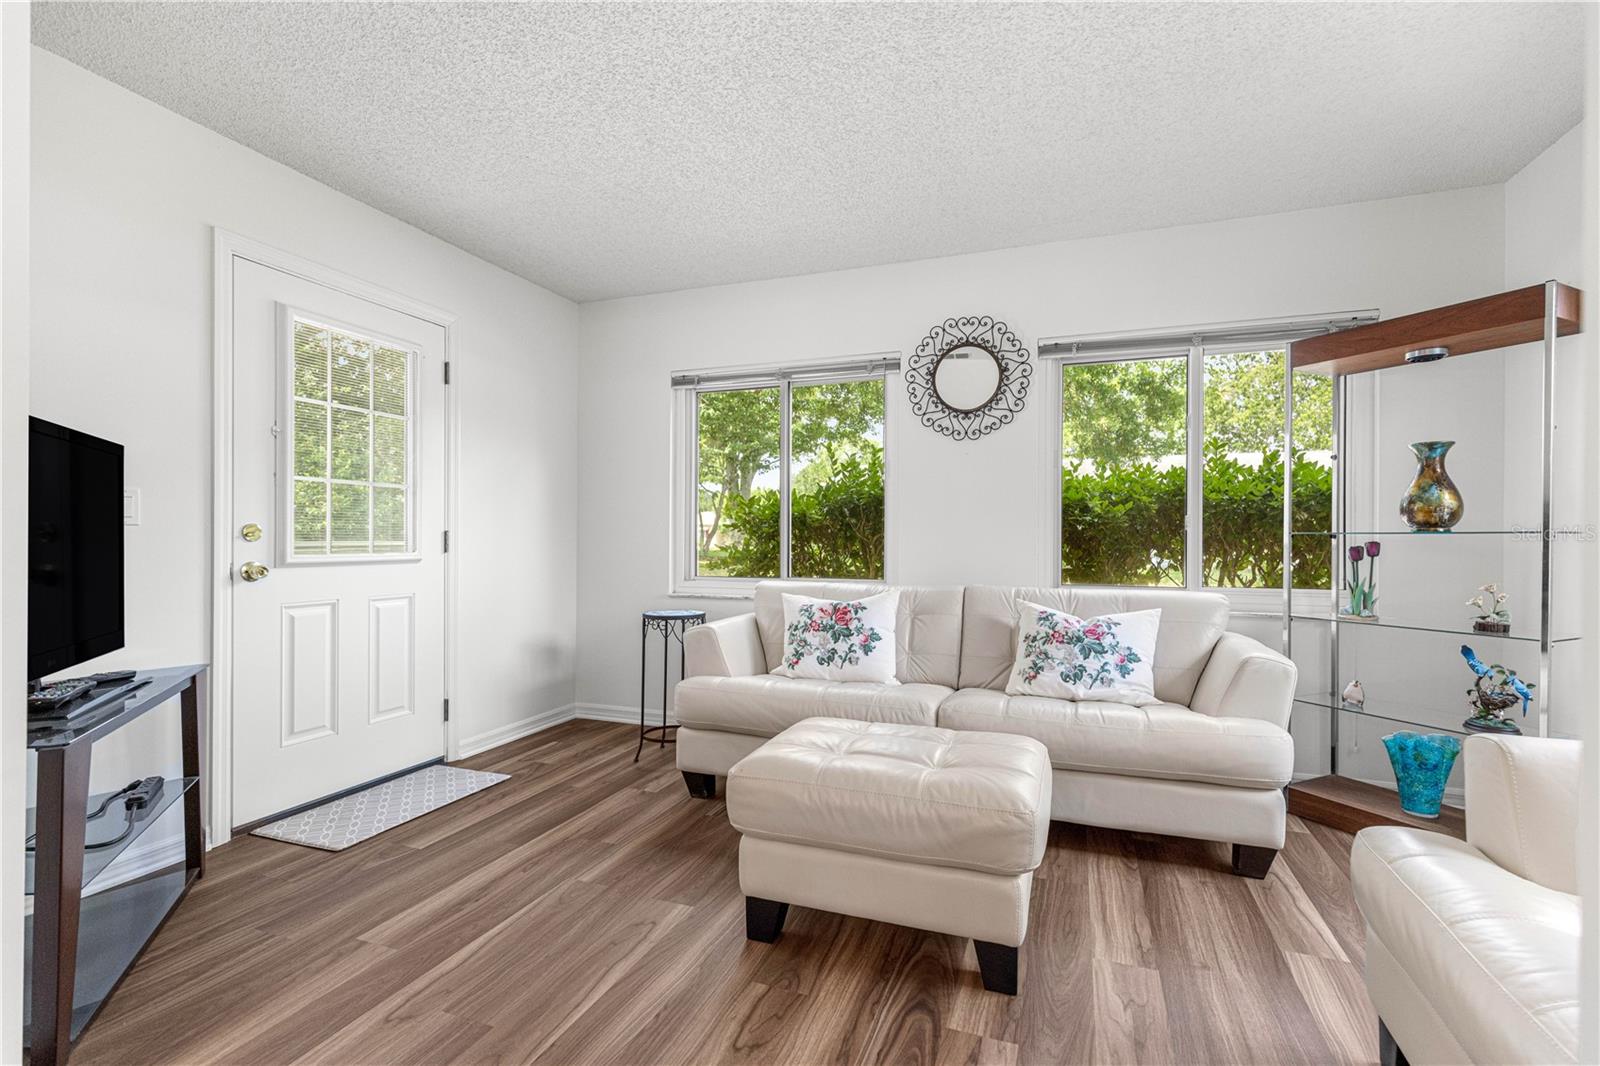
Welcome home to this beautifully updated and move-in ready 2 bedroom, 2 bathroom home with a spacious 2-car garage, located in a desirable 55+ community on the southwest side of Ocala! This thoughtfully designed split floor plan offers privacy with bedrooms situated on opposite sides of the home, while the open-concept living area creates a bright and inviting feel throughout. One of the standout features is the large Florida room under air, adding valuable extra living space perfect for relaxing, entertaining, a hobby room, or enjoying the Florida lifestyle year-round. This home has been extensively updated and meticulously maintained with replacement windows, brand new vinyl plank flooring throughout, fresh interior paint, and a freshly painted garage including the garage floor. The newer hot water heater, new electrical panel, and updated attic plumbing provide added peace of mind for years to come. Conveniently located close to shopping, dining, medical facilities, and everyday conveniences, this home truly offers comfort, convenience, and low-maintenance living. Best of all, the home can come fully furnished, making it an easy turnkey option for seasonal or full-time living. There is absolutely nothing left to do, just move right in and start enjoying everything this beautiful home and community have to offer!
Additional Information
- Roof
- Shingle
- Land Type
- Clubhouse, Deed Restrictions, Pool
- Appliances
- Dishwasher, Dryer, Microwave, Range, Refrigerator, Washer
- Zoning
- R1
- Lot Size
- 10,890
- Construction
- Vinyl Siding, Frame
- Pets
- Yes
- Year Built
- 1988
- Sewer
- Septic Tank
- Heating
- Heat Pump
- Subdivision
- Spruce Creek 03
- Living Area
- 1,398
- Style
- One Story
- Pool
- Yes
Listing courtesy of RE/MAX FOXFIRE - HWY200/103 S. 352-479-0123
Mortgage Calculator
MFR MLS is the source of this information via Internet Data Exchange Program. All listing information is deemed reliable but not guaranteed and should be independently verified through personal inspection by appropriate professionals. Listings displayed on this website may be subject to prior sale or removal from sale. Availability of any listing should always be independently verified. Listing information is provided for consumer personal, non-commercial use, solely to identify potential properties for potential purchase. All other use is strictly prohibited and may violate relevant federal and state law. Data last updated on