10280 Sw 62nd Terrace Road, Ocala, FL 34476
- $182,000
- 2
- BD
- 2
- BA
- 1,320
- SqFt




- List Price
- $182,000
- Status
- Active
- MLS#
- OM727129
- Property Type
- Single Family
- Bedrooms
- 2
- Bathrooms
- 2
- Living Area
- 1,320
- Lot Size
- 10,019
- Region
- Ocala
- Area
- 1320
- County
- Marion
- Acres
- 0.23
- Year Built
- 1996
Property Description
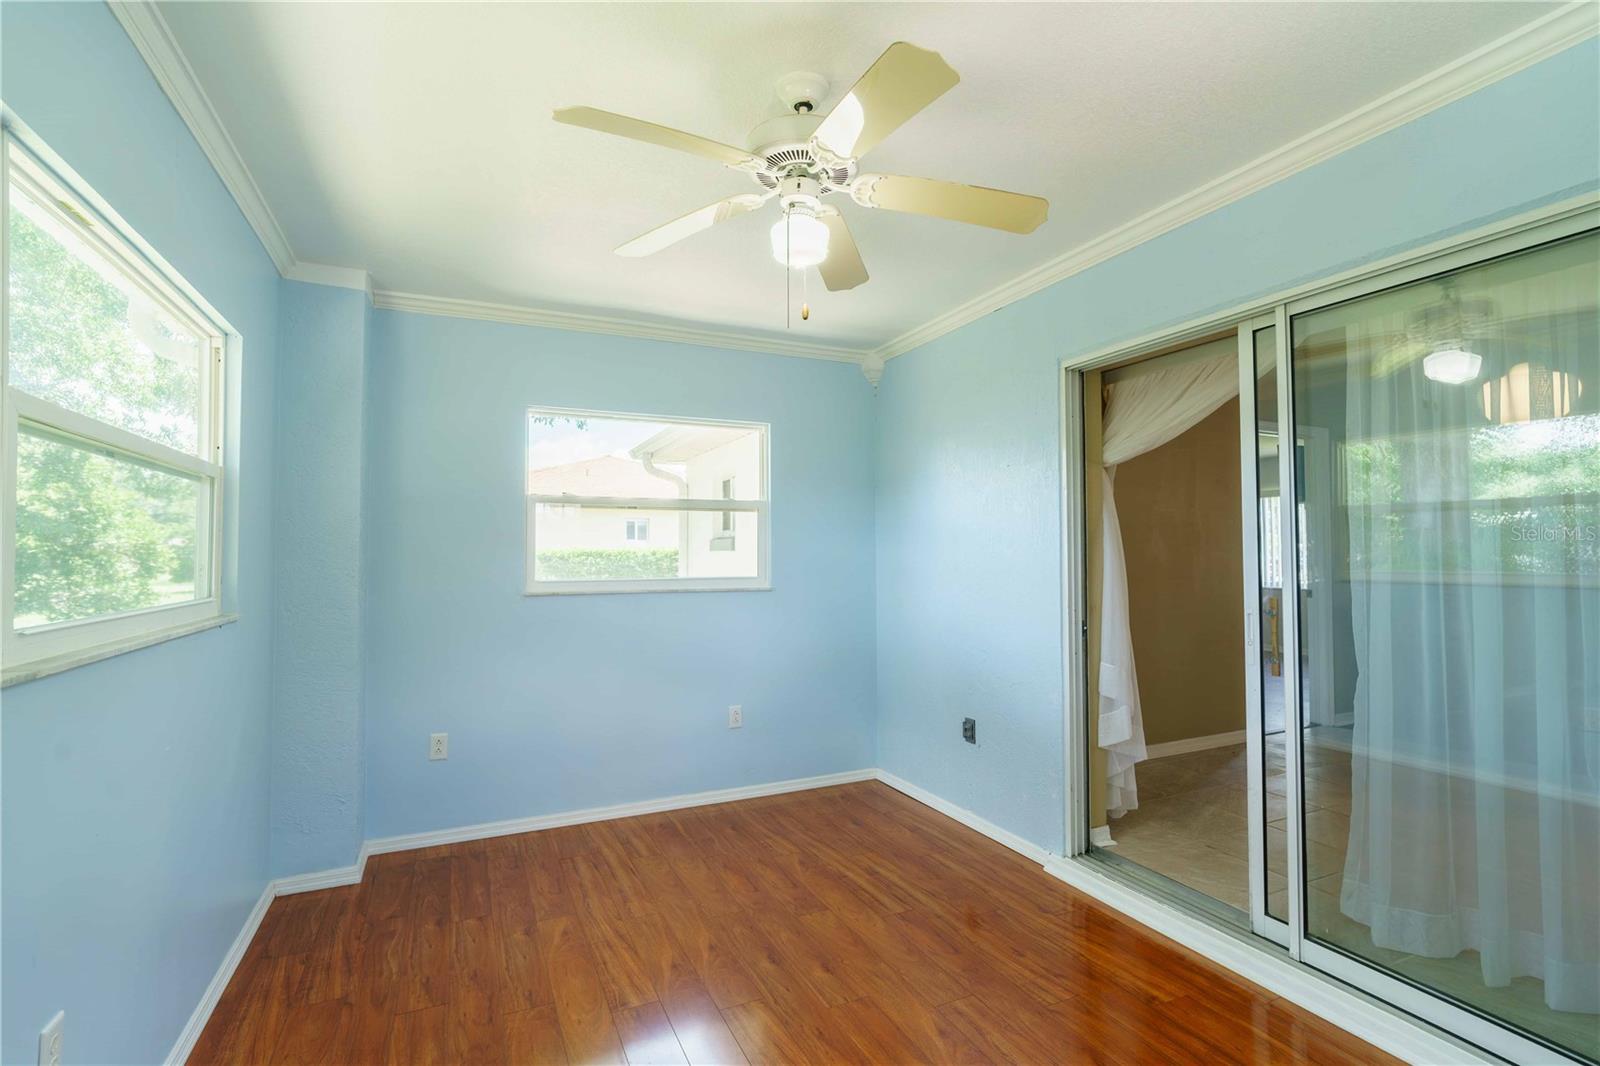
Discover the space, comfort, style and value this beautifully refreshed Blue Jay model offers in the desirable 55+ community of Cherrywood. Offering 1,320 square feet, this 2-bedroom, 2-bath home features one of the largest 2-bedroom floor plans currently available in the community, along with major system updates already completed for added peace of mind. Step inside to a bright split-bedroom floor plan with no carpet, creating a clean low-maintenance living space. The spacious kitchen has been beautifully refreshed with newly painted cabinets, updated hardware, newer stainless steel appliances and abundant cabinet and countertop space, giving it a bright, modern feel that's perfect for preparing meals or entertaining family and friends. The adjoining dining and living areas provide an inviting space for everyday living and gathering with guests. Recent improvements include a 2018 roof, 2020 HVAC system and 2024 water heater, allowing the next owner to focus on enjoying their new home rather than replacing major components. The primary suite features an updated vanity and a generous walk-in closet, while the guest bedroom also includes its own walk-in closet, providing excellent storage throughout the home. Start your mornings in the Florida room with a cup of coffee or unwind on the private paved patio while enjoying Florida's beautiful weather. Whether you're relaxing at home or entertaining friends, this home offers comfort, functionality and room to make it your own. Cherrywood residents enjoy an active lifestyle with a clubhouse, swimming pool and a variety of social activities, all conveniently located just minutes from the new Publix, restaurants, medical facilities, I-75 and the future BJ's Wholesale Club. With its freshly updated kitchen, spacious floor plan, major mechanical updates already completed and desirable location, this home is truly move-in ready while still offering opportunities to personalize it over time. Schedule your private showing today!
Additional Information
- Roof
- Shingle
- Land Type
- Clubhouse, Pool, Tennis Court(s), No Deed Restriction
- Appliances
- Dishwasher, Dryer, Microwave, Range, Refrigerator, Washer
- Zoning
- R1
- Lot Size
- 10,019
- Construction
- Block, Concrete, Stucco
- Pets
- Yes
- Year Built
- 1996
- Sewer
- Septic Tank
- Heating
- Central
- Subdivision
- Cherrywood Estate
- Living Area
- 1,320
- Style
- One Story
- Pool
- Yes
Listing courtesy of RE/MAX ALLSTARS REALTY. 352-484-0155
Mortgage Calculator
MFR MLS is the source of this information via Internet Data Exchange Program. All listing information is deemed reliable but not guaranteed and should be independently verified through personal inspection by appropriate professionals. Listings displayed on this website may be subject to prior sale or removal from sale. Availability of any listing should always be independently verified. Listing information is provided for consumer personal, non-commercial use, solely to identify potential properties for potential purchase. All other use is strictly prohibited and may violate relevant federal and state law. Data last updated on