8 Almond Drive Trace, Ocala, FL 34472
- $264,900
- 4
- BD
- 2
- BA
- 1,512
- SqFt








- List Price
- $264,900
- Status
- Active
- MLS#
- OM727474
- Property Type
- Single Family
- Bedrooms
- 4
- Bathrooms
- 2
- Living Area
- 1,512
- Lot Size
- 10,454
- Region
- Ocala
- Area
- 1512
- County
- Marion
- Acres
- 0.24
- Year Built
- 2017
Property Description
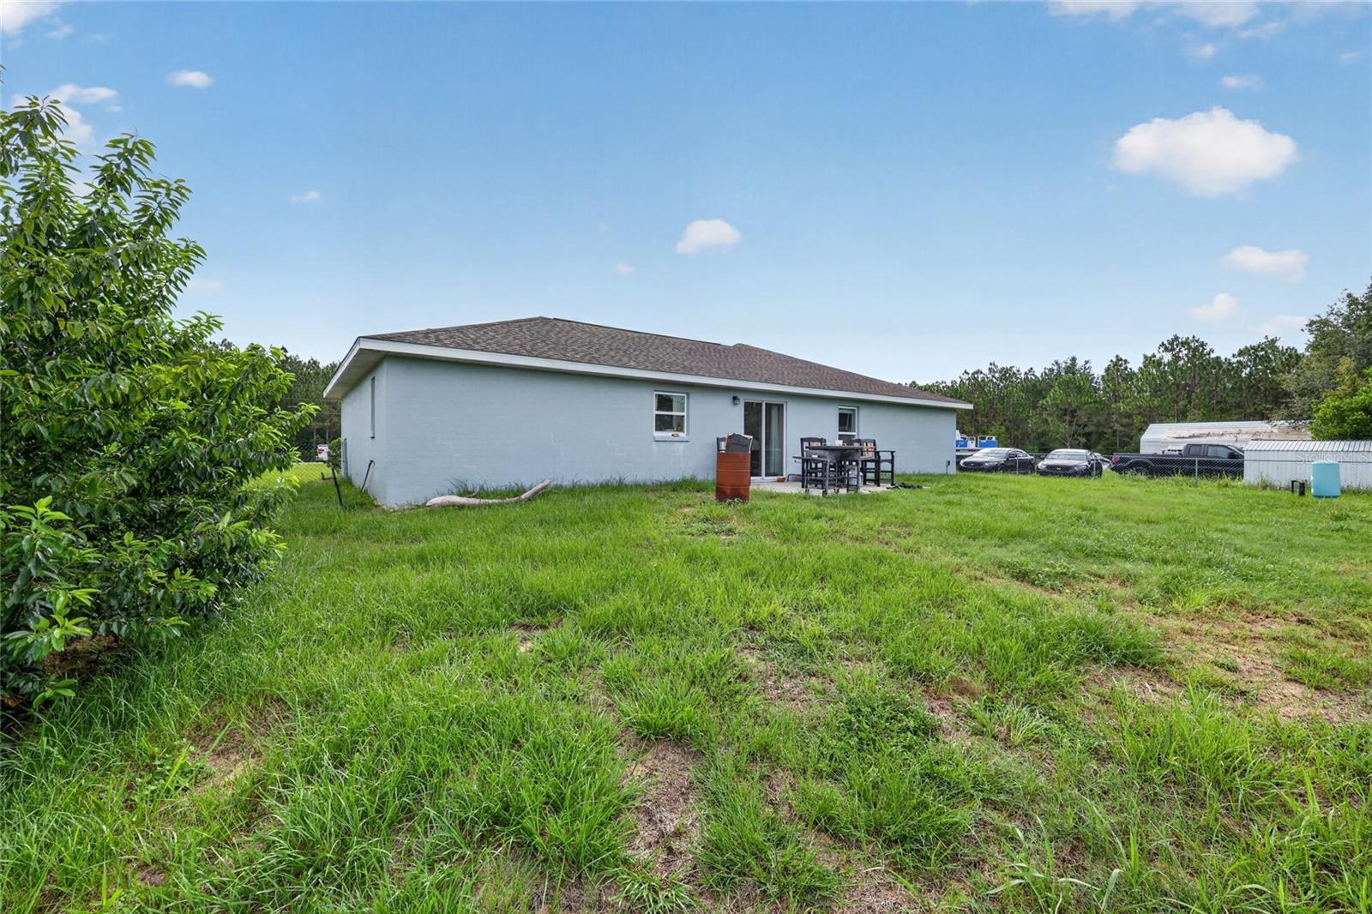
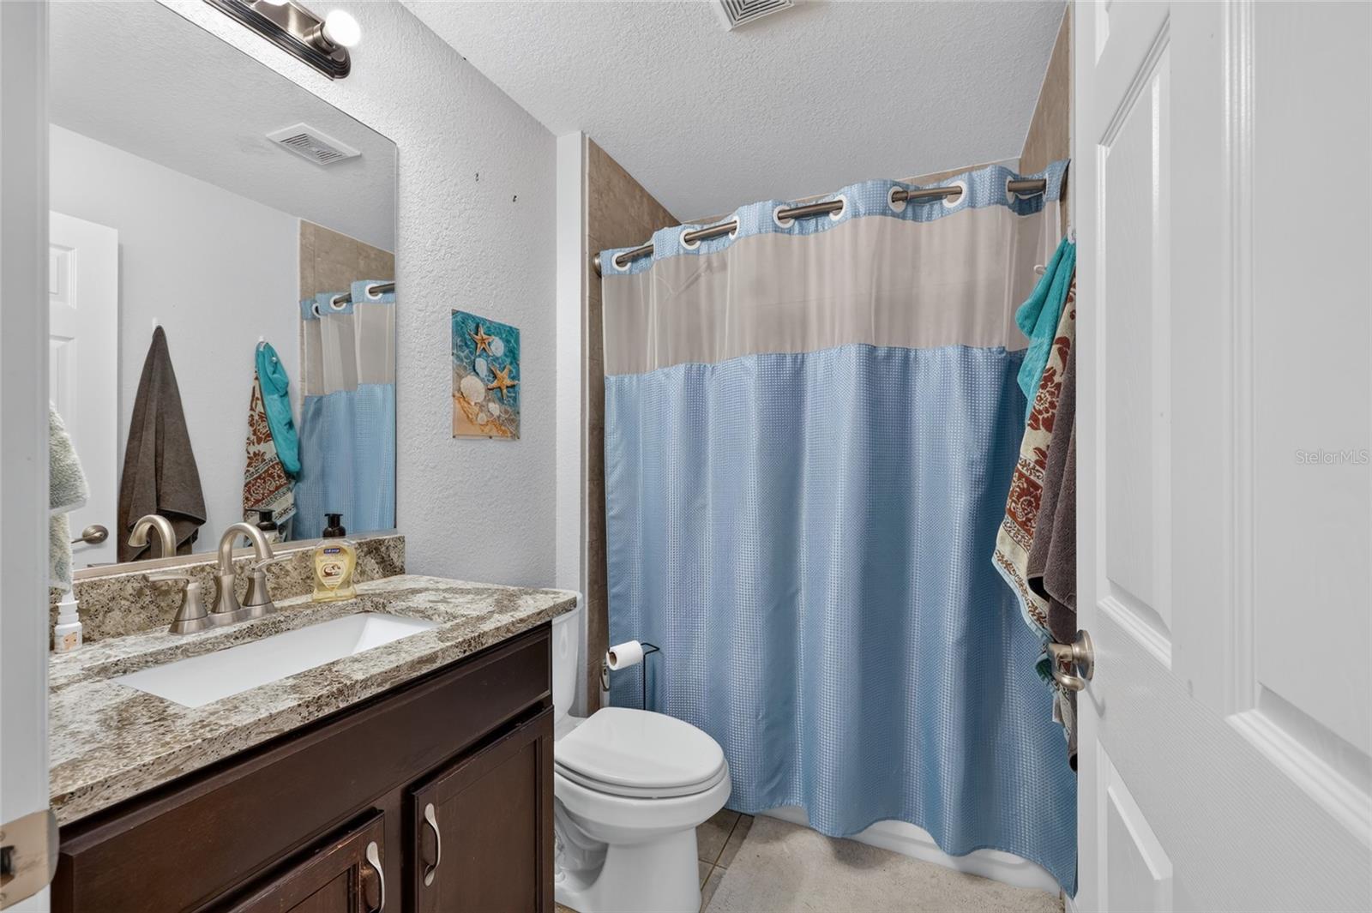
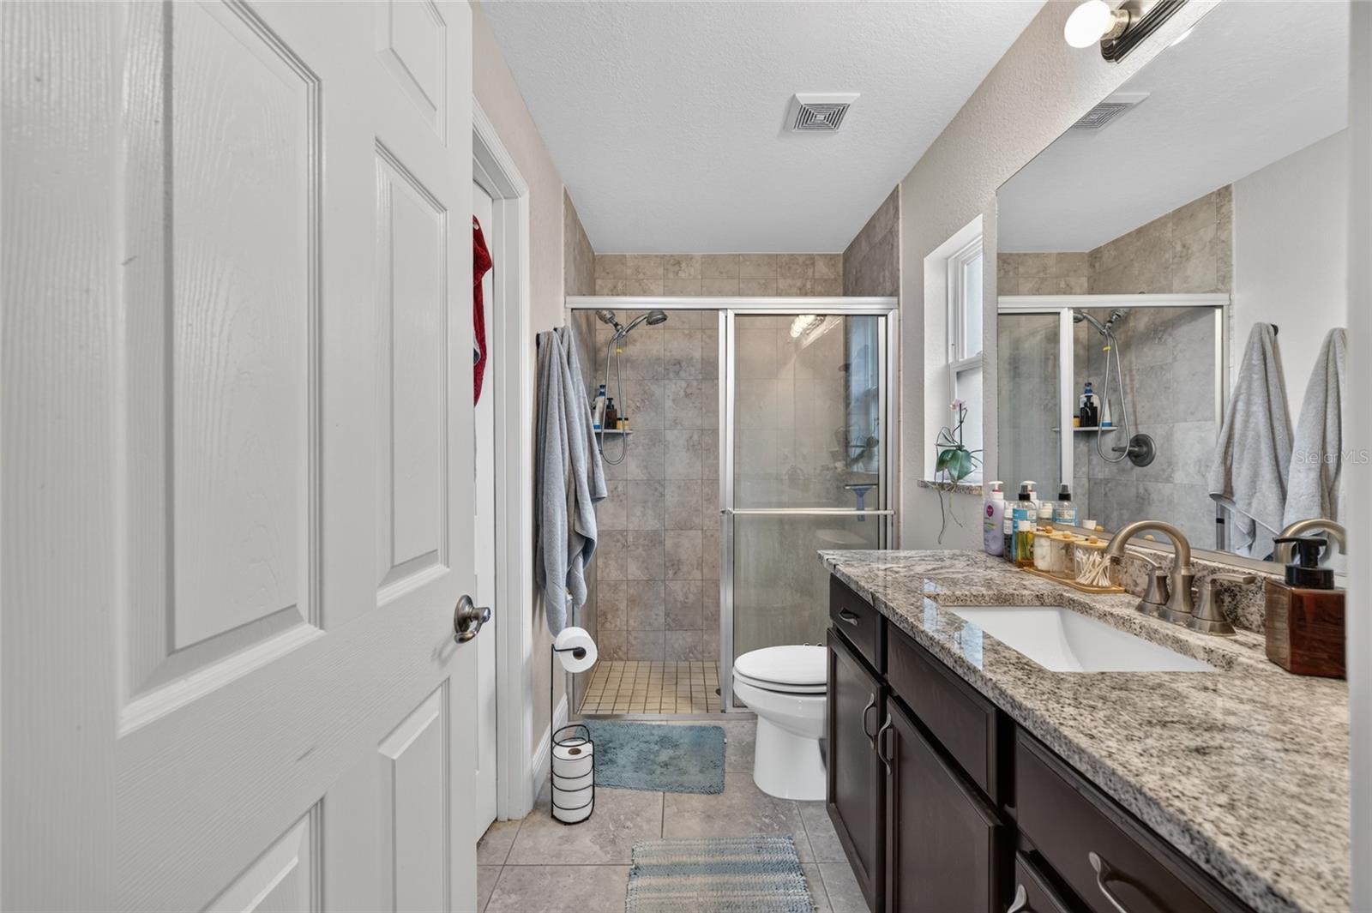
Welcome home to this beautifully maintained 4 bedroom, 2-bathroom home nestled in the highly desirable SE Ocala area! Offering the perfect blend of comfort, style, and everyday functionality, this inviting home is ready for its next owner. A charming covered front lanai and welcoming foyer set the stage as you step inside to a bright, open-concept floor plan highlighted by soaring cathedral ceilings and attractive laminate flooring throughout the main living areas. The spacious living room flows seamlessly into the heart of the home—a beautifully appointed kitchen featuring granite countertops, rich warm wood cabinetry, stainless steel appliances, and a convenient breakfast bar that's perfect for casual meals or entertaining. Just off the kitchen, the dining area provides an ideal space for family dinners and gatherings. The private primary suite is designed for relaxation, showcasing an elegant tray ceiling, generous walk-in closet, and a spa-inspired en-suite bath complete with a granite-topped vanity and step-in shower. Step outside to enjoy the open rear patio overlooking the fully chain-link fenced backyard, offering plenty of room for pets, play, gardening, or simply relaxing in your own outdoor retreat. Conveniently located close to shopping, dining, medical facilities, parks, and everything SE Ocala has. this move-in-ready home delivers comfort, convenience, and exceptional value.
Additional Information
- Roof
- Shingle
- Land Type
- No Deed Restriction
- Appliances
- Dishwasher, Microwave, Range, Refrigerator
- Zoning
- R1
- Lot Size
- 10,454
- Construction
- Block, Concrete, Stucco
- Pets
- Yes
- Year Built
- 2017
- Sewer
- Septic Tank
- Heating
- Central, Electric
- Subdivision
- Silver Spgs Shores Un 22
- Living Area
- 1,512
- Style
- One Story
Listing courtesy of TCT REALTY GROUP LLC. 352-895-9044
Mortgage Calculator
MFR MLS is the source of this information via Internet Data Exchange Program. All listing information is deemed reliable but not guaranteed and should be independently verified through personal inspection by appropriate professionals. Listings displayed on this website may be subject to prior sale or removal from sale. Availability of any listing should always be independently verified. Listing information is provided for consumer personal, non-commercial use, solely to identify potential properties for potential purchase. All other use is strictly prohibited and may violate relevant federal and state law. Data last updated on