15526 Sw 11th Terrace Road, Ocala, FL 34473
- $350,958
- 3
- BD
- 2
- BA
- 1,647
- SqFt






- List Price
- $350,958
- Status
- Active
- MLS#
- OM727617
- Price Change
- ▼ $8,999 1789098280
- Property Type
- Single Family
- Bedrooms
- 3
- Bathrooms
- 2
- Living Area
- 1,647
- Lot Size
- 10,019
- Region
- Ocala
- Area
- 1647
- County
- Marion
- Acres
- 0.23
- Year Built
- 2008
Property Description
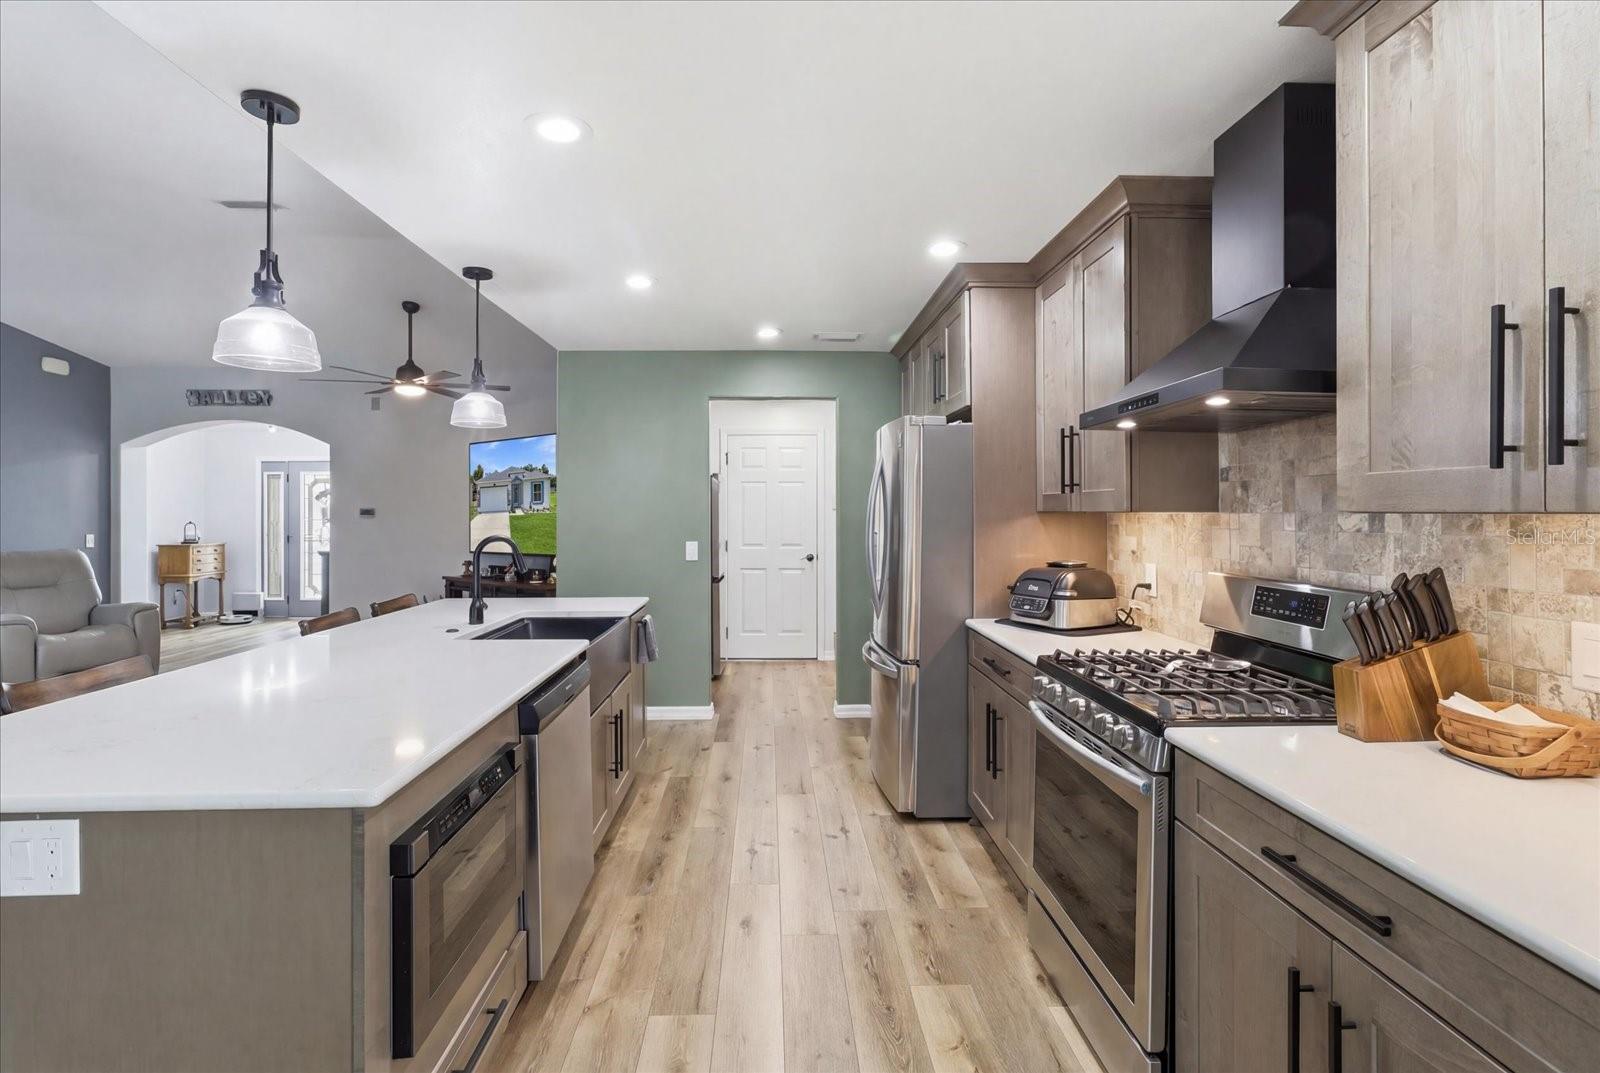
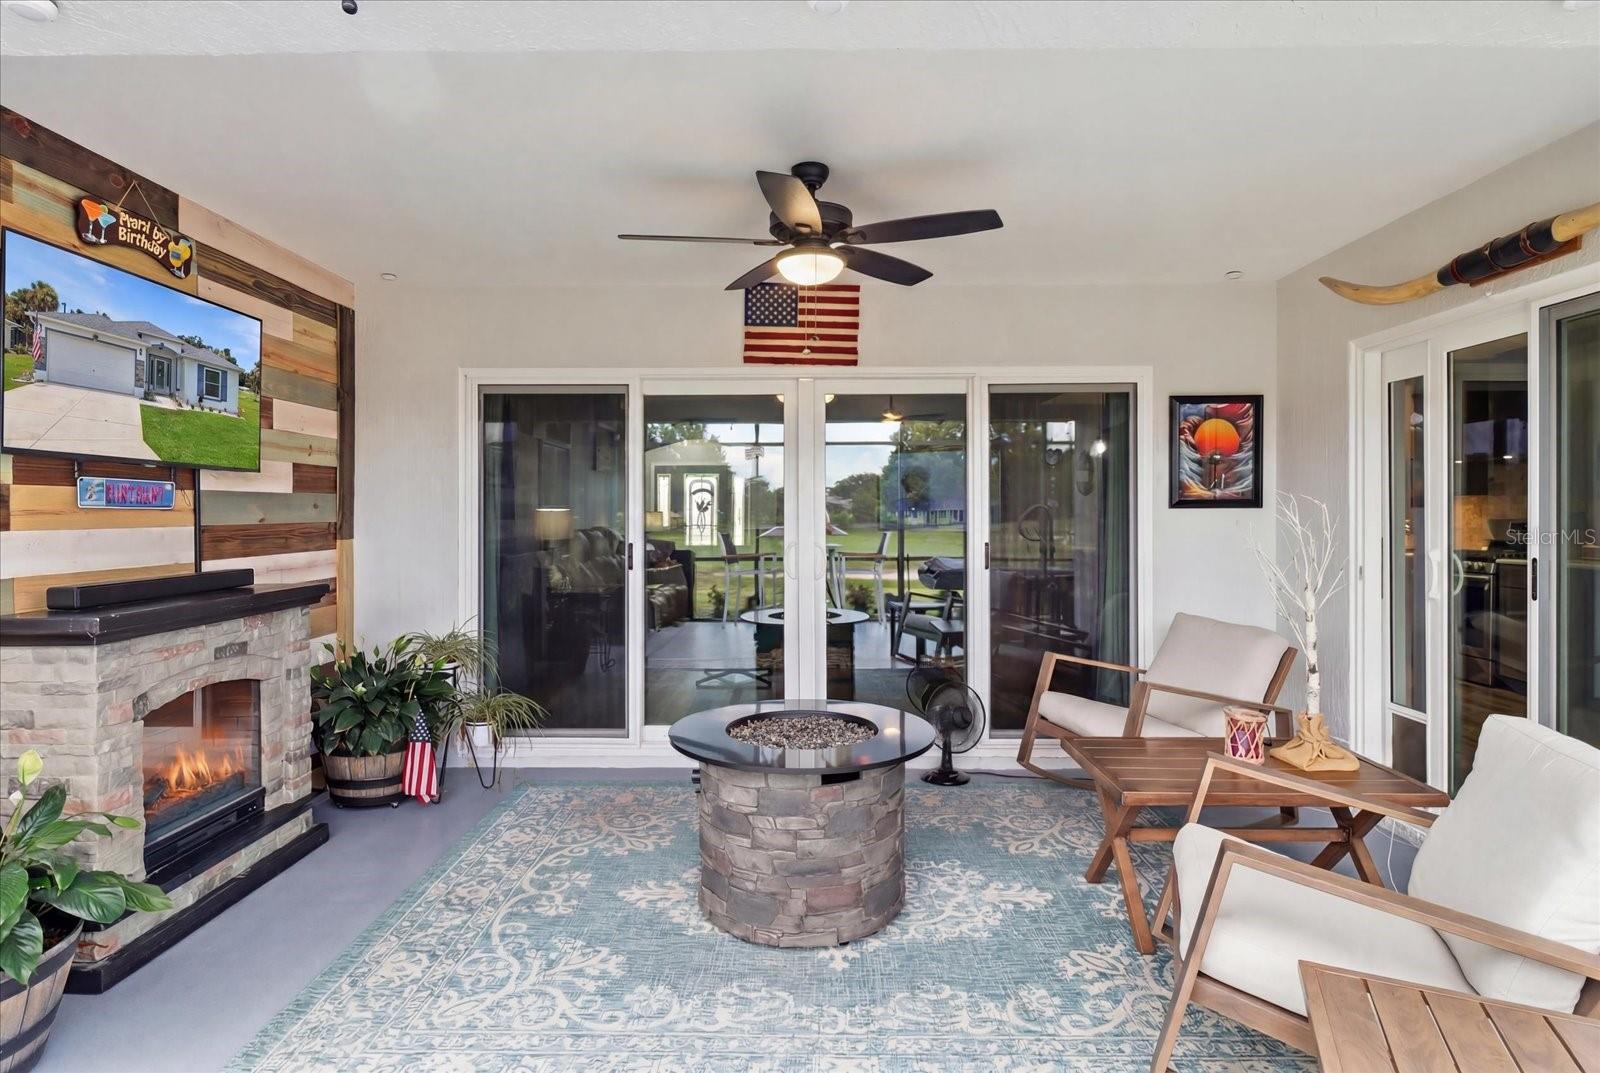
Welcome to the finest in Florida living, Within the highly sought-after gated 55+ golf community of SummerGlen! Perfectly positioned on a quiet cul-de-sac overlooking the 2nd fairway, this beautifully maintained 3-bedroom, 2-bath home offers breathtaking golf course views, gorgeous sunsets, and the lifestyle you've been searching for. Inside, you'll find a bright, open floor plan designed for comfortable everyday living and effortless entertaining. The spacious living area opens to an oversized screened birdcage lanai where you can relax with your morning coffee or unwind while enjoying peaceful golf course views. The kitchen features abundant cabinetry, a center island with breakfast bar, stainless steel appliances, and ample counter space. The spacious primary suite offers a walk-in closet and private en-suite bath, while two additional bedrooms provide flexibility for guests, hobbies, or a home office. Major updates provide peace of mind, including a 2023 roof, new energy-efficient windows and exterior doors 2026, upgraded insulation, remodeled kitchen, slide-out kitchen cabinet shelving 2026 SummerGlen offers an exceptional resort-style lifestyle with an 18-hole golf course, clubhouse, restaurant, fitness center, swimming pool and spa, tennis and pickleball courts, dog parks, and an active calendar of social events. making it easy to enjoy everything this vibrant community holds. Conveniently located just minutes from shopping, dining, medical facilities, and Interstate 75, this move-in-ready home combines comfort, convenience, and carefree Florida living.
Additional Information
- Roof
- Shingle
- Land Type
- Clubhouse, Dog Park, Fitness Center, Gated Community - Guard, Golf, Pool, Restaurant, Tennis Court(s), No Deed Restriction, Golf Community, Security
- Appliances
- Dishwasher, Dryer, Range, Range Hood, Refrigerator, Washer
- Zoning
- PUD
- Lot Size
- 10,019
- Construction
- Stucco
- Year Built
- 2008
- Sewer
- Public Sewer
- Heating
- Central
- Subdivision
- Summerglen Ph 04
- Living Area
- 1,647
- Style
- One Story
- Pool
- Yes
Listing courtesy of CITRUS HOME FINDERS. hello@citrushomefinders.com
Mortgage Calculator
MFR MLS is the source of this information via Internet Data Exchange Program. All listing information is deemed reliable but not guaranteed and should be independently verified through personal inspection by appropriate professionals. Listings displayed on this website may be subject to prior sale or removal from sale. Availability of any listing should always be independently verified. Listing information is provided for consumer personal, non-commercial use, solely to identify potential properties for potential purchase. All other use is strictly prohibited and may violate relevant federal and state law. Data last updated on