11259 Sw 54th Circle, Ocala, FL 34476
- $368,000
- 4
- BD
- 2
- BA
- 2,048
- SqFt




- List Price
- $368,000
- Status
- Active
- MLS#
- OM728430
- Property Type
- Single Family
- Bedrooms
- 4
- Bathrooms
- 2
- Living Area
- 2,048
- Lot Size
- 28,314
- Region
- Ocala
- Area
- 2048
- County
- Marion
- Acres
- 0.65
- Year Built
- 2024
Property Description
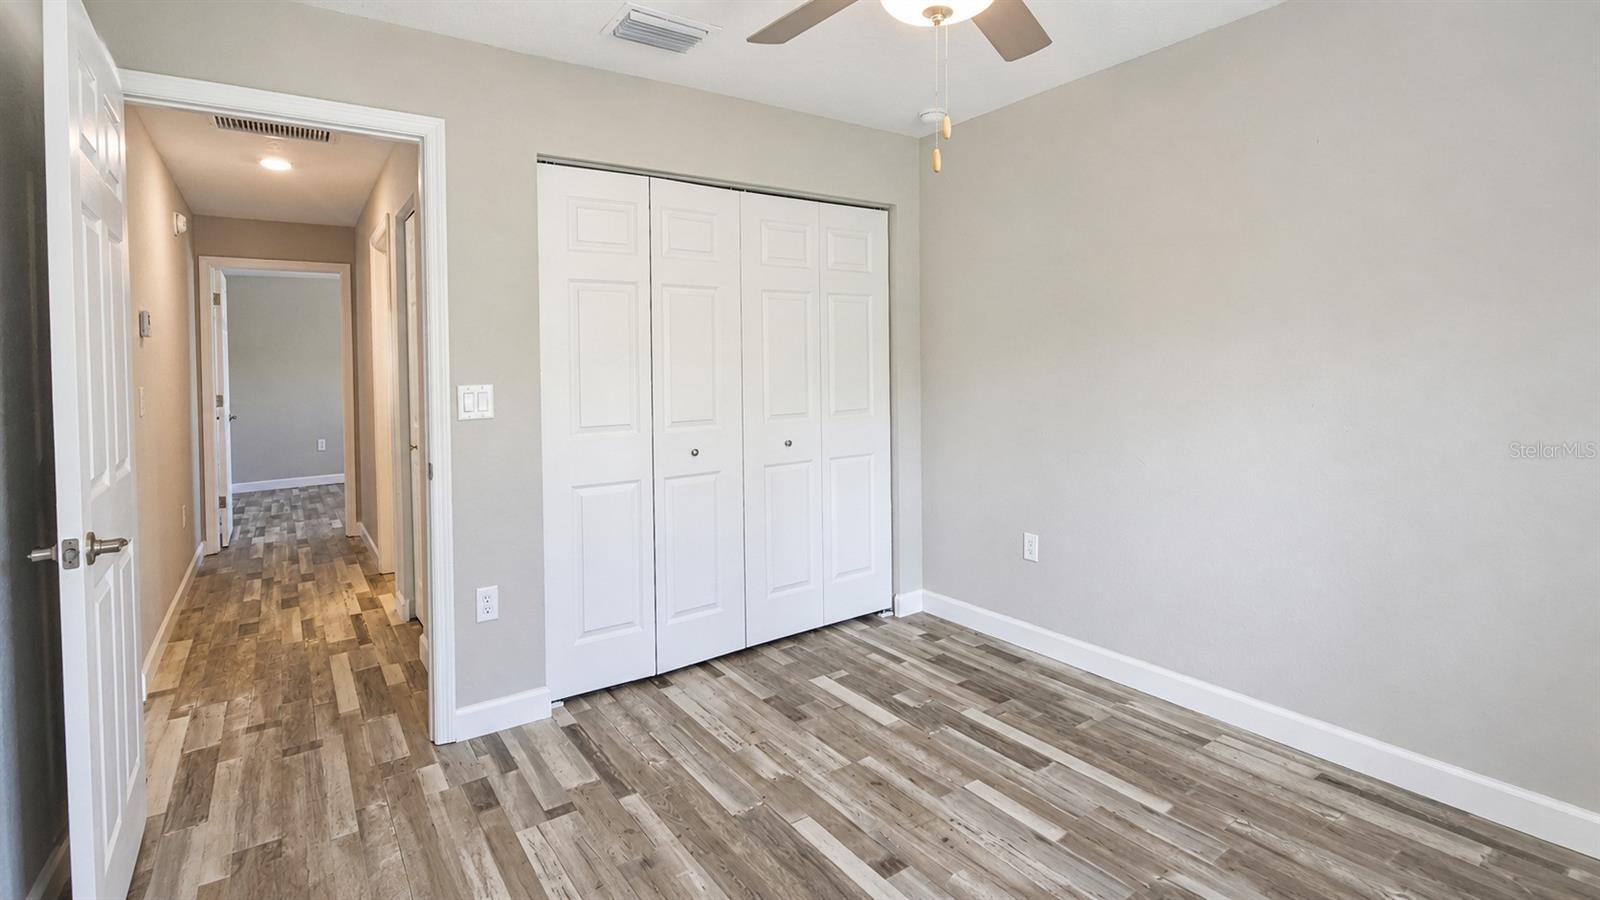
ROOM TO LIVE, ROOM TO GROW, AND ROOM FOR ALL THE THINGS YOU ENJOY! This bright, open four-bedroom home offers a modern layout, generous living space, and an oversized backyard that is becoming harder and harder to find this close to town. From the moment you step inside, the wide-open kitchen, living, and dining areas create an easy flow for everyday living, entertaining, and gathering together. Double French doors open to a flexible front room that can be used as a fourth bedroom, home office, playroom, or den. The open layout keeps the main living areas connected, while large windows bring in natural light and views of the backyard. Then step outside and see what truly sets this property apart. The large, level backyard gives you room for a future pool, outdoor living space, garden, workshop, or additional storage. Wide gate access makes it easy to bring in a boat, trailer, RV, ATV, or other toys and keep them right at home. The professionally installed privacy fence creates a private backyard setting, while portions of the property extend beyond the fence line, leaving wooded buffer areas along the rear and side for added privacy and a natural feel. With a covered lanai, two-car garage, fenced yard, and plenty of space inside and out, this home gives you the freedom to spread out, entertain, store your toys, and enjoy the property your way.
Additional Information
- Roof
- Shingle
- Land Type
- No Deed Restriction
- Appliances
- Built-In Oven, Dishwasher, Electric Water Heater, Exhaust Fan, Microwave, Range
- Zoning
- R1
- Lot Size
- 28,314
- Construction
- Block
- Pets
- Yes
- Year Built
- 2024
- Sewer
- Septic Tank
- Heating
- Central, Electric
- Subdivision
- Kingsland Country Estate
- Living Area
- 2,048
- Style
- One Story
Listing courtesy of EXP REALTY LLC. 888-883-8509
Mortgage Calculator
MFR MLS is the source of this information via Internet Data Exchange Program. All listing information is deemed reliable but not guaranteed and should be independently verified through personal inspection by appropriate professionals. Listings displayed on this website may be subject to prior sale or removal from sale. Availability of any listing should always be independently verified. Listing information is provided for consumer personal, non-commercial use, solely to identify potential properties for potential purchase. All other use is strictly prohibited and may violate relevant federal and state law. Data last updated on