11691 Sw 52nd Avenue, Ocala, FL 34476
- $499,900
- 3
- BD
- 3
- BA
- 2,386
- SqFt









- List Price
- $499,900
- Status
- Active
- MLS#
- OM728842
- Property Type
- Single Family
- Bedrooms
- 3
- Bathrooms
- 3
- Living Area
- 2,386
- Lot Size
- 19,166
- Region
- Ocala
- Area
- 2386
- County
- Marion
- Acres
- 0.44
- Year Built
- 2010
Property Description
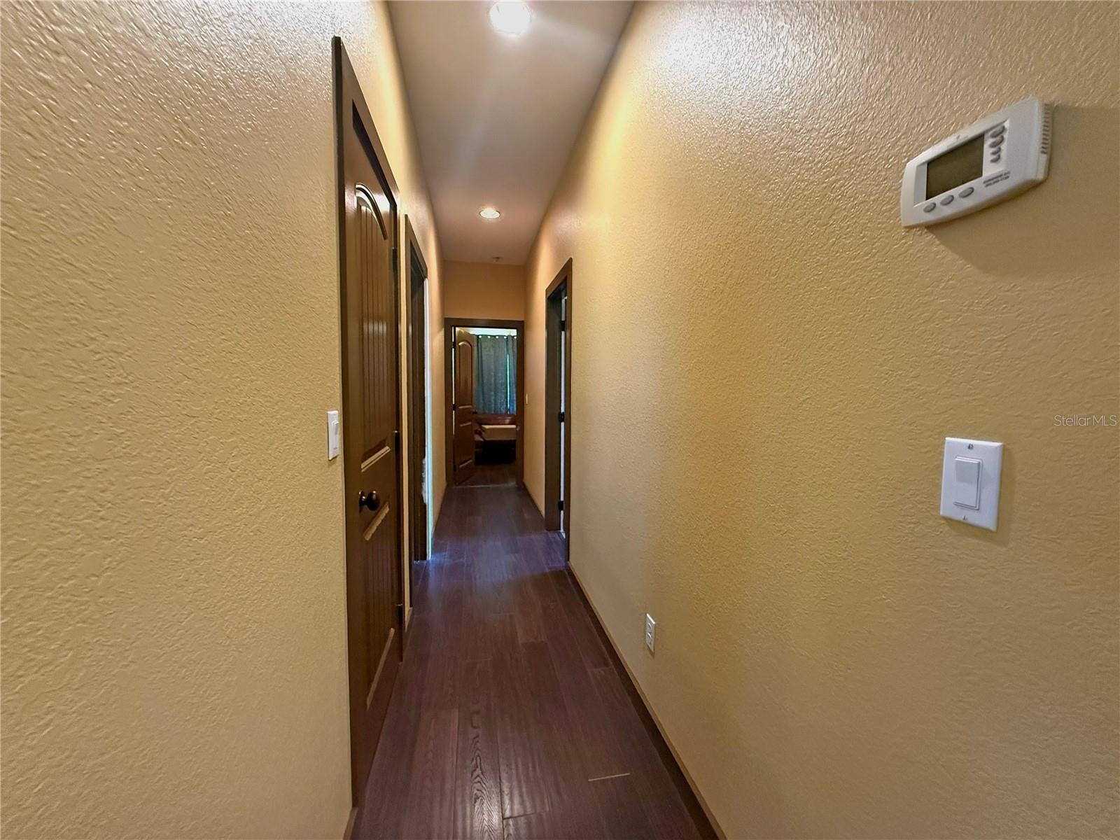
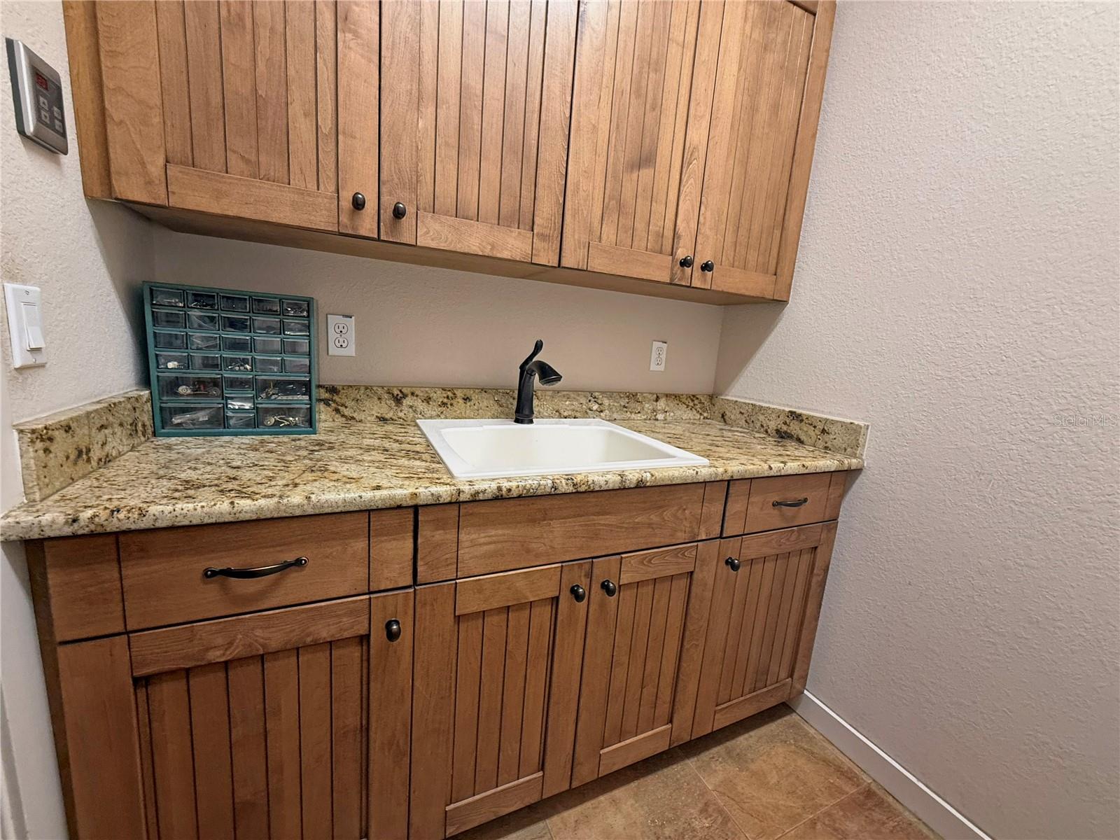
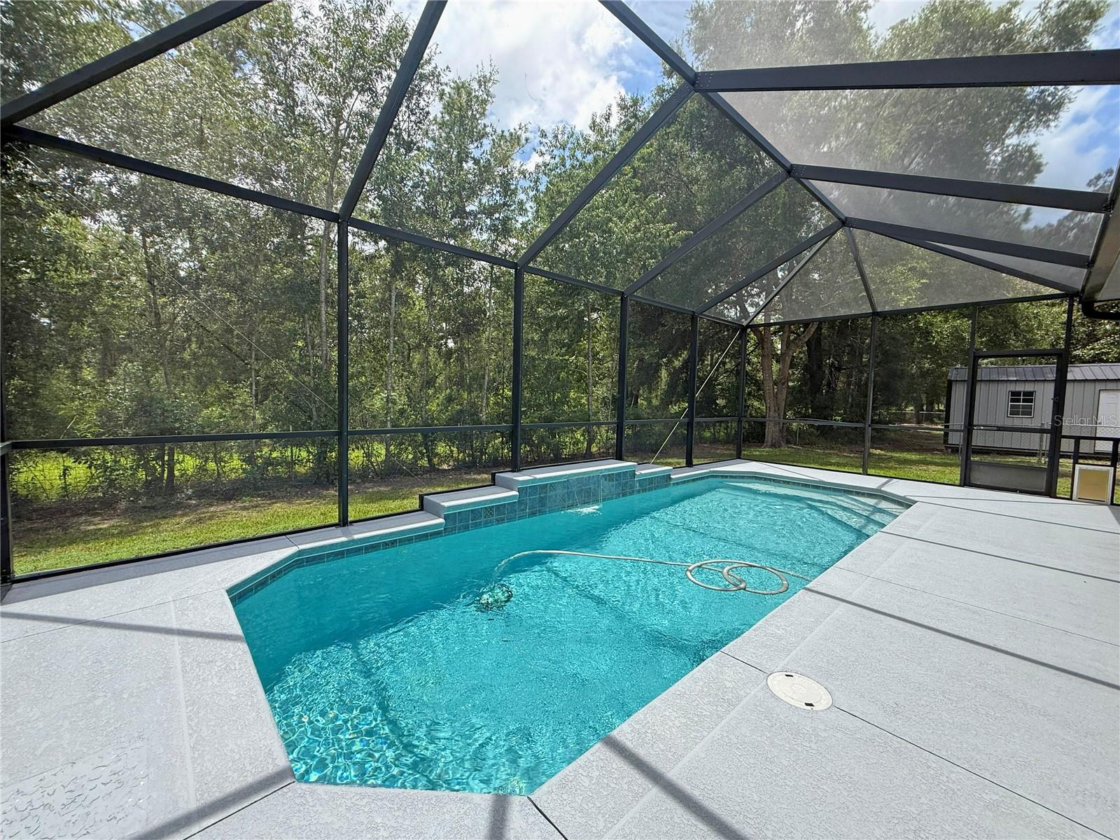
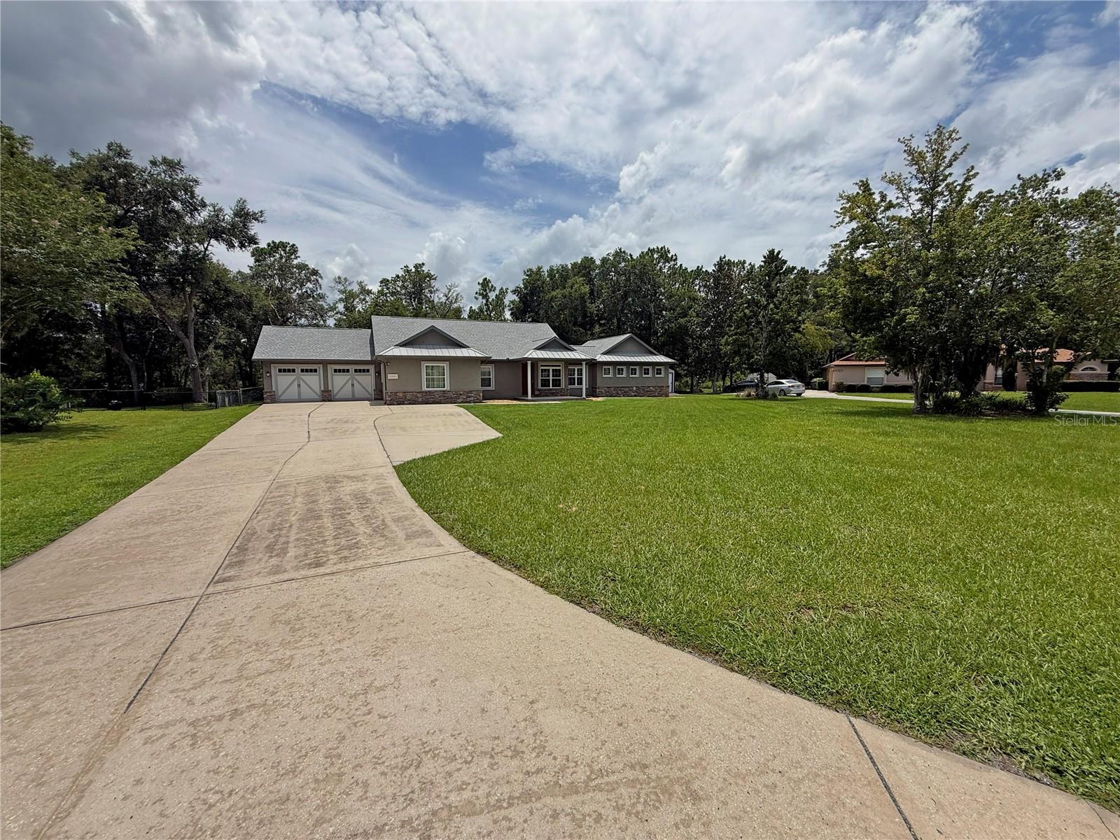
Beautifully crafted custom home ideally situated on a quiet 0.44-acre cul-de-sac lot backing directly to the Cross Florida Greenway, offering scenic natural wooded views. Constructed of concrete block and stucco, this home features an attractive modern country elevation highlighted by a welcoming covered front porch as well as a covered rear patio off of the owner's suite. Offering 3 bedrooms, 3 full bathrooms, plus a dedicated home office/den, this thoughtfully designed residence boasts over 2,300 square feet of living area with quality finishes throughout including two-way fireplace. The spacious kitchen features SS appliances, gas range for the cooking enthusiast, upgraded cabinetry, granite countertops, large center island and ample workspace, while beautiful wood flooring enhances the home's warm and inviting atmosphere. The owner's suite is a true retreat, featuring an elegant ensuite with large tiled shower and split vanities separated by a claw-foot tub. Step outside to your quiet backyard oasis featuring a covered patio pre-plumbed with a gas hook-up for future outdoor grill, screen-enclosed in-ground pool added in 2016. The fenced backyard provides added convenience while allowing for unobstructed wooded views along the Cross Florida Greenway. Recent major improvements include a new roof (2025) and new HVAC system (2025), providing peace of mind for years to come.
Additional Information
- Roof
- Metal, Shingle
- Land Type
- Deed Restrictions
- Parking
- Covered, Driveway, Garage Door Opener
- Appliances
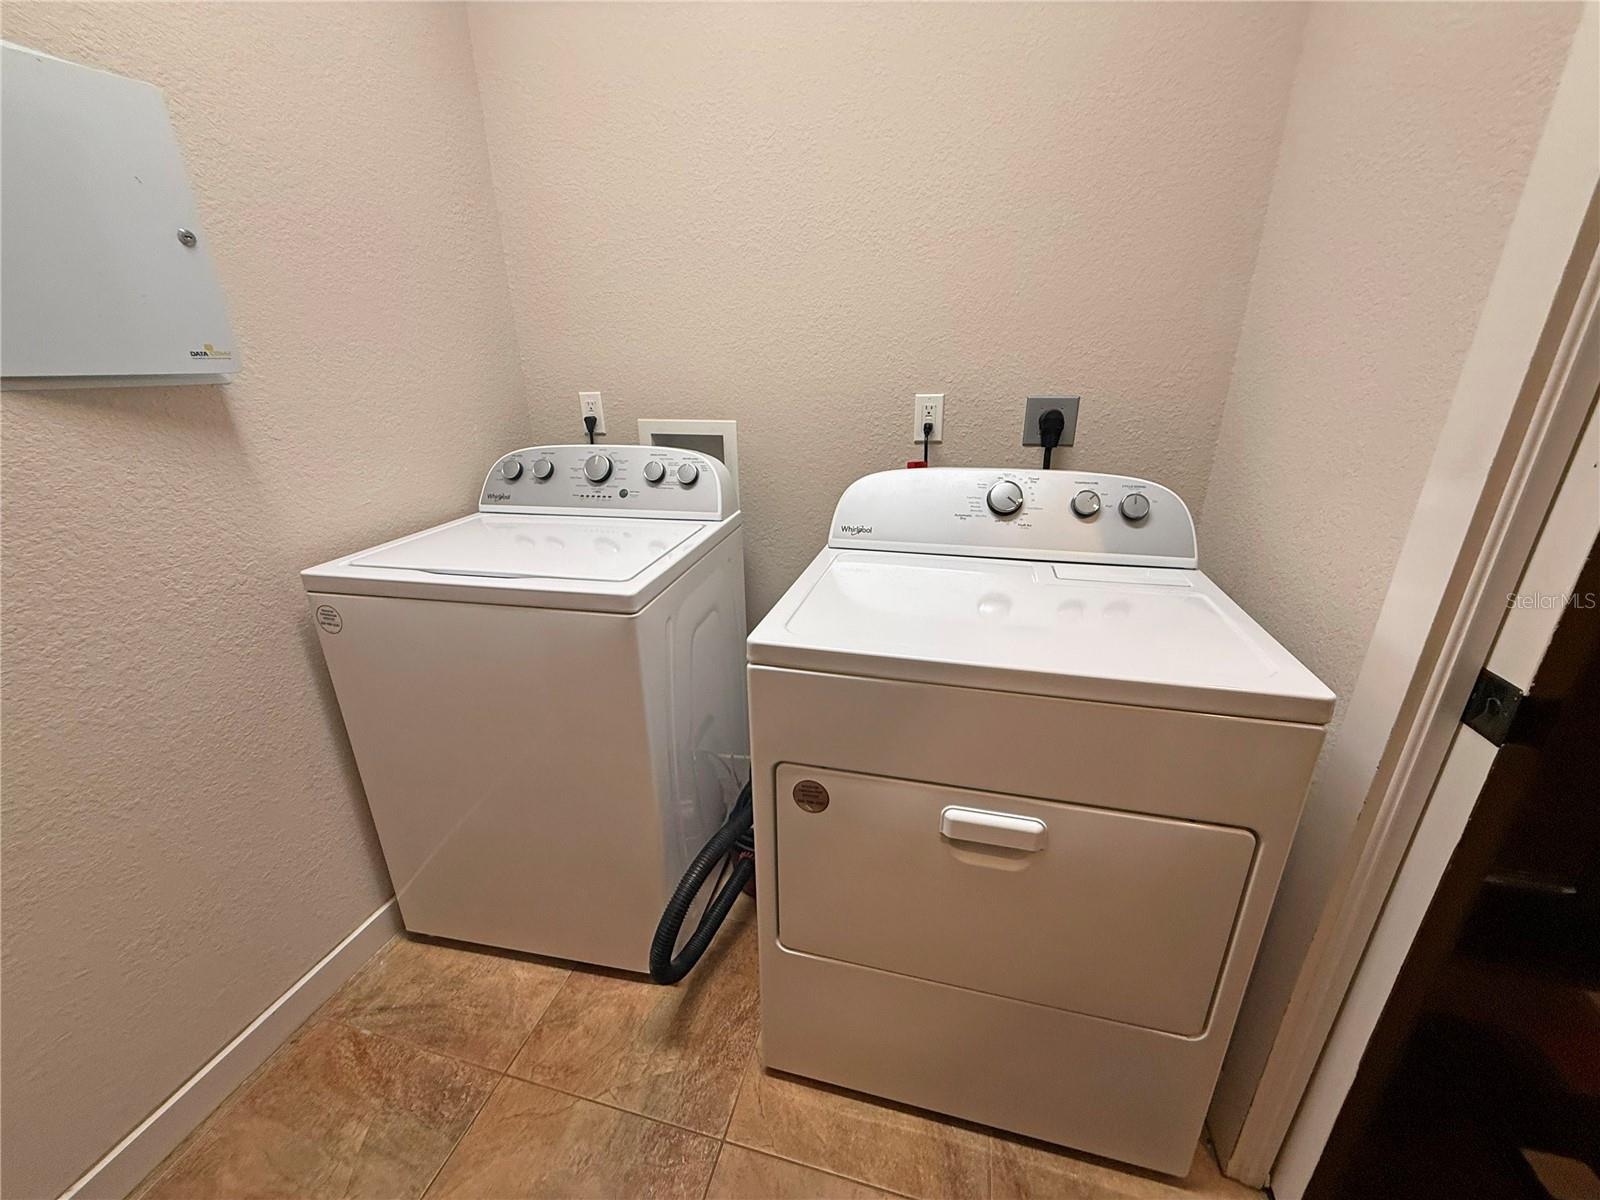
- Dishwasher, Dryer, Gas Water Heater, Microwave, Range, Refrigerator, Washer
- Zoning
- R1
- Lot Size
- 19,166
- Construction
- Block, Concrete, Stucco
- Pets
- Yes
- Year Built
- 2010
- Sewer
- Septic Tank
- Heating
- Central, Electric, Heat Pump
- Subdivision
- Kingsland Country Estates Forest Glenn
- Living Area
- 2,386
- Style
- One Story
- Pool
- Yes
Listing courtesy of CB/ELLISON RLTY WEST. 352-854-9717
Mortgage Calculator
MFR MLS is the source of this information via Internet Data Exchange Program. All listing information is deemed reliable but not guaranteed and should be independently verified through personal inspection by appropriate professionals. Listings displayed on this website may be subject to prior sale or removal from sale. Availability of any listing should always be independently verified. Listing information is provided for consumer personal, non-commercial use, solely to identify potential properties for potential purchase. All other use is strictly prohibited and may violate relevant federal and state law. Data last updated on