8644 Sw 59th Lane Road, Ocala, FL 34481
- $409,900
- 2
- BD
- 2
- BA
- 1,976
- SqFt










- List Price
- $409,900
- Status
- Active
- MLS#
- OM729273
- Property Type
- Single Family
- Bedrooms
- 2
- Bathrooms
- 2
- Living Area
- 1,976
- Lot Size
- 6,534
- Region
- Ocala
- Area
- 1976
- County
- Marion
- Acres
- 0.15
- Year Built
- 2024
Property Description
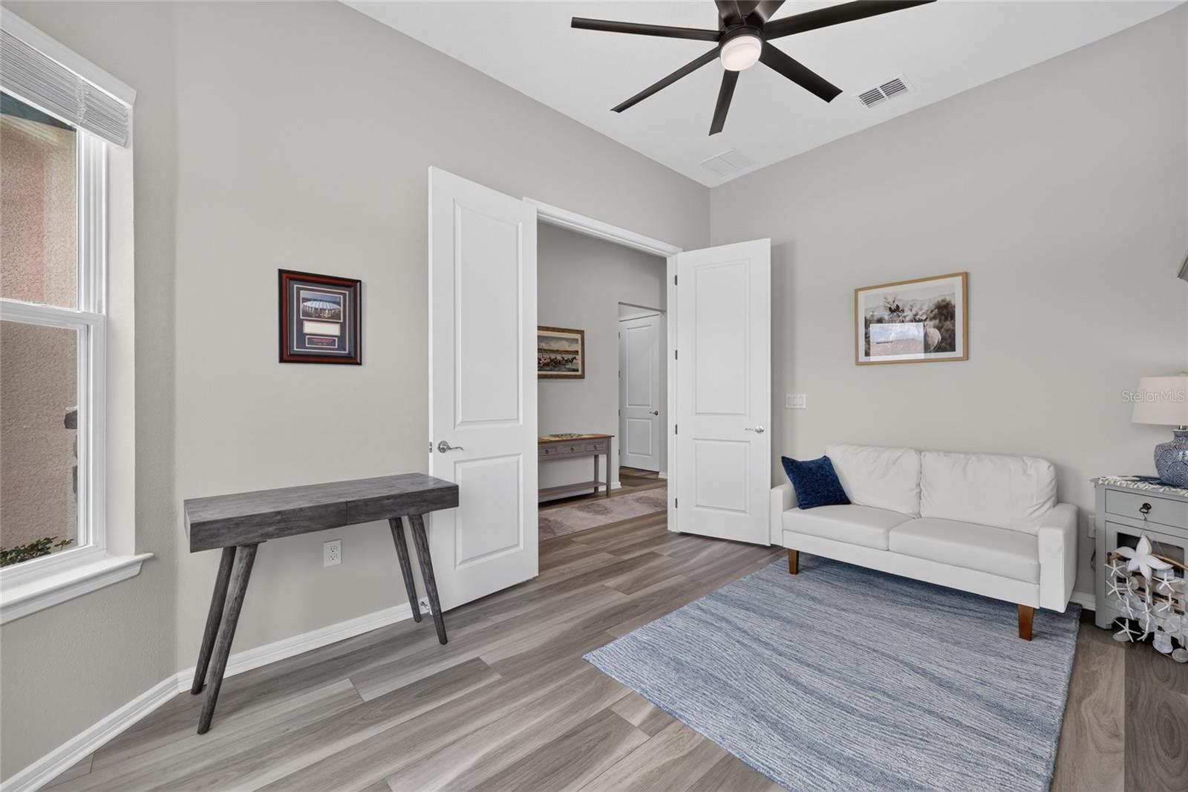
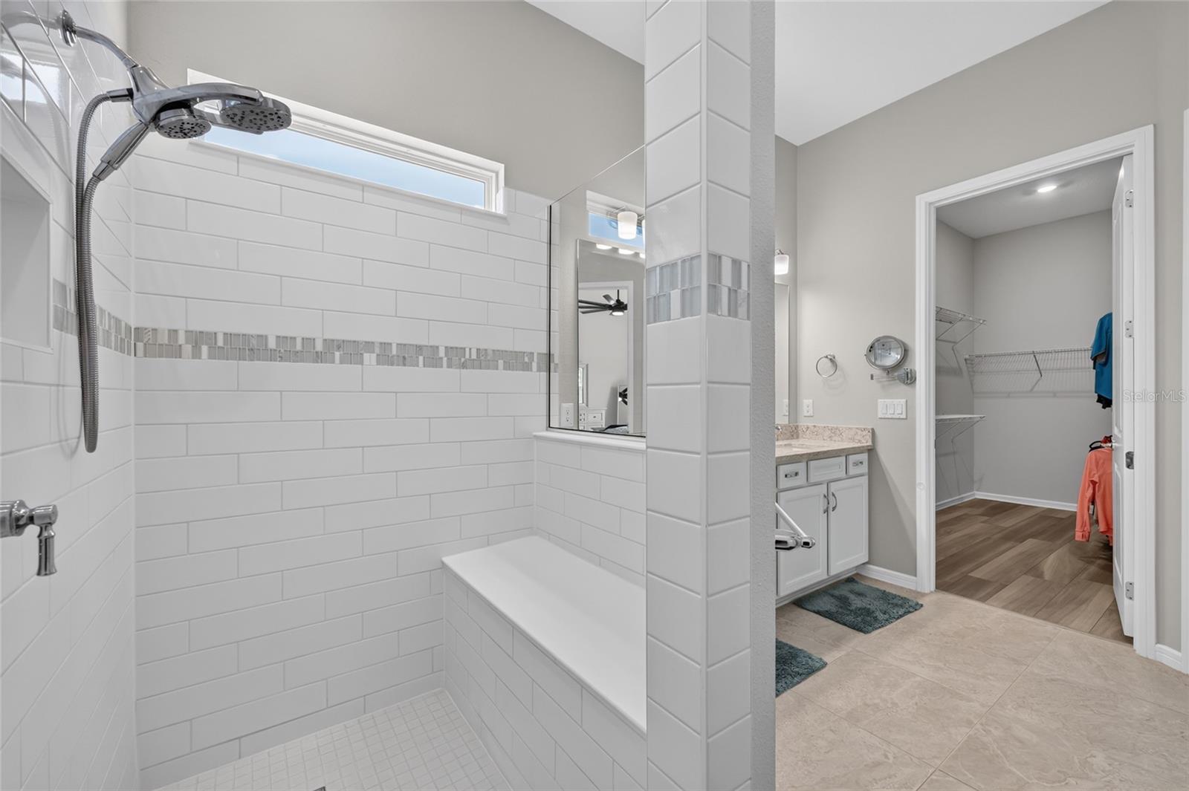
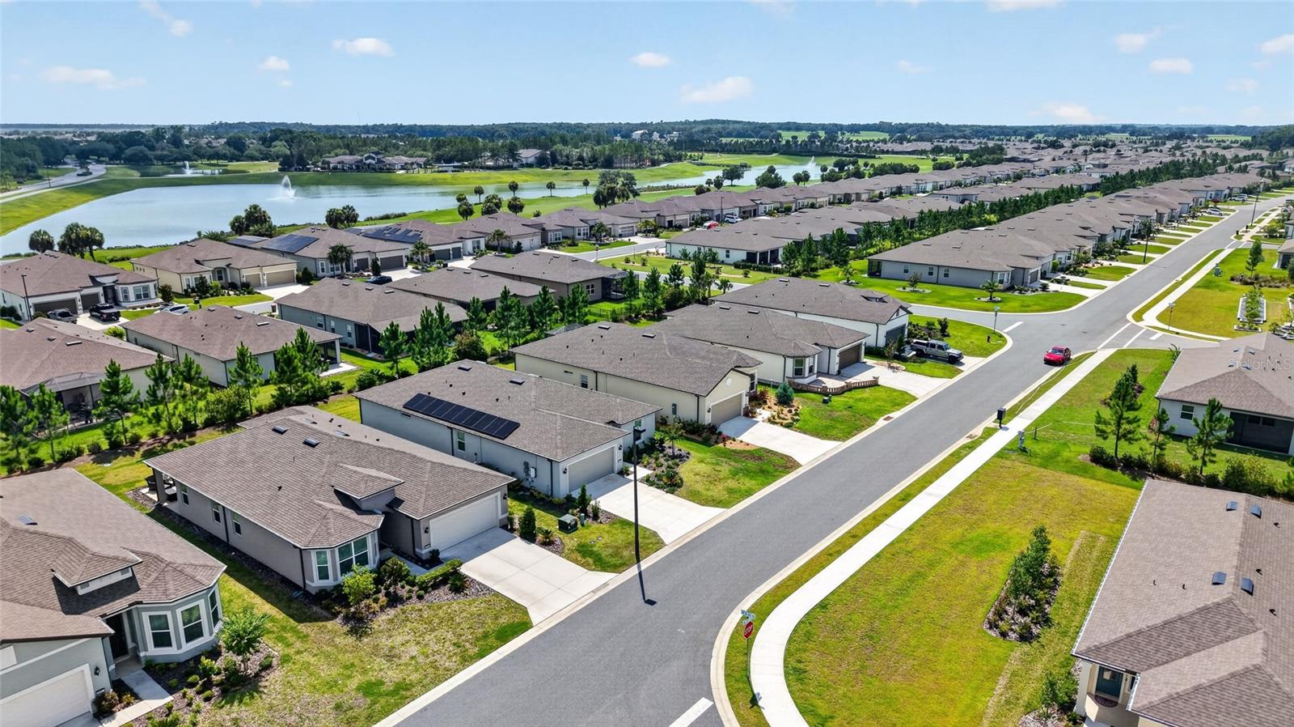
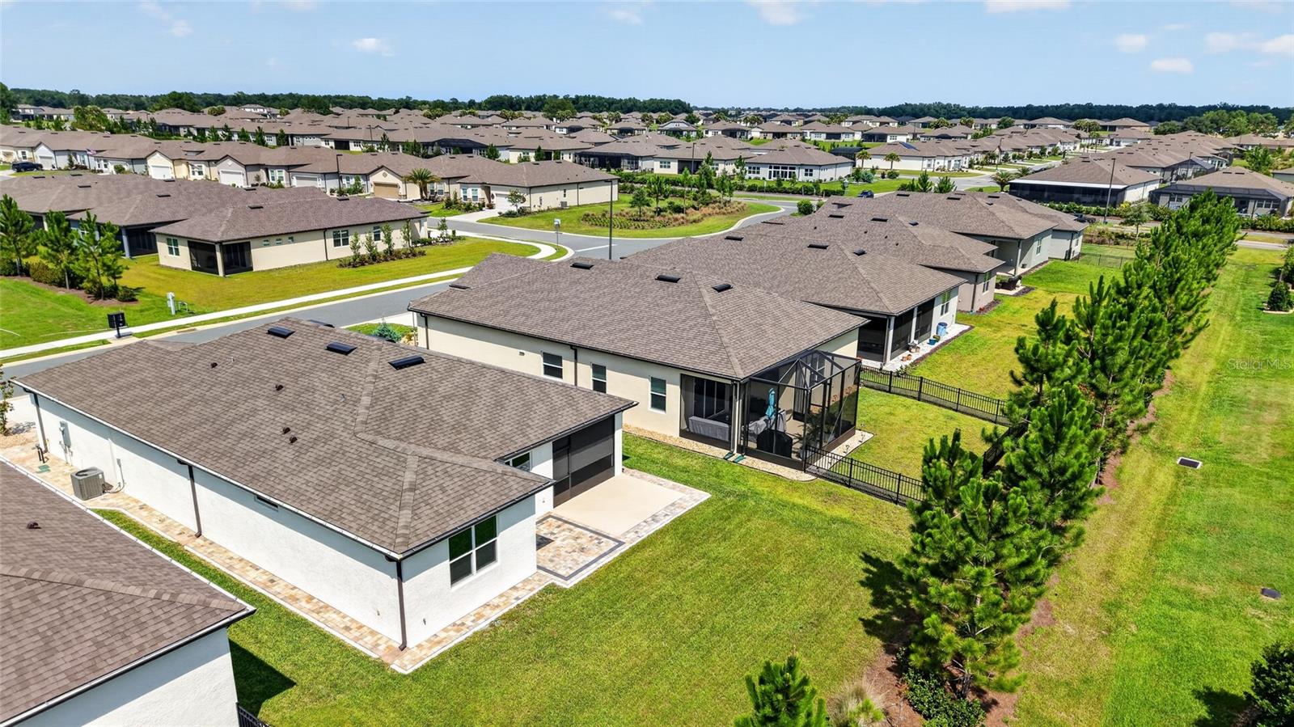
Better than new and thoughtfully upgraded, this 2024 Mainstay model in Stone Creek's Bridlewood neighborhood offers 2 bedrooms, 2 bathrooms, a flex room, and an extended 2+ car garage across 1,976 square feet of beautifully designed living space. Stone accents and professionally landscaped beds create excellent curb appeal, while luxury vinyl plank flooring flows throughout the home. Just off the foyer, the versatile flex room features double French doors, 3 windows with blinds, and a ceiling fan, making it an ideal home office, hobby room, or den. The open-concept living area is filled with natural light and features a ceiling fan, TV mount, floor outlet, and a triple pocket sliding glass door that opens seamlessly to the extended screened lanai with birdcage enclosure, creating the perfect indoor-outdoor living space. The gourmet kitchen is designed for both everyday living and entertaining with KitchenAid stainless steel appliances; including a wall oven and microwave, a large quartz island, soft-close white cabinetry with crown molding, and an oversized walk-in pantry. The dining area is highlighted by a stylish chandelier. The guest bedroom includes a ceiling fan, blinds, and closet, while the guest bath offers tile flooring, a quartz vanity, and a tiled tub/shower combination. The spacious primary suite features a ceiling fan and blinds, while the en-suite bath includes dual quartz vanities, a large walk-in closet, linen closet, private water closet, and an extended tiled walk-in shower with a built-in bench. Additional features include a coat closet, hall linen closet, storage closet, tiled laundry room, water softener, epoxy-coated garage floor, and a 4-foot garage extension for added storage or workspace. Outside, enjoy the extended patio, black aluminum picket fence, stone landscape edging, and an outdoor TV mount, creating an inviting space to relax or entertain. This move-in ready home combines modern finishes, quality upgrades, and the exceptional resort-style amenities that make Stone Creek one of Ocala's premier 55+ communities.
Additional Information
- Roof
- Shingle
- Land Type
- Clubhouse, Deed Restrictions, Fitness Center, Gated Community - Guard, Golf Carts OK, Golf, Pool, Restaurant, Sidewalks, Tennis Court(s), Golf Community
- Parking
- Driveway, Oversized
- Appliances
- Built-In Oven, Cooktop, Dishwasher, Microwave, Refrigerator, Water Softener
- Zoning
- PUD
- Lot Size
- 6,534
- Construction
- Block, Concrete, Stucco
- Pets
- Yes
- Year Built
- 2024
- Sewer
- Private Sewer
- Heating
- Electric, Heat Pump
- Subdivision
- Stone Creek
- Living Area
- 1,976
- Style
- One Story
- Pool
- Yes
Listing courtesy of ON TOP OF THE WORLD REAL EST. 352-854-2394
Mortgage Calculator
MFR MLS is the source of this information via Internet Data Exchange Program. All listing information is deemed reliable but not guaranteed and should be independently verified through personal inspection by appropriate professionals. Listings displayed on this website may be subject to prior sale or removal from sale. Availability of any listing should always be independently verified. Listing information is provided for consumer personal, non-commercial use, solely to identify potential properties for potential purchase. All other use is strictly prohibited and may violate relevant federal and state law. Data last updated on