8689 Sw 93rd Circle, Ocala, FL 34481
- $534,900
- 3
- BD
- 3
- BA
- 2,635
- SqFt






- List Price
- $534,900
- Status
- Active
- MLS#
- OM729474
- Property Type
- Single Family
- Bedrooms
- 3
- Bathrooms
- 3
- Living Area
- 2,635
- Lot Size
- 10,449
- Region
- Ocala
- Area
- 2635
- County
- Marion
- Acres
- 0.24
- Year Built
- 2016
Property Description
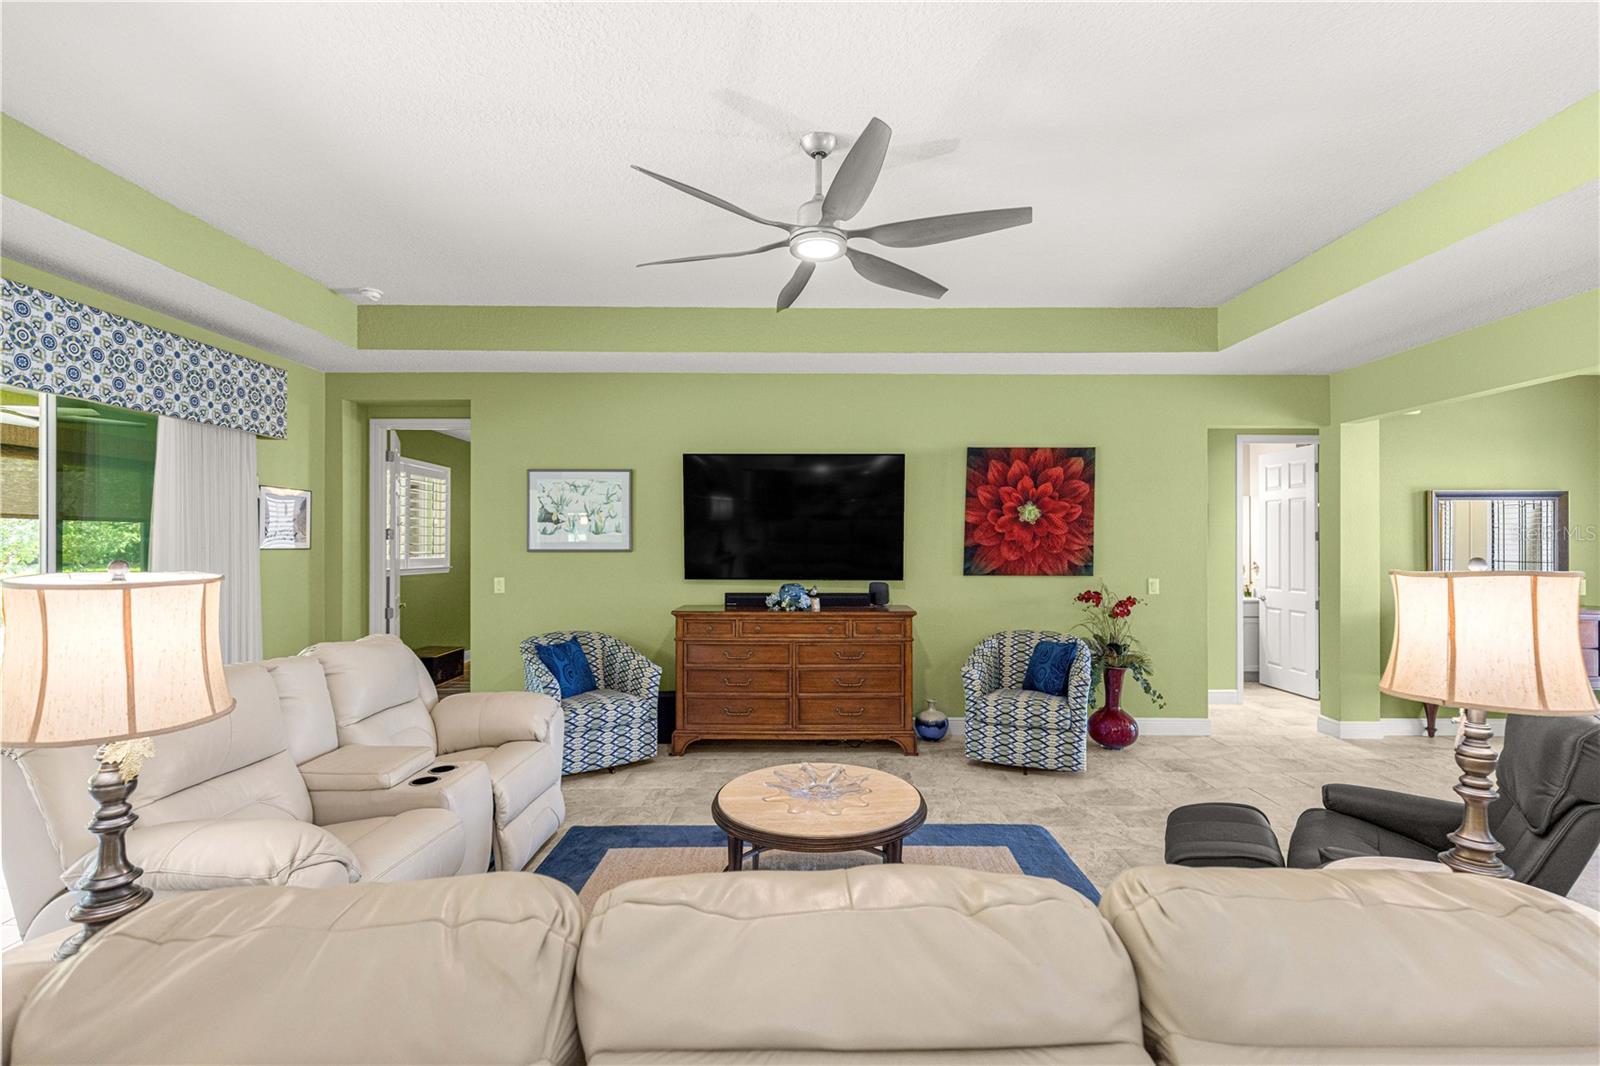
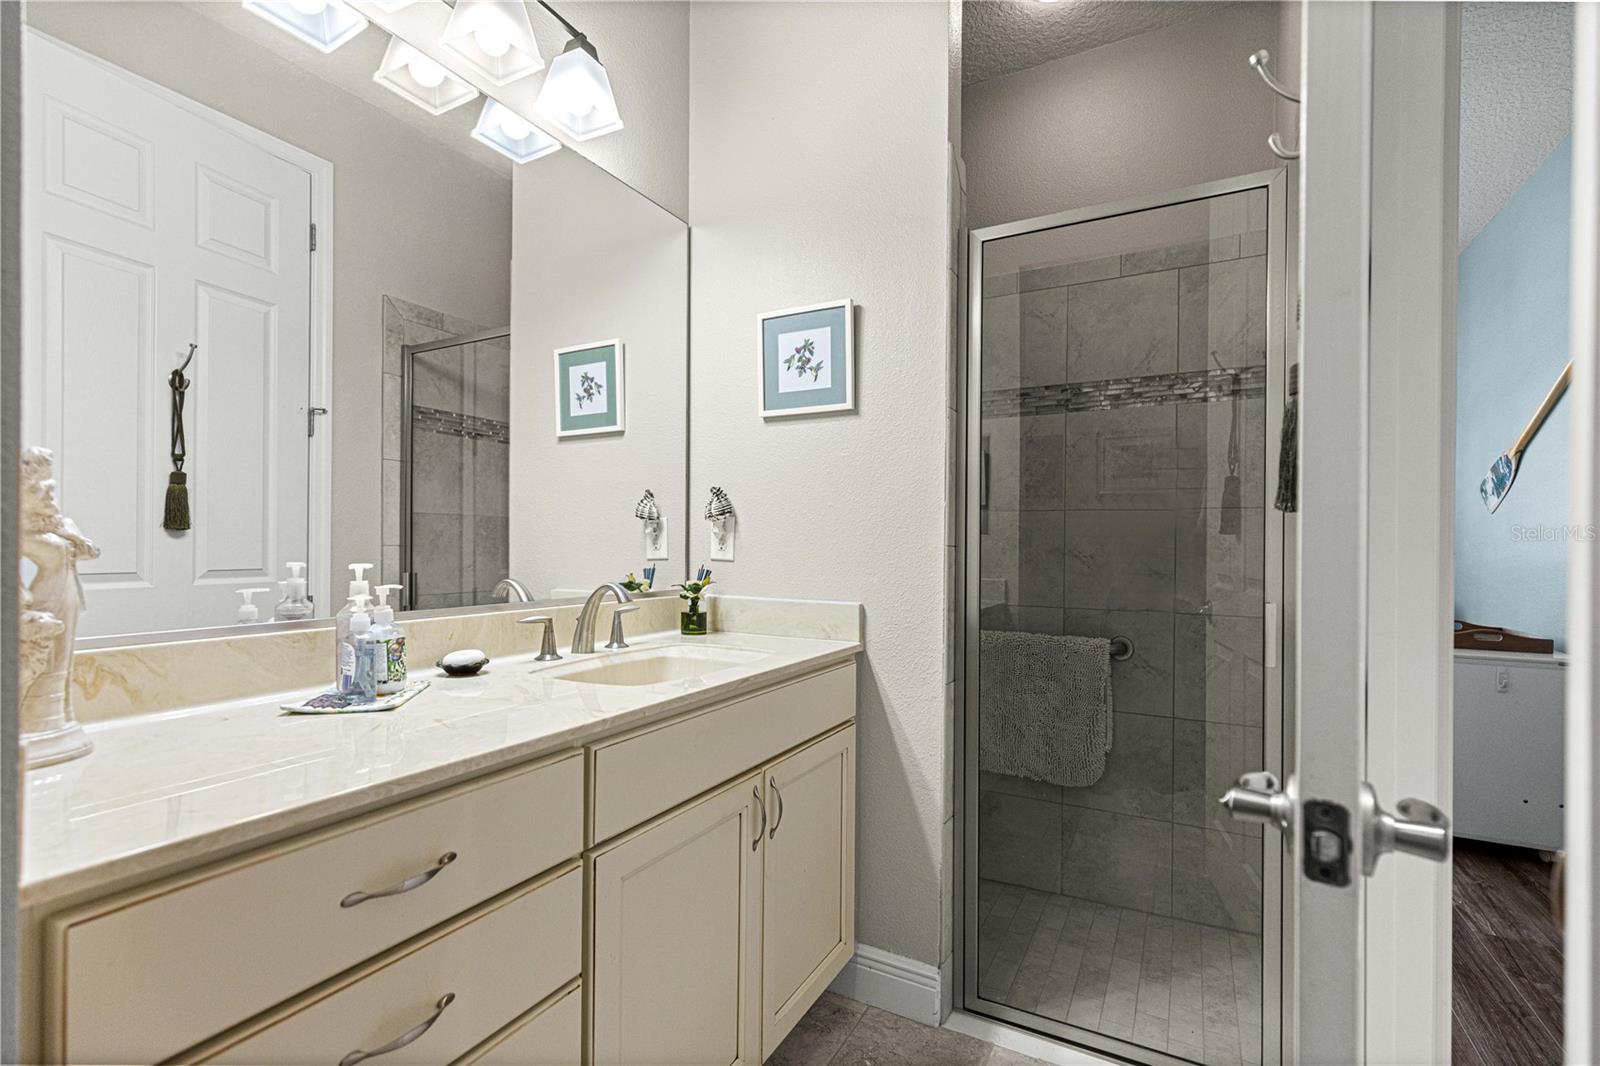
Beautifully appointed, move-in ready Newburn model just steps from the Lodge Clubhouse in Candler Hills! This exceptional home offers 3 bedrooms, a private office, 3 full baths, and an oversized 3-car garage, all set on a beautifully landscaped lot with a private backyard. The open floor plan features tall ceilings with trays, tile throughout the main living areas, luxury vinyl plank flooring in the bedrooms, and no carpet. The gourmet kitchen features an expansive granite island, granite countertops, glass tile backsplash, stainless steel appliances, gas cooktop, and maple cabinetry. A split-bedroom design includes two spacious primary suites, making it ideal for guests or multi-generational living. The office with double French doors is filled with natural light, while plantation shutters, roll-down shades, whole-house water conditioning, custom built-ins, a wine refrigerator, and laundry room cabinetry add style and convenience. Enjoy Florida living year-round from the enclosed lanai with sliding glass doors, plus an additional brick-paver patio overlooking the private, east-facing backyard. This meticulously maintained home combines luxury, comfort, and an unbeatable location near Candler Hills' premier amenities. Schedule your private showing today!
Additional Information
- Roof
- Shingle
- Land Type
- Association Recreation - Owned, Buyer Approval Required, Clubhouse, Deed Restrictions, Dog Park, Fitness Center, Gated Community - No Guard, Golf Carts OK, Golf, Pool, Racquetball, Restaurant, Sidewalks, Tennis Court(s), Wheelchair Access, Golf Community
- Parking
- Driveway, Garage Door Opener, Garage Faces Side, Golf Cart Parking, Ground Level, Oversized, Basement
- Appliances
- Dishwasher, Disposal, Range
- Zoning
- PUD PLANNED UNIT DEVELOPM
- Lot Size
- 10,449
- Construction
- Block, Concrete, Stucco
- Pets
- Yes
- Year Built
- 2016
- Sewer
- Private Sewer
- New Construction
- Yes
- Heating
- Central, Natural Gas
- Subdivision
- Candler Hills
- Living Area
- 2,635
- Style
- One Story
- Pool
- Yes
Listing courtesy of RE/MAX FOXFIRE - HWY 40. 352-732-3344
Mortgage Calculator
MFR MLS is the source of this information via Internet Data Exchange Program. All listing information is deemed reliable but not guaranteed and should be independently verified through personal inspection by appropriate professionals. Listings displayed on this website may be subject to prior sale or removal from sale. Availability of any listing should always be independently verified. Listing information is provided for consumer personal, non-commercial use, solely to identify potential properties for potential purchase. All other use is strictly prohibited and may violate relevant federal and state law. Data last updated on