15862 Sw 13th Circle, Ocala, FL 34473
- $399,900
- 3
- BD
- 2
- BA
- 2,283
- SqFt






- List Price
- $399,900
- Status
- Active
- MLS#
- OM729996
- Property Type
- Single Family
- Bedrooms
- 3
- Bathrooms
- 2
- Living Area
- 2,283
- Lot Size
- 7,405
- Region
- Ocala
- Area
- 2283
- County
- Marion
- Acres
- 0.17
- Year Built
- 2006
Property Description
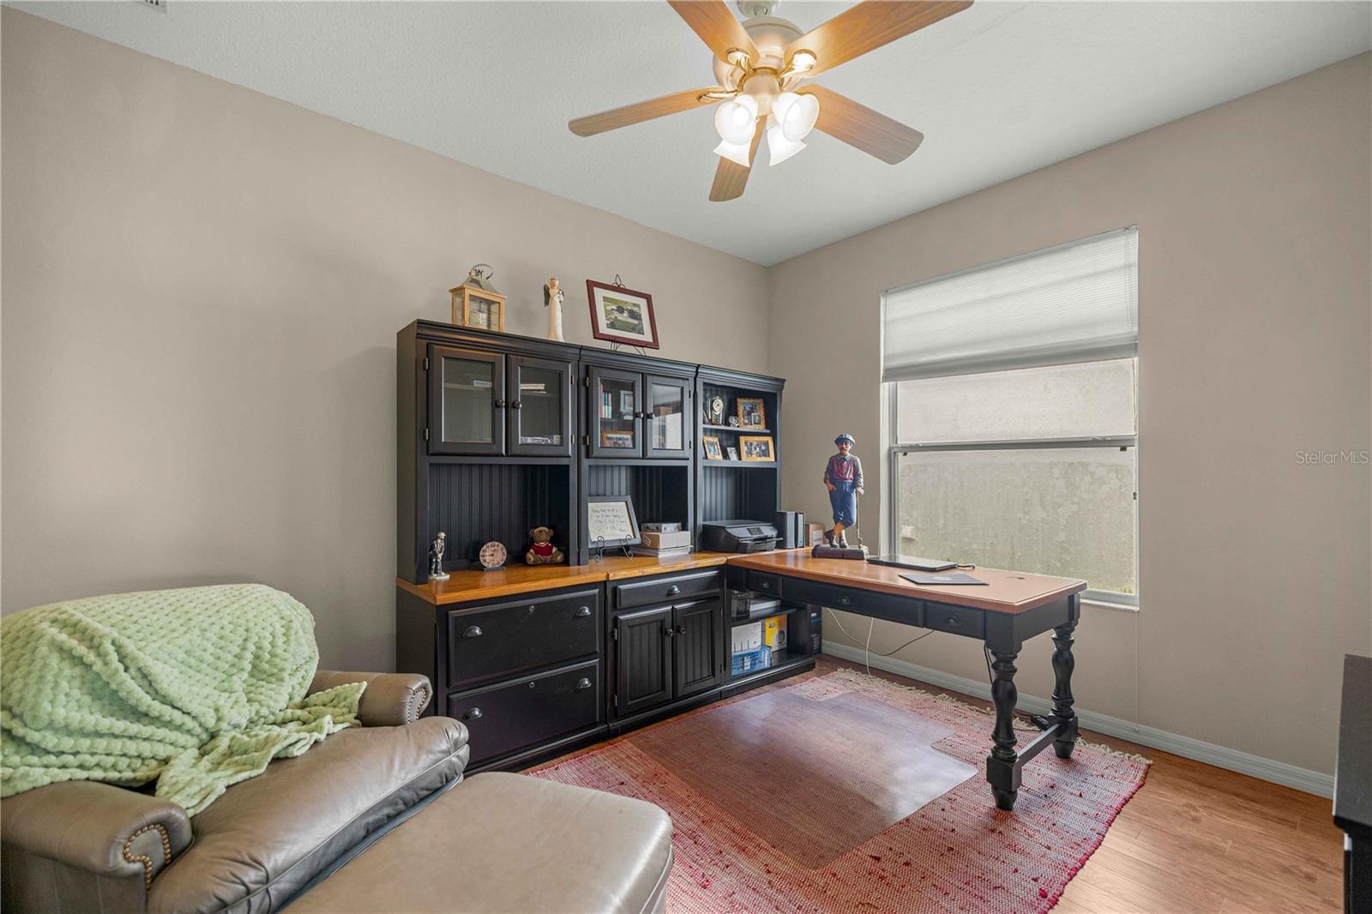
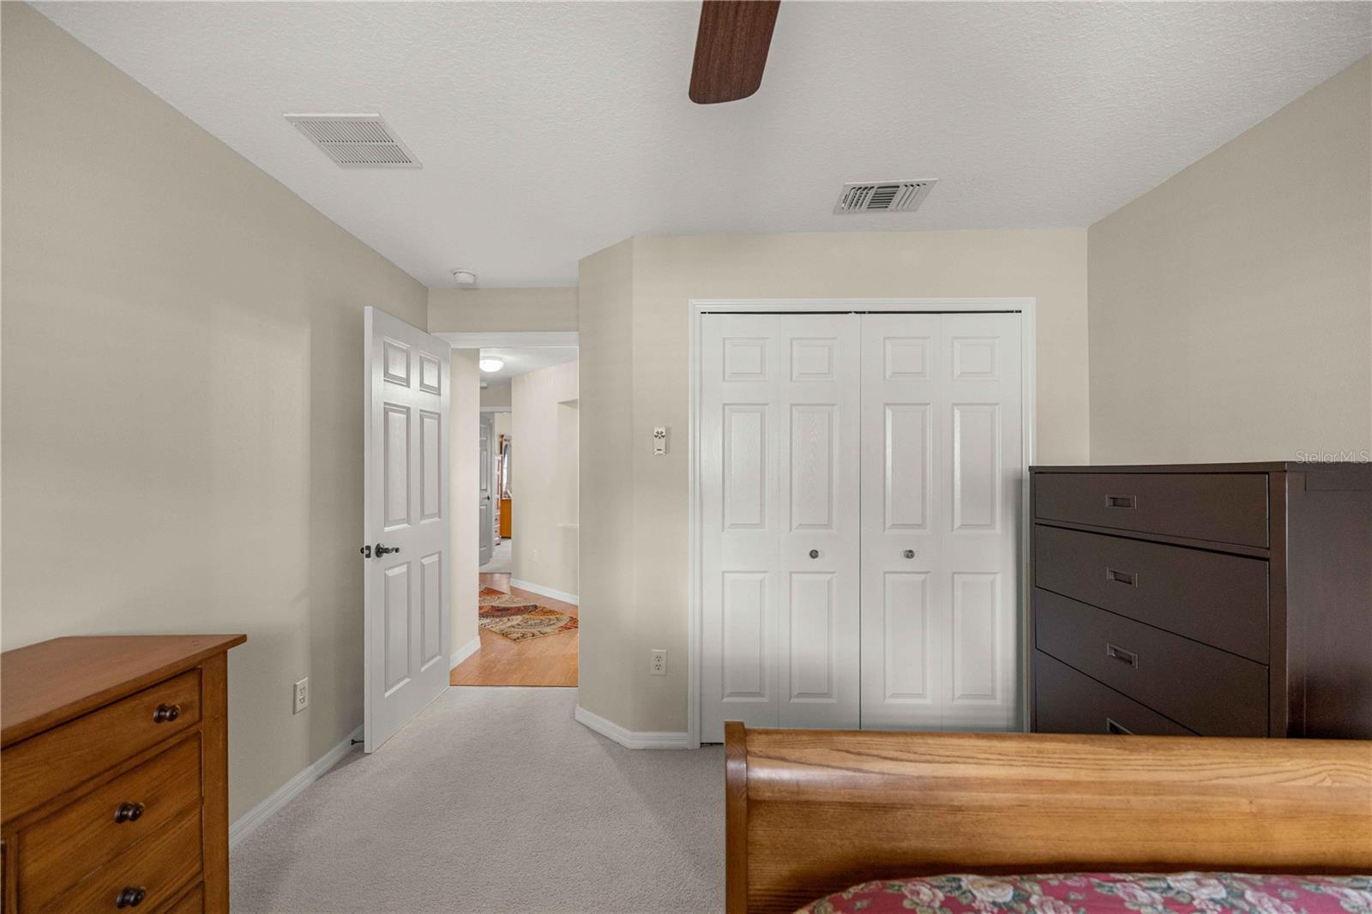
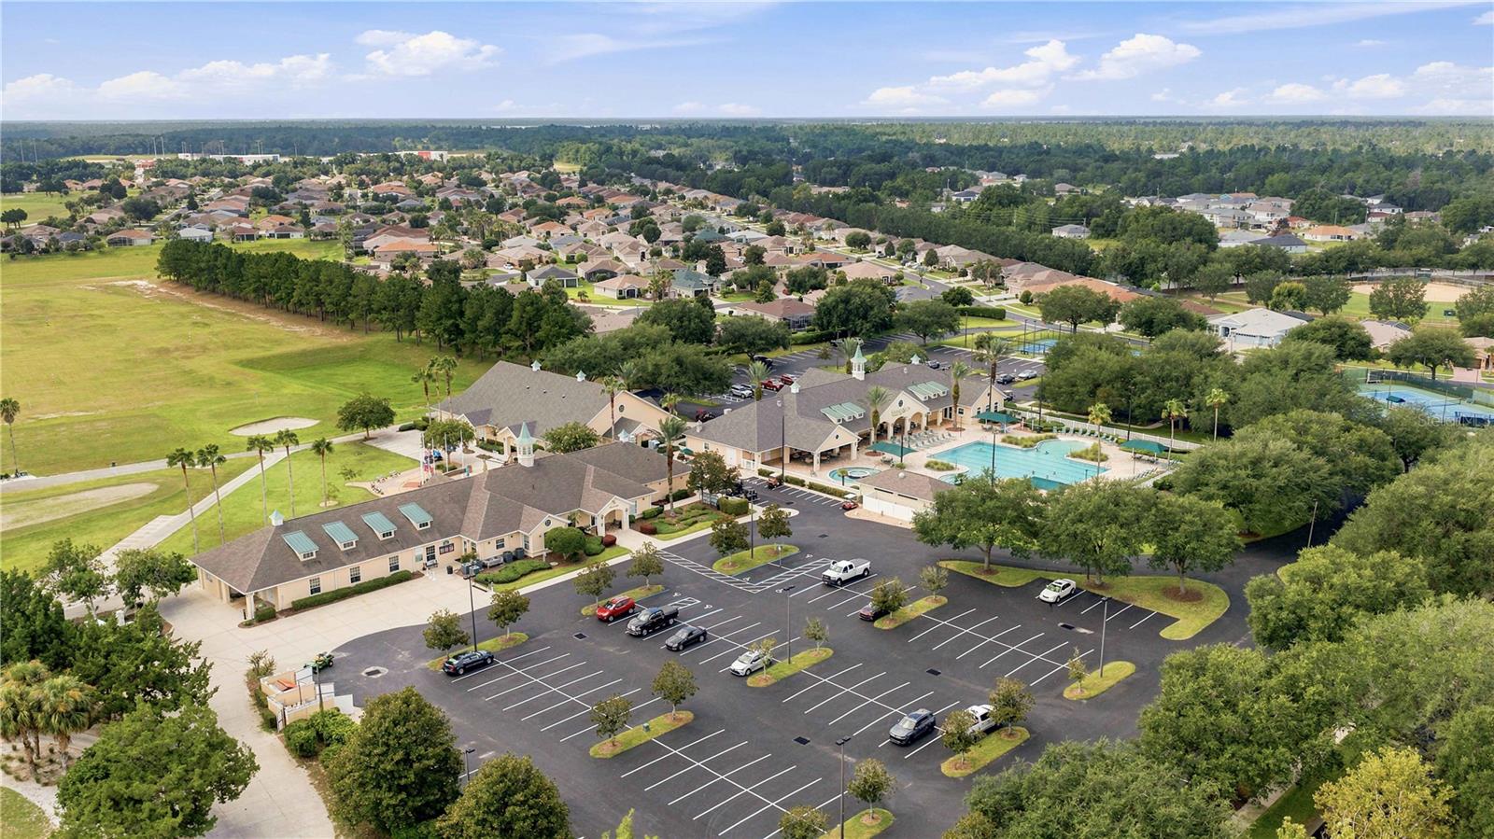
Welcome to this meticulously maintained POOL HOME in the desirable SummerGlen Golf Course Community! The popular Bal Harbour model offers 3 bedrooms, 2 bathrooms, a separate den/office, breakfast area, dining room, spacious living area, and an enclosed Florida room overlooking the private pool and golf course. The spacious kitchen features stainless steel appliances and plenty of room for entertaining. Enjoy true Florida living from your backyard with a private saltwater pool (new pool pump 2026) , perfect for relaxing or entertaining while taking in the beautiful golf course views. Major updates include a NEW ROOF in 2026, furnace replaced in 2020, new pool pump in 2026, updated exterior paint, and beautiful wood-grain laminate flooring throughout the main living areas. The primary suite features a spacious bath with a walk-in shower and updated fixtures. The enclosed Florida room adds even more living and entertaining space while allowing you to enjoy the pool and golf course views year-round. With its thoughtful upgrades, beautiful setting, and obvious pride of ownership, this home has been meticulously cared for and is ready for its next owner to enjoy the Florida lifestyle!
Additional Information
- Roof
- Shingle
- Land Type
- Clubhouse, Community Mailbox, Dog Park, Fitness Center, Gated Community - Guard, Golf Carts OK, Golf, Pool, Restaurant, Tennis Court(s), No Deed Restriction, Golf Community
- Appliances
- Dishwasher, Disposal, Dryer, Electric Water Heater, Exhaust Fan, Freezer, Ice Maker, Microwave, Range, Range Hood, Refrigerator, Washer
- Zoning
- PUD
- Lot Size
- 7,405
- Construction
- Block, Stucco
- Pets
- Yes
- Year Built
- 2006
- Sewer
- Public Sewer
- Heating
- Central
- Subdivision
- Summerglen Ph 03
- Living Area
- 2,283
- Style
- One Story
- Pool
- Yes
Listing courtesy of MAGNOLIA HOMES AND LAND LLC. 352-807-1700
Mortgage Calculator
MFR MLS is the source of this information via Internet Data Exchange Program. All listing information is deemed reliable but not guaranteed and should be independently verified through personal inspection by appropriate professionals. Listings displayed on this website may be subject to prior sale or removal from sale. Availability of any listing should always be independently verified. Listing information is provided for consumer personal, non-commercial use, solely to identify potential properties for potential purchase. All other use is strictly prohibited and may violate relevant federal and state law. Data last updated on