8741 Sw 61st Loop, Ocala, FL 34481
- $398,888
- 3
- BD
- 2
- BA
- 2,186
- SqFt




- List Price
- $398,888
- Status
- Active
- MLS#
- OM732085
- Property Type
- Single Family
- Bedrooms
- 3
- Bathrooms
- 2
- Living Area
- 2,186
- Lot Size
- 6,534
- Region
- Ocala
- Area
- 2186
- County
- Marion
- Acres
- 0.15
- Year Built
- 2022
Property Description
EXTENDED MYSTIQUE | 3 BEDROOMS + FLEX ROOM | 2 BATHROOMS | FENCED BACKYARD | PRIVACY BERM Welcome to this beautifully appointed Extended Mystique in the highly sought-after Del Webb Stone Creek, providing a wonderful combination of style, comfort, and functionality. With 3 bedrooms, 2 bathrooms, and a versatile flex room, this home provides plenty of space for everyday living, entertaining, and hosting guests. From the moment you arrive, the inviting curb appeal welcomes you inside. The interior features luxury vinyl flooring throughout the common areas, bedrooms, and flex room, along with plantation shutters throughout the home, adding timeless style and an elevated finish. The spacious kitchen is the heart of the home, featuring quartz countertops, a tiled backsplash, and abundant cabinetry with convenient pull-out storage. The open design flows naturally into the dining and living areas, creating an inviting space for entertaining or simply enjoying time with family and friends. Just off the main living area, French doors open to the flexible bonus room, giving endless possibilities as a home office, den, hobby room, reading room, or additional sitting area. The comfortable primary suite provides a peaceful retreat with an ensuite bathroom, while the additional bedrooms provided plenty of flexibility for guests, hobbies, or everyday living. Step outside to enjoy the screened-in lanai and fenced backyard, creating a private and inviting outdoor space for morning coffee, relaxing, or entertaining. A privacy berm behind the home adds another layer of separation and provides a peaceful backdrop for outdoor living. The laundry room has been thoughtfully upgraded with additional cabinetry, a countertop, and a utility sink, providing excellent storage and workspace. The garage is also equipped with an overhead storage rack, making it easy to organize seasonal items while keeping valuable floor space open. Additional peace of mind comes with a termite bond, providing an added layer of protection for your investment. With its desirable Extended Mystique floor plan, 3 bedrooms plus a flex room, luxury vinyl flooring, plantation shutters throughout, quartz kitchen with pull-out storage, upgraded laundry room, screened lanai, fenced backyard, privacy berm, termite bond, and abundant storage, this home offers the perfect blend of comfort, functionality, and privacy in Del Webb Stone Creek. Come see everything this beautiful home has for you—you may just find your perfect Florida home!
Additional Information
- Roof
- Shingle
- Land Type
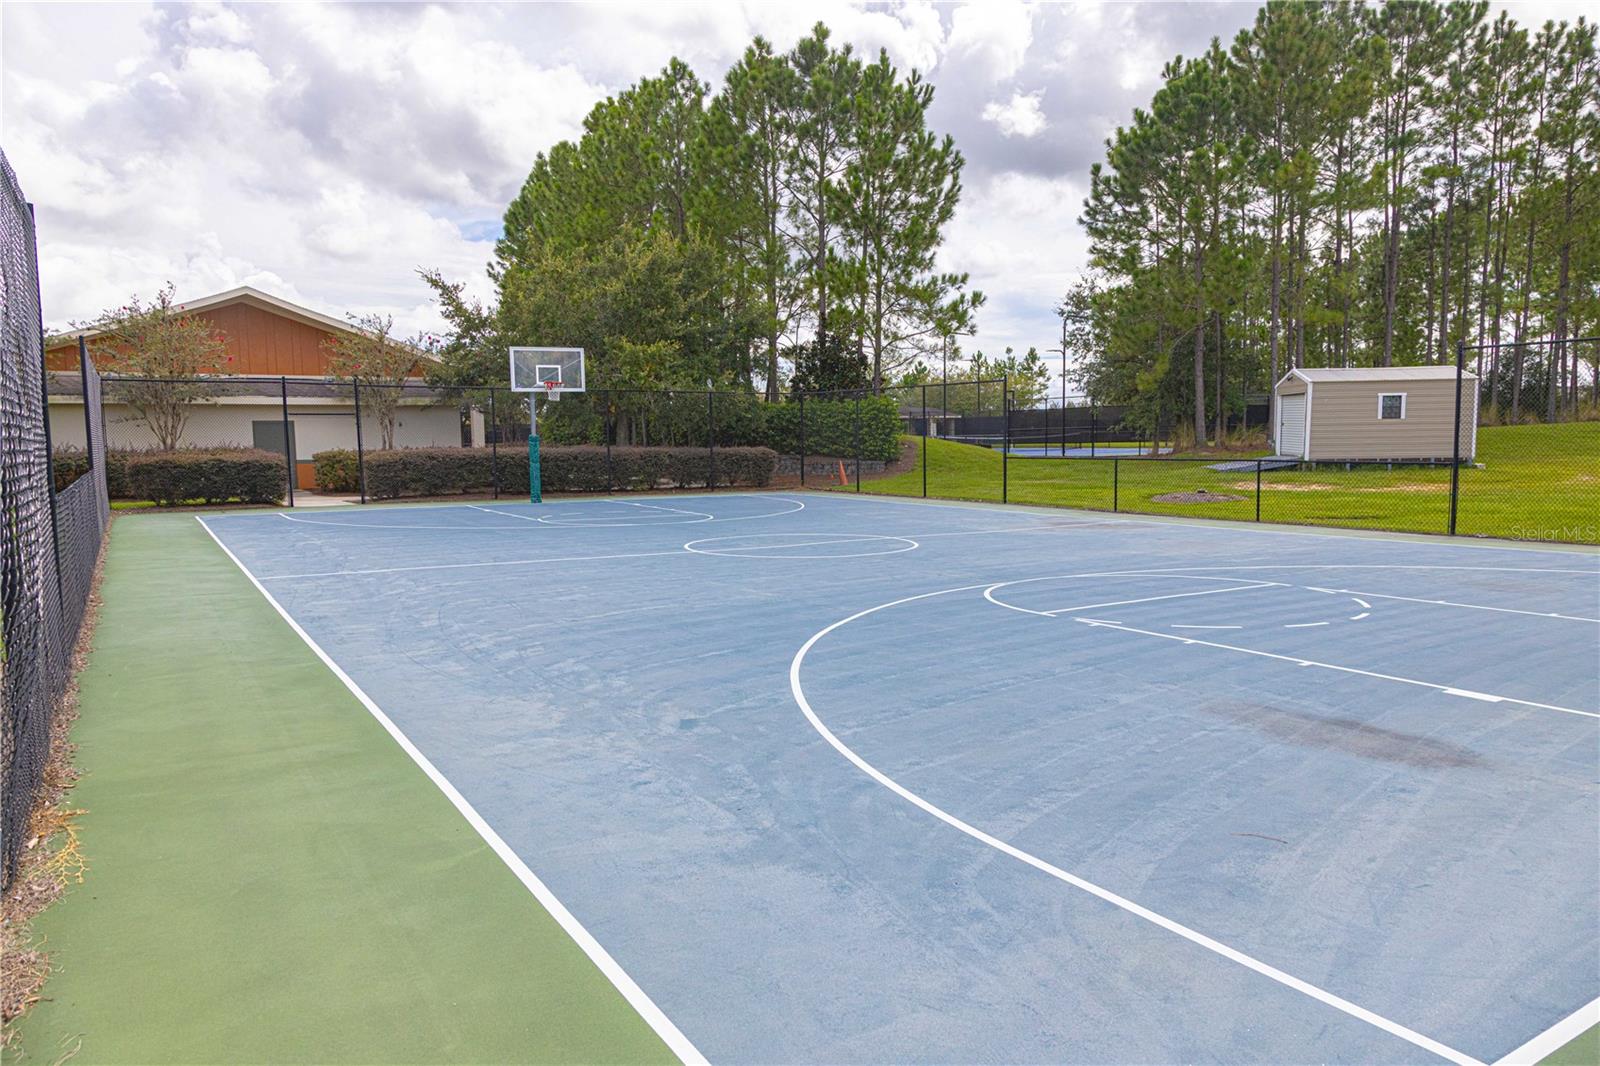
- Association Recreation - Owned, Clubhouse, Deed Restrictions, Dog Park, Fitness Center, Gated Community - Guard, Golf Carts OK, Golf, Pool, Restaurant, Sidewalks, Tennis Court(s), Street Lights, Golf Community
- Parking
- Driveway, Garage Door Opener
- Appliances
- Dishwasher, Electric Water Heater, Microwave, Range, Refrigerator
- Zoning
- PUD
- Lot Size
- 6,534
- Construction
- Block, Concrete, Stucco
- Pets
- Yes
- Year Built
- 2022
- Sewer
- Private Sewer
- Heating
- Central, Electric, Heat Pump
- Subdivision
- Stone Crk By Del Webb Lexington
- Living Area
- 2,186
- Style
- One Story
- Pool
- Yes
Listing courtesy of NEXT GENERATION REALTY OF MARION COUNTY. 352-342-9730
Mortgage Calculator
MFR MLS is the source of this information via Internet Data Exchange Program. All listing information is deemed reliable but not guaranteed and should be independently verified through personal inspection by appropriate professionals. Listings displayed on this website may be subject to prior sale or removal from sale. Availability of any listing should always be independently verified. Listing information is provided for consumer personal, non-commercial use, solely to identify potential properties for potential purchase. All other use is strictly prohibited and may violate relevant federal and state law. Data last updated on