5197 Pebble Beach Boulevard, Winter Haven, FL 33884
- $335,000
- 2
- BD
- 2
- BA
- 1,677
- SqFt




- List Price
- $335,000
- Status
- Active
- MLS#
- P4937220
- Price Change
- ▼ $5,000 1786488415
- Property Type
- Single Family
- Bedrooms
- 2
- Bathrooms
- 2
- Living Area
- 1,677
- Lot Size
- 5,998
- Region
- Winter Haven / Cypress Gardens
- Area
- 1677
- County
- Polk
- Acres
- 0.14
- Year Built
- 2016
Property Description
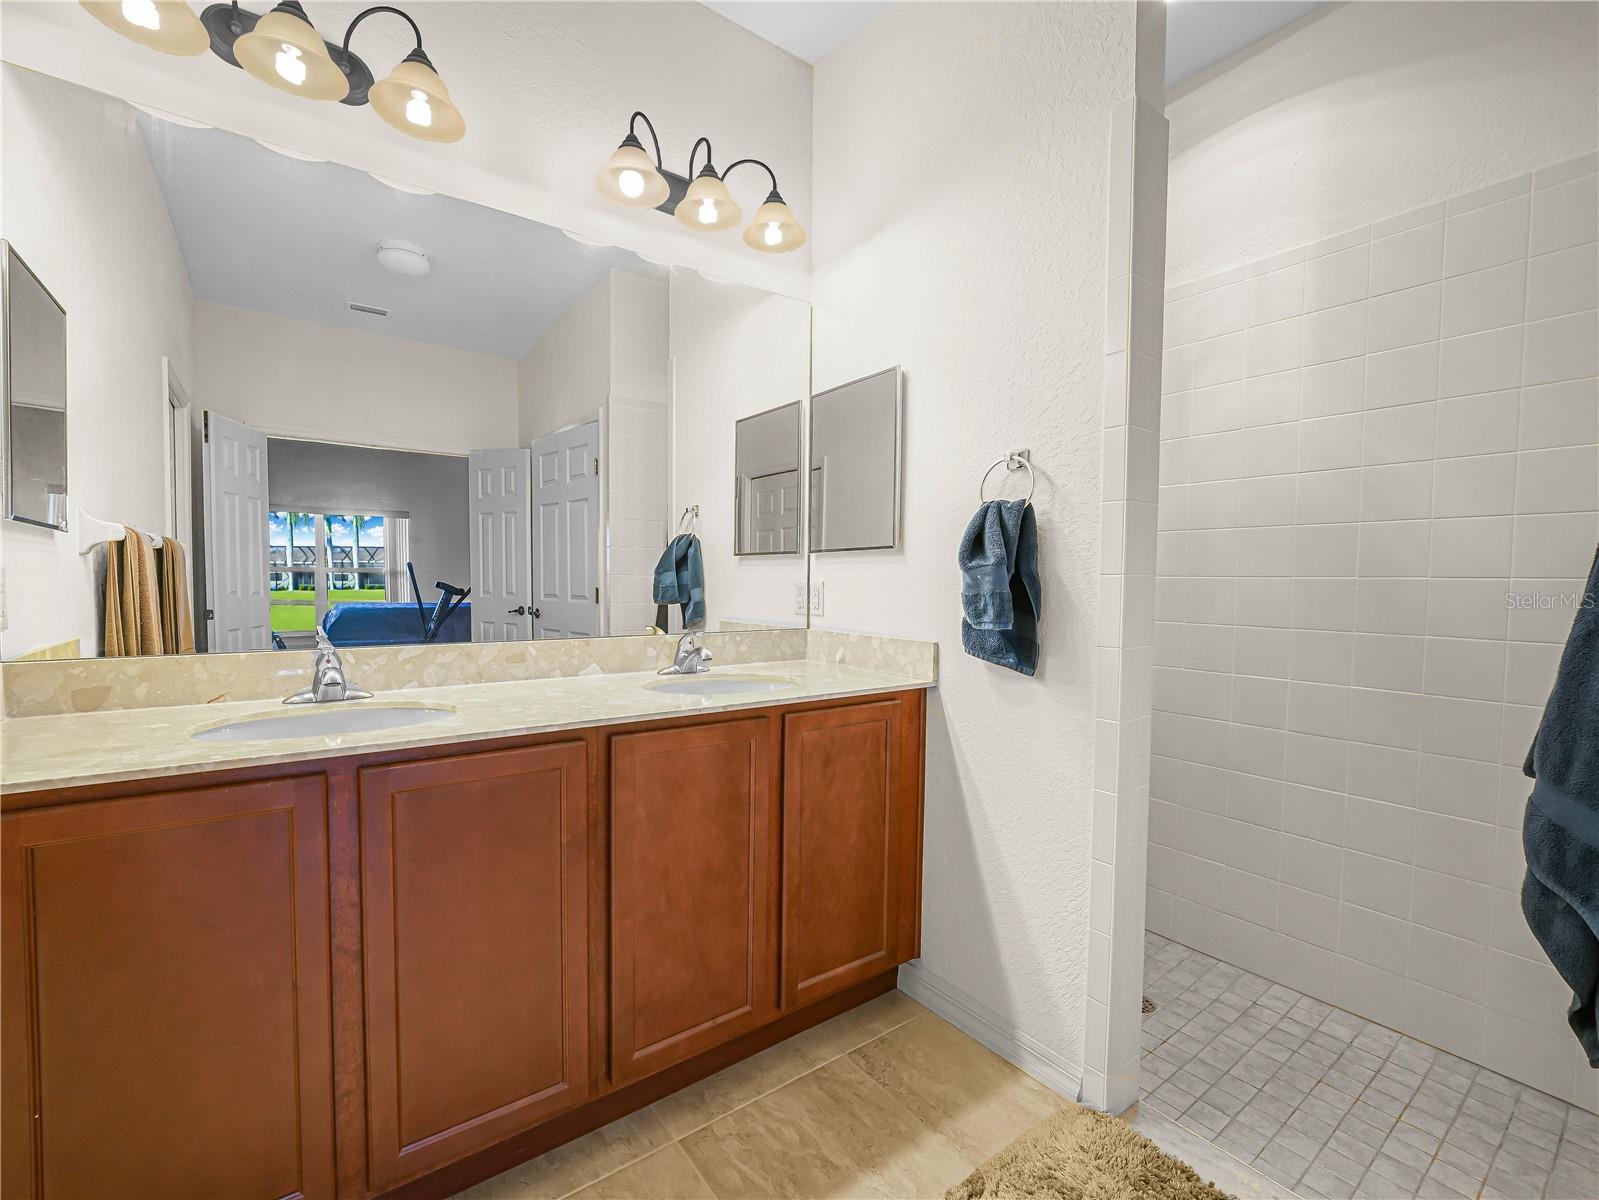
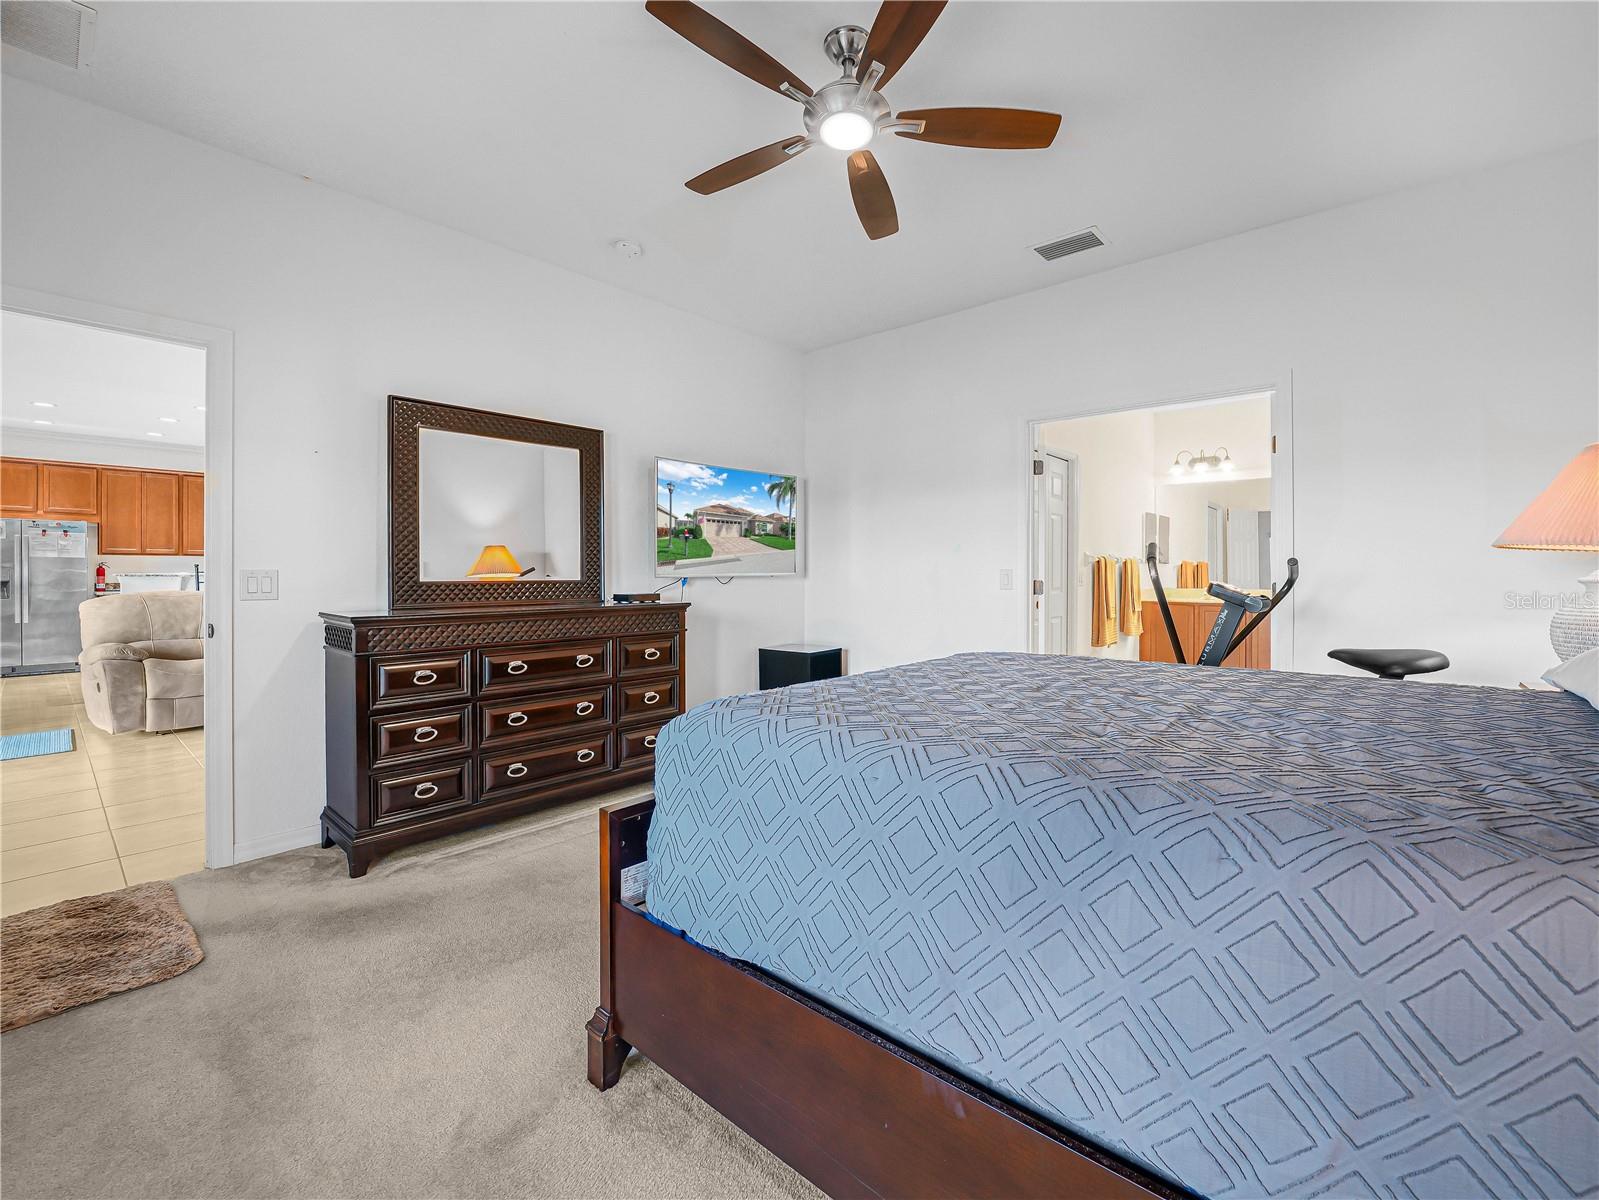
Don't miss out on this opportunity to reside in a home located on the WEST golf course in Lake Ashton. FURNITURE AVAILABLE! GOLF CART INCLUDED! WASHER/DRYER INCLUDED! This Callaway Floor plan with NEW A/C (December 2025) is a "Green" home with 2 Bedrooms, 2 Baths, Plus a FLEX ROOM. This home has over 1,660 sq. ft. of living space. Located on the 17th Fairway of the West Golf Course in Lake Ashton, a guard-gated Florida 55+ community, this home offers a Split Plan. The kitchen package features a spacious dinette area, granite counter tops, stainless steel appliances, 42" cabinets and breakfast bar. The foyer with high ceiling is welcoming and is a passage to the laundry room and 2nd bedroom. The laundry room is directly to your left and to your right is a hallway with 2 linen closets that leads to the 2nd bedroom and Guest Bath. The laundry room is accessible from the foyer and the garage. The living room, kitchen and dinette are centrally located in this home- OPEN & SPACIOUS. The Den/Office is directly off the living room and is currently being used as a bedroom. There are triple sliders in the living room that separate the screened and covered lanai with tile floor. The primary suite with large walk in closet includes a master bath with dual sinks and a comfort height vanity, walk in shower and separate water closet with window. Other upgrades in this home include tile flooring in the Living Areas (Bedrooms are carpeted), water softener, ceiling fans, screened entryway, automatic screen on the garage door. Lake Ashton offers a Main Clubhouse with a theater, bowling lanes, card, craft and billiard rooms, fitness center, restaurant (Charm City), and outdoor heated pool. Residents also enjoy tennis courts, shuffleboard courts, Bocce and planned activities in the community. There is a Health and Fitness Center with an indoor heated lap pool, 1/2 basketball, indoor racquetball, pickle ball courts and MORE... Make an appointment to tour this home and Lake Ashton TODAY!
Additional Information
- Roof
- Shingle
- Land Type
- Clubhouse, Deed Restrictions, Dog Park, Fitness Center, Gated Community - Guard, Golf Carts OK, Golf, Pool, Racquetball, Restaurant, Tennis Court(s), Golf Community
- Parking
- Driveway, Garage Door Opener
- Appliances
- Dishwasher, Disposal, Dryer, Electric Water Heater, Microwave, Range, Refrigerator, Washer
- Lot Size
- 5,998
- Construction
- Block, Stucco
- Pets
- Yes
- Year Built
- 2016
- Sewer
- Public Sewer
- Heating
- Central, Electric
- Subdivision
- Lake Ashton West Ph 01
- Living Area
- 1,677
- Style
- One Story
- Pool
- Yes
Listing courtesy of LAKE ASHTON REALTY INC.. 863-221-5970
Mortgage Calculator
MFR MLS is the source of this information via Internet Data Exchange Program. All listing information is deemed reliable but not guaranteed and should be independently verified through personal inspection by appropriate professionals. Listings displayed on this website may be subject to prior sale or removal from sale. Availability of any listing should always be independently verified. Listing information is provided for consumer personal, non-commercial use, solely to identify potential properties for potential purchase. All other use is strictly prohibited and may violate relevant federal and state law. Data last updated on