451 Muirfield Loop, Kissimmee, FL 34747
- $1,629,000
- 5
- BD
- 6
- BA
- 5,061
- SqFt






- List Price
- $1,629,000
- Status
- Active
- MLS#
- S5145481
- Price Change
- ▼ $900 1775346869
- Property Type
- Single Family
- Bedrooms
- 5
- Bathrooms
- 6
- Living Area
- 5,061
- Lot Size
- 9,322
- Region
- Kissimmee/Celebration
- Area
- 5061
- County
- Osceola
- Acres
- 0.21
- Year Built
- 2013
Property Description
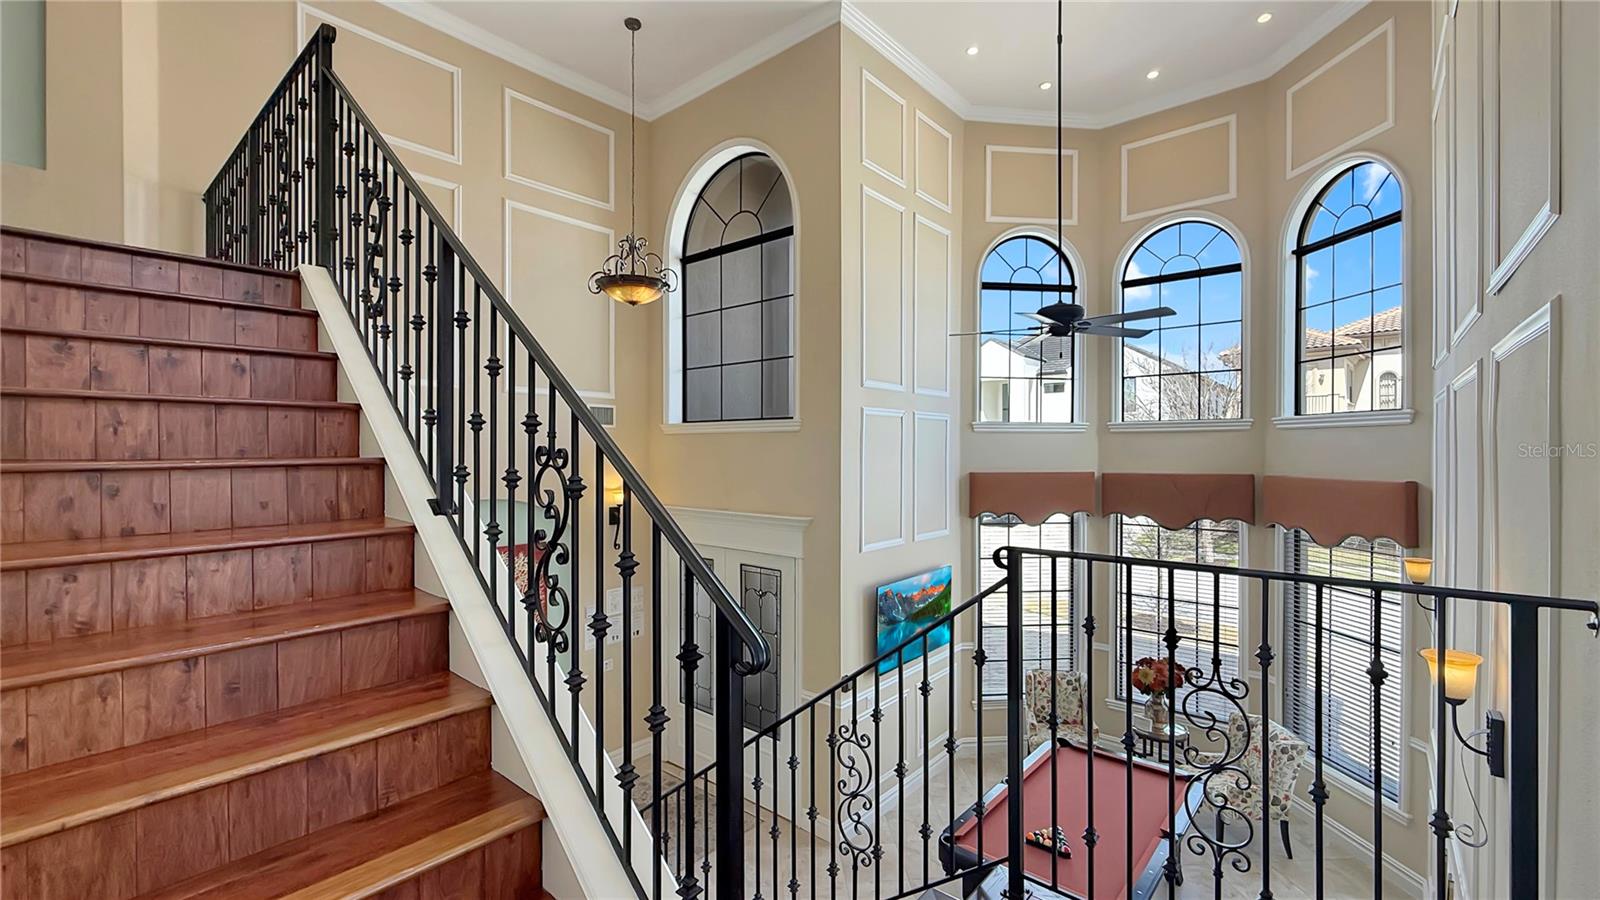
OPEN TO VIEW ANYTIME - NOT IN RENTAL - FURNITURE INCLUDED, Come And Tour This Extraordinary Mediterranean-inspired estate perfectly positioned on one of the most coveted oversized homesites on Legends Corner, showcasing breathtaking views of the Jack Nicklaus Signature Golf Course and a true resort-style outdoor oasis. Recently refreshed with thoughtful upgrades including a newly expanded brick-paver driveway, enhanced landscape lighting, rain gutters, and a freshly painted exterior, this home immediately sets the tone for luxury living. The south-facing pie-shaped homesite is the true centerpiece, offering all-day sunshine across the expansive pool terrace and unobstructed golf course views that stretch toward the evening sky. Lounge by the private resort-style pool, gather around the dramatic dual fire bowls, or unwind as the sun sets across the fairways — creating a setting that feels like your own private five-star retreat. Outdoor entertaining is effortless with a covered outdoor kitchen featuring a built-in grill and refrigerator, while the covered lanai with HDTV and comfortable seating provides the perfect setting for alfresco dining, game days, and unforgettable evenings with family and friends. Inside, a dramatic two-story foyer and elegant wood and wrought-iron staircase introduce a home designed for both grand entertaining and relaxed resort living. The light-filled loft lounge, framed by floor-to-ceiling windows, offers a stylish gathering space complete with pool table, HDTV, and multiple seating areas overlooking the home’s stunning surroundings. The chef-inspired kitchen features a five-burner gas range, double ovens, and generous prep space, seamlessly connecting to the dining area and main living space — all oriented to capture views of the outdoor oasis. Entertainment reaches a new level in the private theater room, featuring 12 plush reclining seats and a high-definition projection system, delivering an immersive cinematic experience right at home. The main-floor primary retreat offers a peaceful sanctuary with hand-scraped wood flooring, crown molding, and private access to the outdoor living area, complemented by a spa-style bath with soaking tub, walk-in shower, and oversized closet. Upstairs, four additional ensuite bedrooms provide luxurious accommodations for family and guests. Two of the suites share access to the expansive balcony overlooking the golf course, where morning coffee and sunset views become part of your daily routine. Adding a playful touch, the themed “Aloha Room” invites guests into a tropical escape with bunk beds, vibrant island décor, a spacious lounge area, and a private bath, creating an unforgettable space for younger visitors and the young at heart. This is more than a home — it is a private luxury resort experience, where breathtaking views, exceptional outdoor living, and elegant interiors come together to create the ultimate golf and lifestyle retreat.
Additional Information
- Roof
- Tile
- Land Type
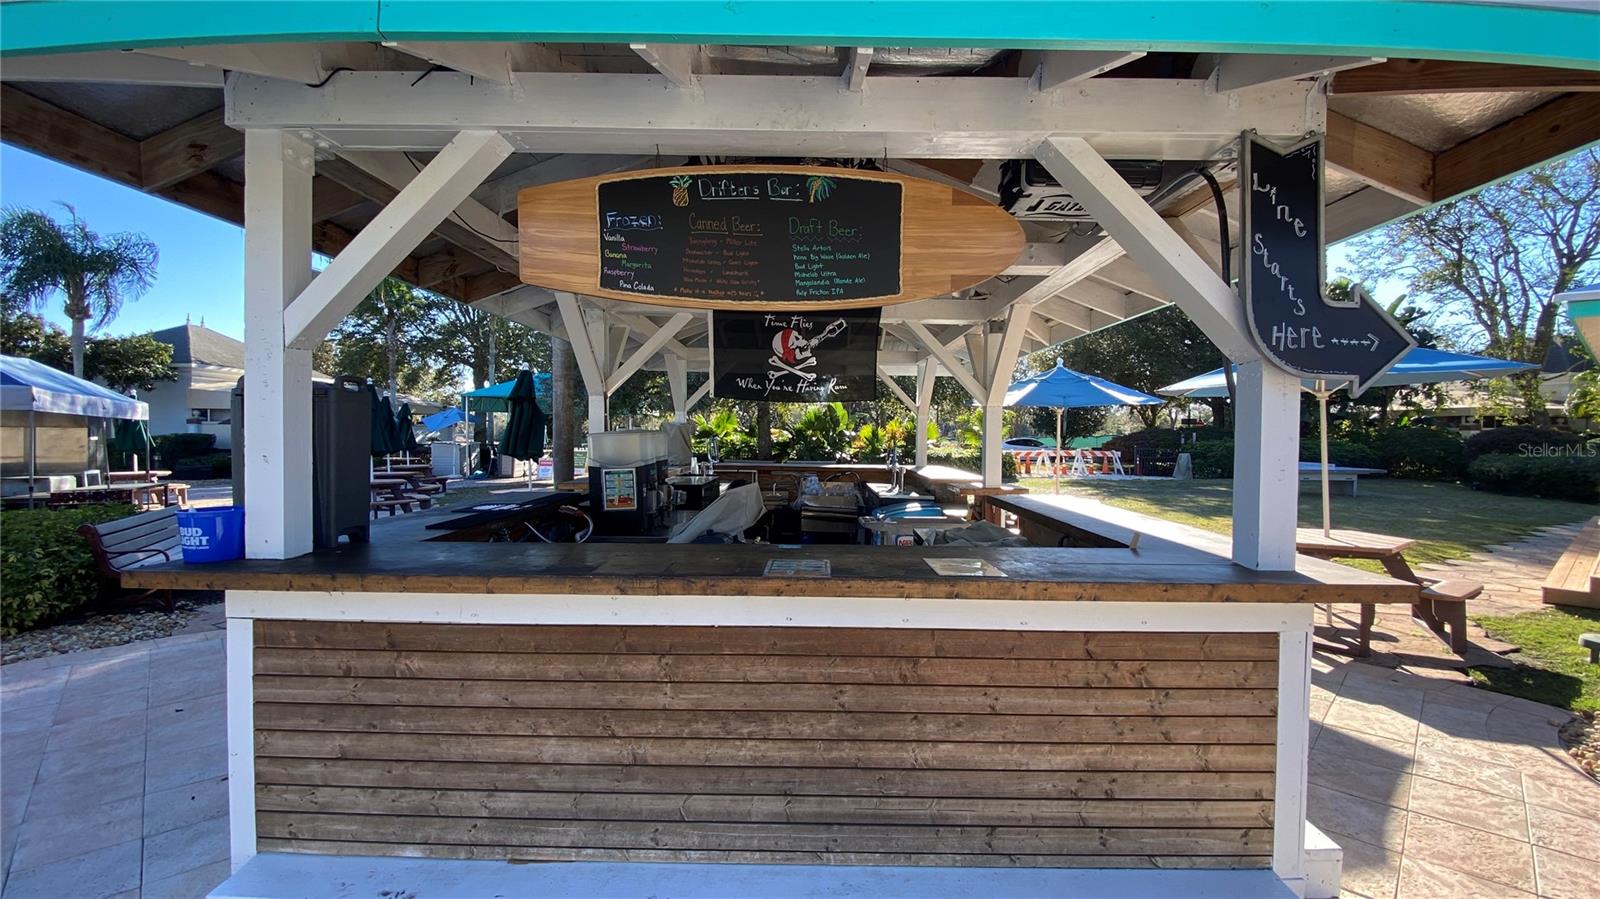
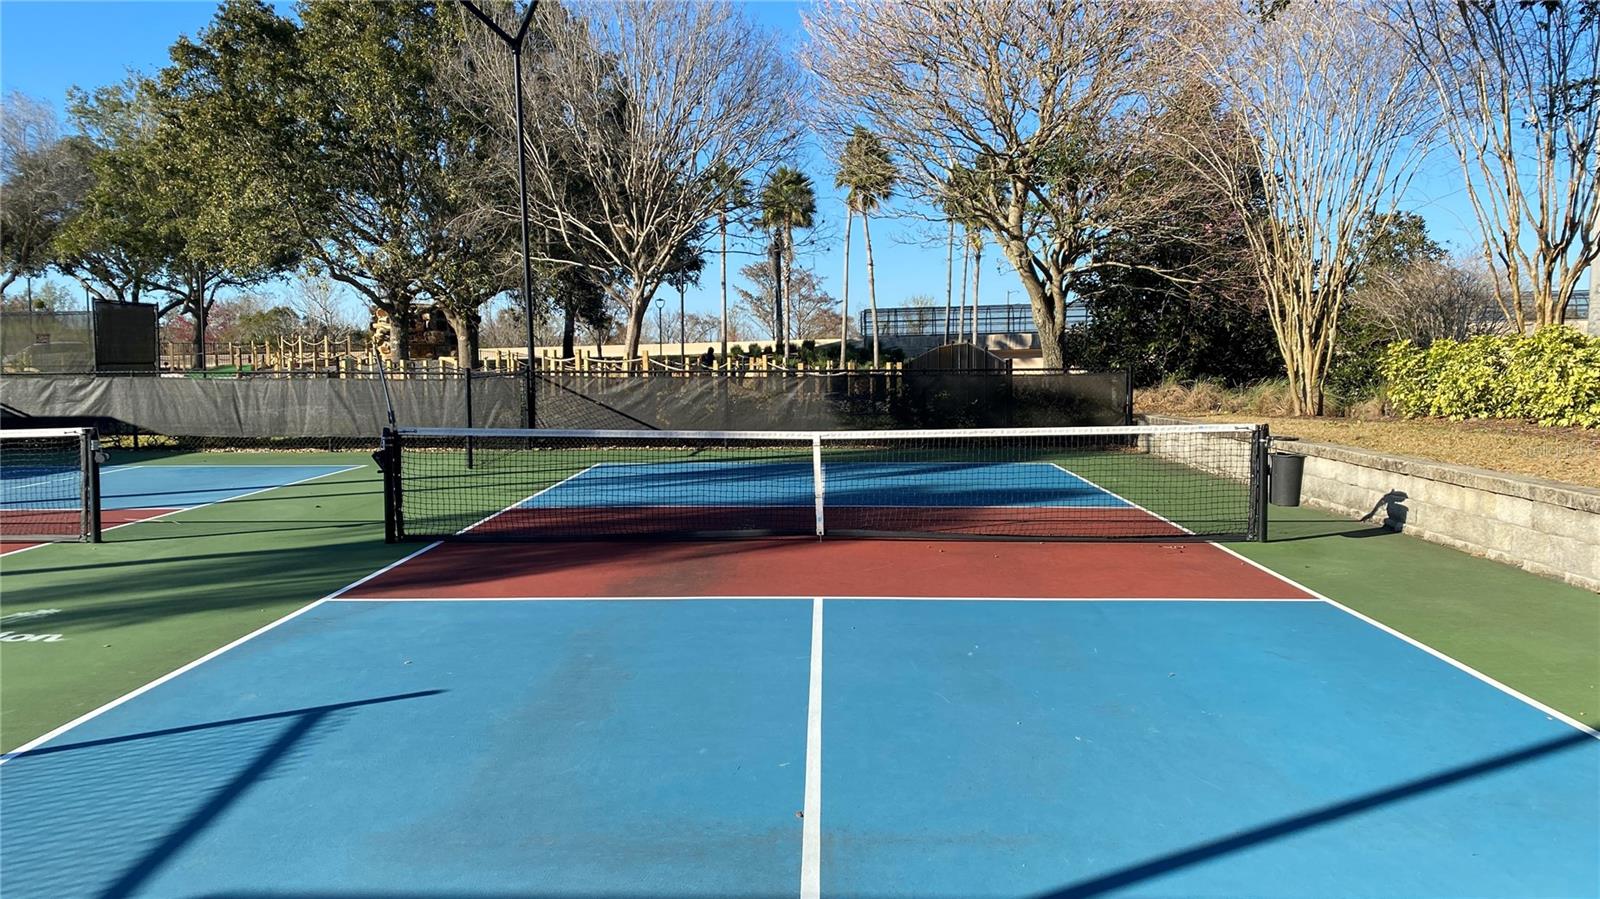
- Clubhouse, Community Mailbox, Dog Park, Fitness Center, Gated Community - Guard, Golf Carts OK, Golf, Irrigation-Reclaimed Water, Playground, Pool, No Deed Restriction, Golf Community
- Parking
- Converted Garage
- Appliances
- Disposal, Dryer, Microwave, Range, Refrigerator, Washer
- Zoning
- OPUD
- Lot Size
- 9,322
- Construction
- Block
- Pets
- Yes
- Year Built
- 2013
- Sewer
- Public Sewer
- Heating
- Central
- Subdivision
- Reunion West Vlgs North
- Living Area
- 5,061
- Style
- Two Story
- Pool
- Yes
Listing courtesy of TITAN REALTY GROUP LLC. 407-212-7653
Mortgage Calculator
MFR MLS is the source of this information via Internet Data Exchange Program. All listing information is deemed reliable but not guaranteed and should be independently verified through personal inspection by appropriate professionals. Listings displayed on this website may be subject to prior sale or removal from sale. Availability of any listing should always be independently verified. Listing information is provided for consumer personal, non-commercial use, solely to identify potential properties for potential purchase. All other use is strictly prohibited and may violate relevant federal and state law. Data last updated on