112 Castellon Court, Davenport, FL 33837
- $419,900
- 2
- BD
- 2
- BA
- 1,961
- SqFt










- List Price
- $419,900
- Status
- Active
- MLS#
- S5146479
- Price Change
- ▼ $10,000 1783958502
- Property Type
- Single Family
- Bedrooms
- 2
- Bathrooms
- 2
- Living Area
- 1,961
- Lot Size
- 6,338
- Region
- Davenport
- Area
- 1961
- County
- Polk
- Acres
- 0.15
- Year Built
- 2015
Property Description
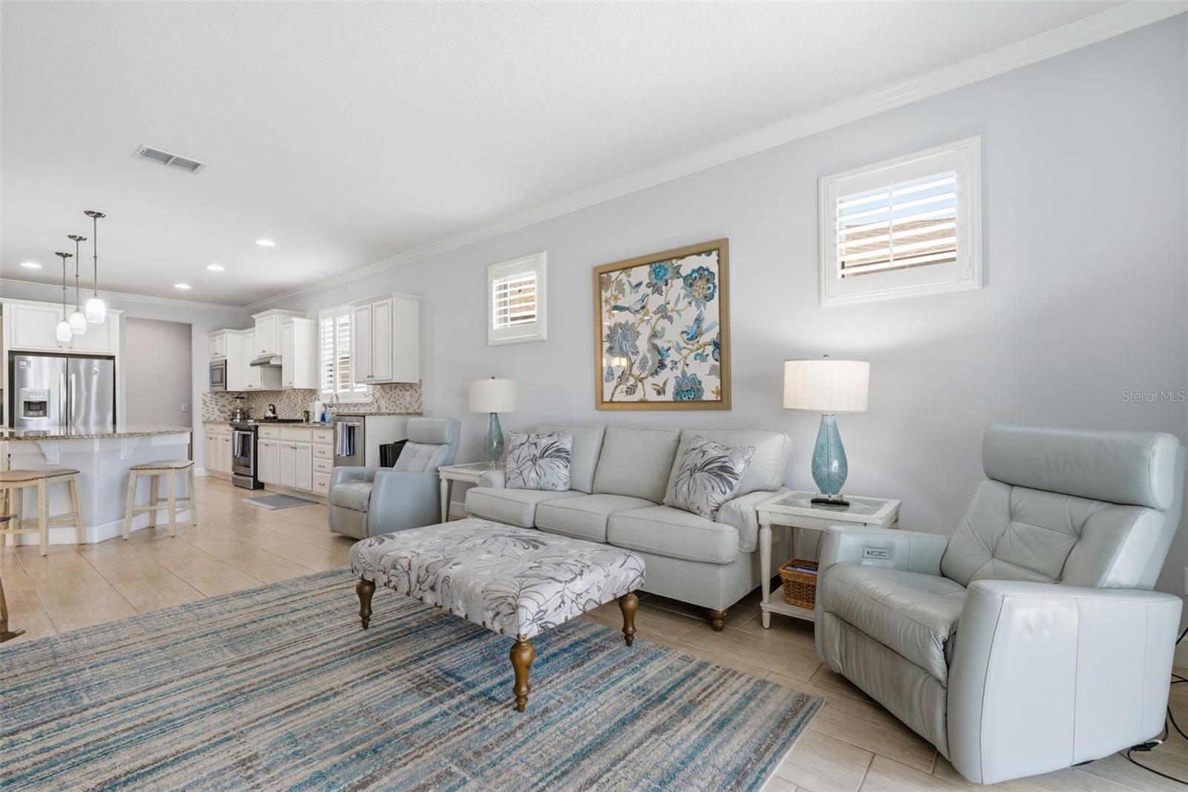
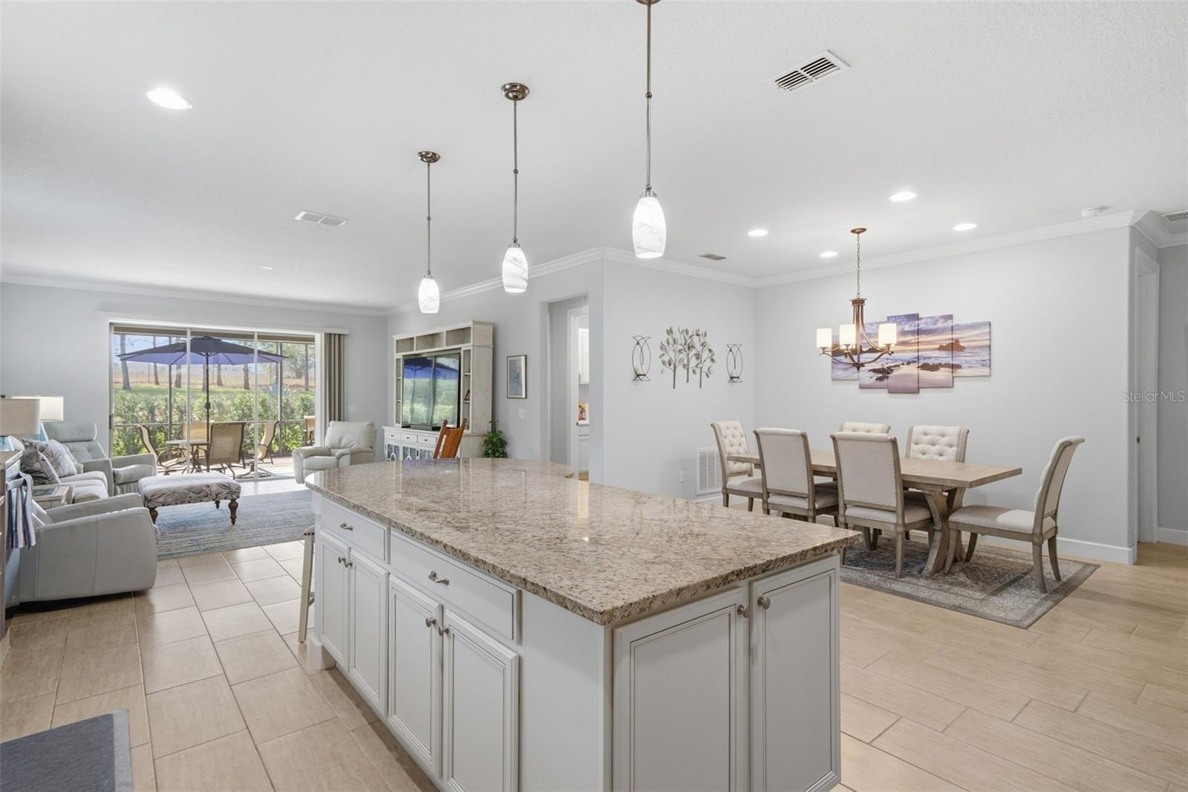
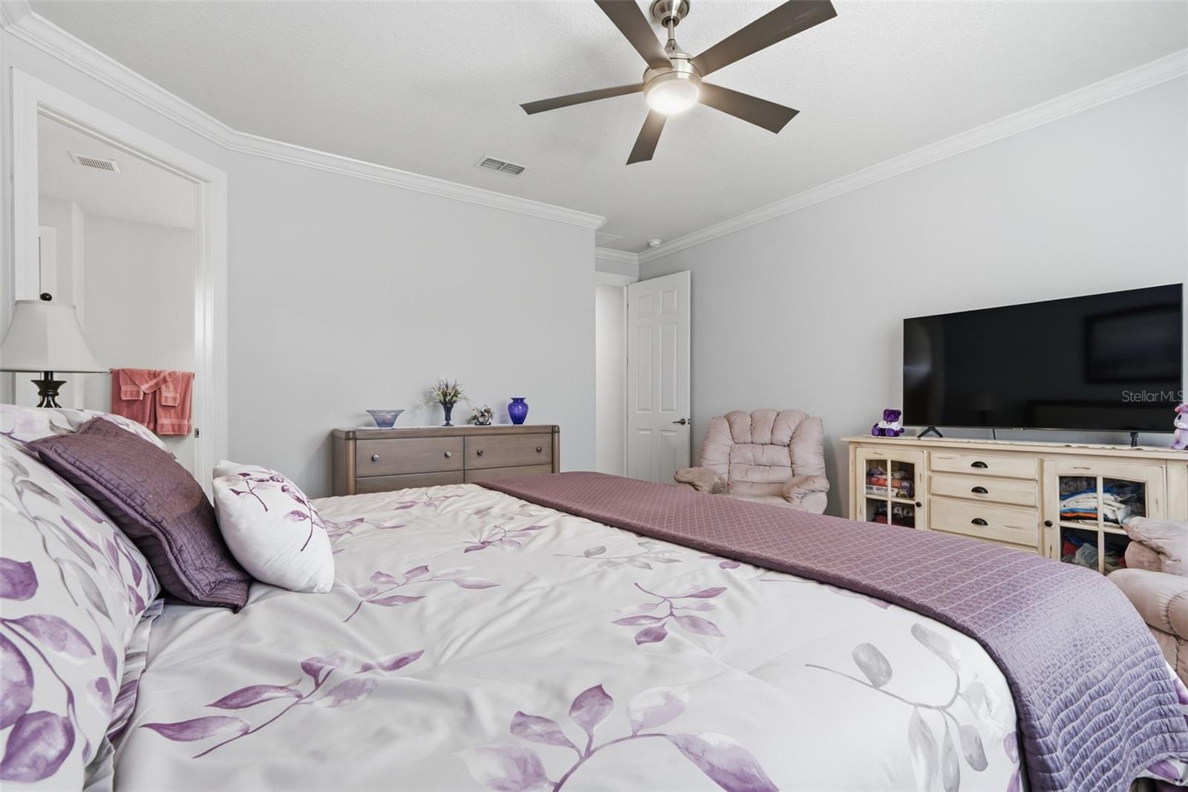
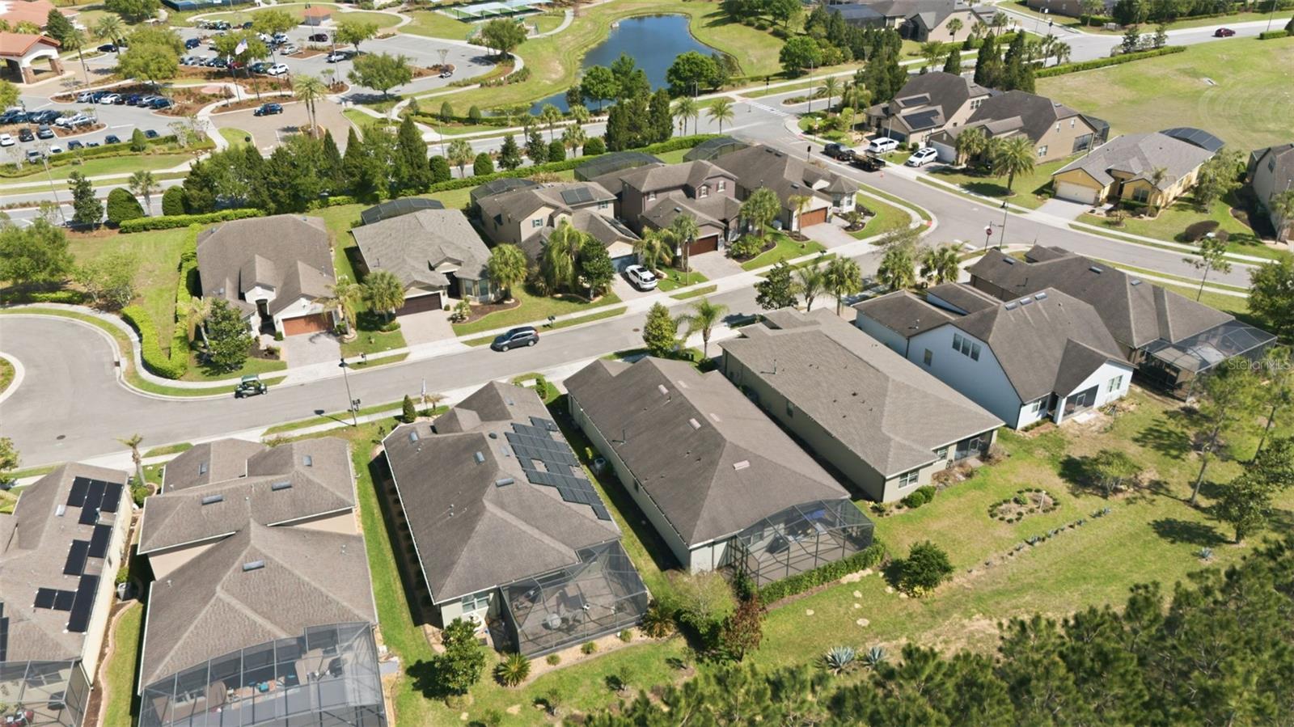
GOLF CART INCLUDED! Located in the desired 55+ RESORT STYLE community of Del Webb Orlando, this Martin Ray floor plan situated on a cul-de-sac within walking distance to the Clubhouse has 2 bedrooms, 2 bathrooms, plus a den. Enter this meticulously maintained home through the screened-in front entry through the 8' decorative glass front door. The first thing you will see is the den/office located in the front of the home with beautiful glass French doors. The guest bedroom and bathroom are off to the right side with the guest bathroom featuring a shower/tub combo with tiled walls and granite countertop. The kitchen includes granite countertops, stainless steel appliances, upgraded 42" cabinets with crown molding, built-in cabinet pullouts, backsplash, a large island for all your entertaining needs, a raised dishwasher, and a supersized walk-in pantry. The large master retreat is located in the rear of the home for owner privacy and features a tiled shower with glass doors, double sinks, a linen closet and a large walk-in closet. From the great room you step through large sliding glass pocket doors onto an extended covered lanai with an additional screened-in area with a beautiful tranquil view with no rear neighbors. The large laundry room has cabinets for extra storage and a utility sink, and is located next to the primary bedroom for convenience. The two-car garage with tandem space for a golf cart or extra storage has been upgraded with an epoxy floor and is outfitted with overhead storage, and includes an almost new refrigerator. The interior and exterior of the home were recently painted. And best of all a new HVAC system was installed within the last 2 years and includes a 10-year warranty. Other upgrades include plantation shutters throughout, crown molding in the living areas, rounded drywall corners, and updated lighting. The $425 semi-annual HOA fee provides 24x7 staffed security gate and master association-owned private road maintenance. Adjacent to the 18-hole White Heron Golf Club. The $282 monthly Del Webb HOA fee includes exclusive access to resident-owned 30,000+ SF Montecito clubhouse and amenities. DEL WEBB ORLANDO is a 55+ community with a tavern, indoor walking track, fitness center, indoor and outdoor pools and spas with locker rooms and showers, billiards, ping pong, craft room, and a ballroom for special events. Outdoor activities include pickleball, tennis, bocce, basketball, shuffleboard, community gardening center, an outdoor amphitheater, large brick fire pit and large screened-in gazebo over the water. Miles of biking and walking trails within Ridgewood Lakes gated community. Located conveniently to shopping at Posner Park (4 miles), Disney World, Universal Studios, Orlando & Central FL entertainment nearby. Easy access to I-4, medical facilities, airports & Sunrail Station. Advent Health hospital is 3 miles away.
Additional Information
- Roof
- Shingle
- Land Type
- Association Recreation - Owned, Buyer Approval Required, Clubhouse, Deed Restrictions, Dog Park, Gated Community - Guard, Golf Carts OK, Irrigation-Reclaimed Water, Playground, Pool, Sidewalks, Special Community Restrictions, Street Lights
- Parking
- Garage Door Opener, Golf Cart Parking, Tandem
- Appliances
- Disposal, Dryer, Exhaust Fan, Gas Water Heater, Microwave, Range, Refrigerator, Washer
- Lot Size
- 6,338
- Construction
- Block, Stucco
- Pets
- Yes
- Year Built
- 2015
- Sewer
- Public Sewer
- Heating
- Electric, Heat Pump
- Subdivision
- Del Webb Orlando Ph 1
- Living Area
- 1,961
- Style
- One Story
- Pool
- Yes
Listing courtesy of RIDGE REALTY GROUP LLC. 407-319-7699
Mortgage Calculator
MFR MLS is the source of this information via Internet Data Exchange Program. All listing information is deemed reliable but not guaranteed and should be independently verified through personal inspection by appropriate professionals. Listings displayed on this website may be subject to prior sale or removal from sale. Availability of any listing should always be independently verified. Listing information is provided for consumer personal, non-commercial use, solely to identify potential properties for potential purchase. All other use is strictly prohibited and may violate relevant federal and state law. Data last updated on