8531 Geddes Loop, Orlando, FL 32836
- $1,149,000
- 5
- BD
- 4
- BA
- 3,646
- SqFt






- List Price
- $1,149,000
- Status
- Active
- MLS#
- S5148748
- Property Type
- Single Family
- Bedrooms
- 5
- Bathrooms
- 4
- Living Area
- 3,646
- Lot Size
- 11,896
- Region
- Orlando/Dr. Phillips/Bay Vista
- Area
- 3646
- County
- Orange
- Acres
- 0.27
- Year Built
- 2013
- Short Sale
- Yes
Property Description
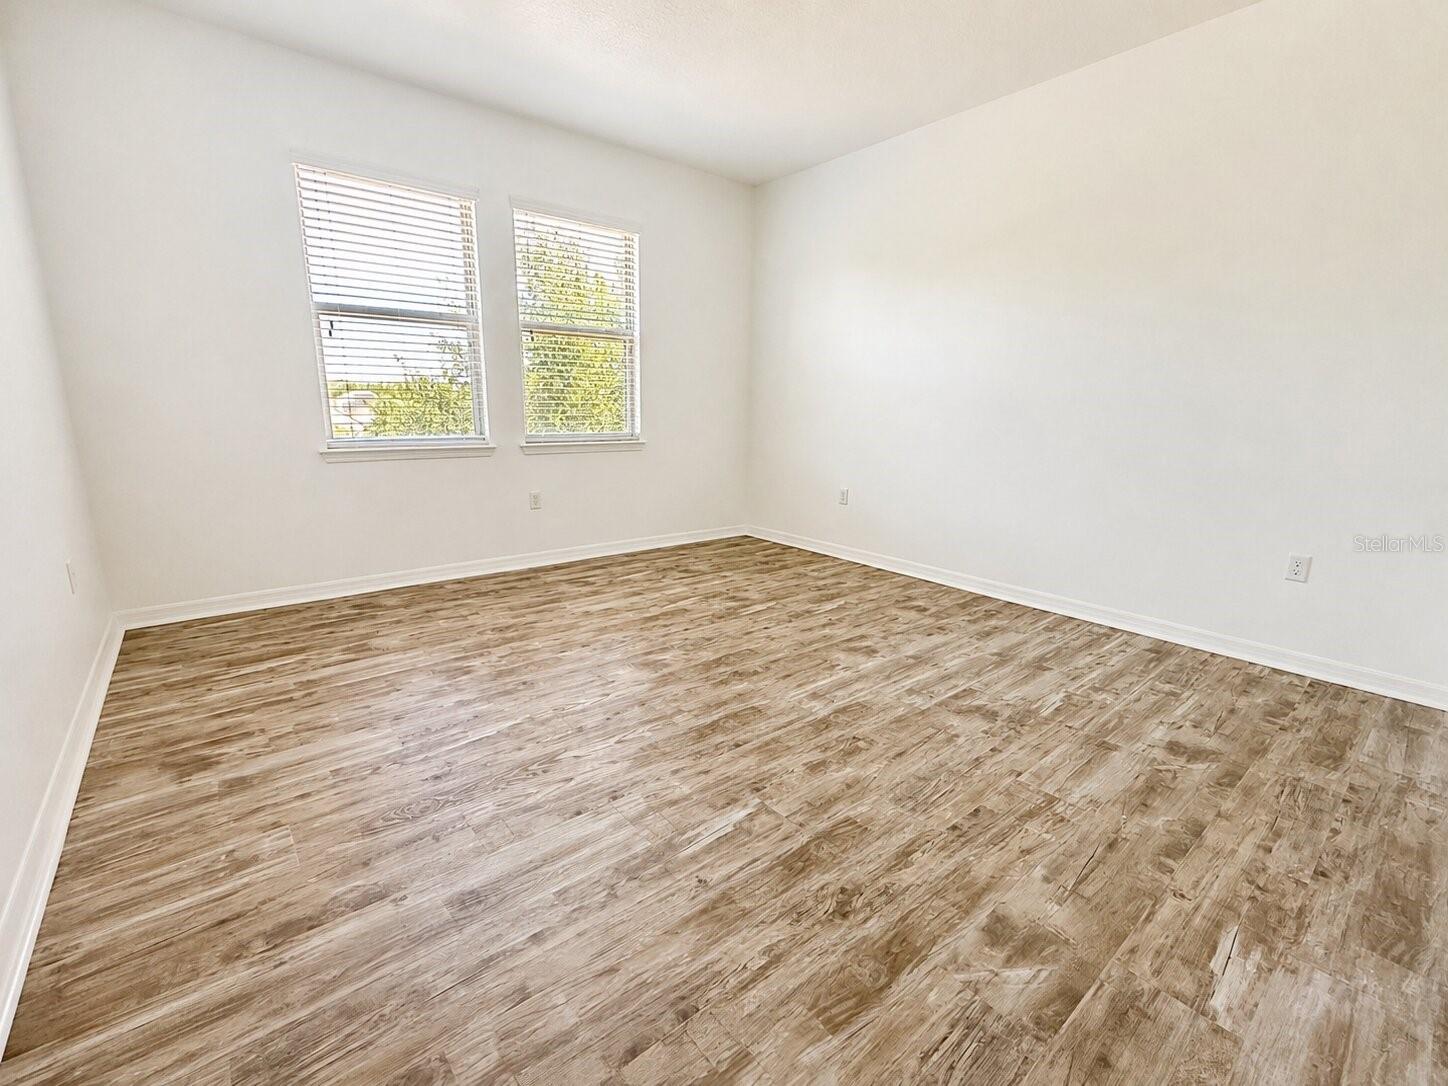
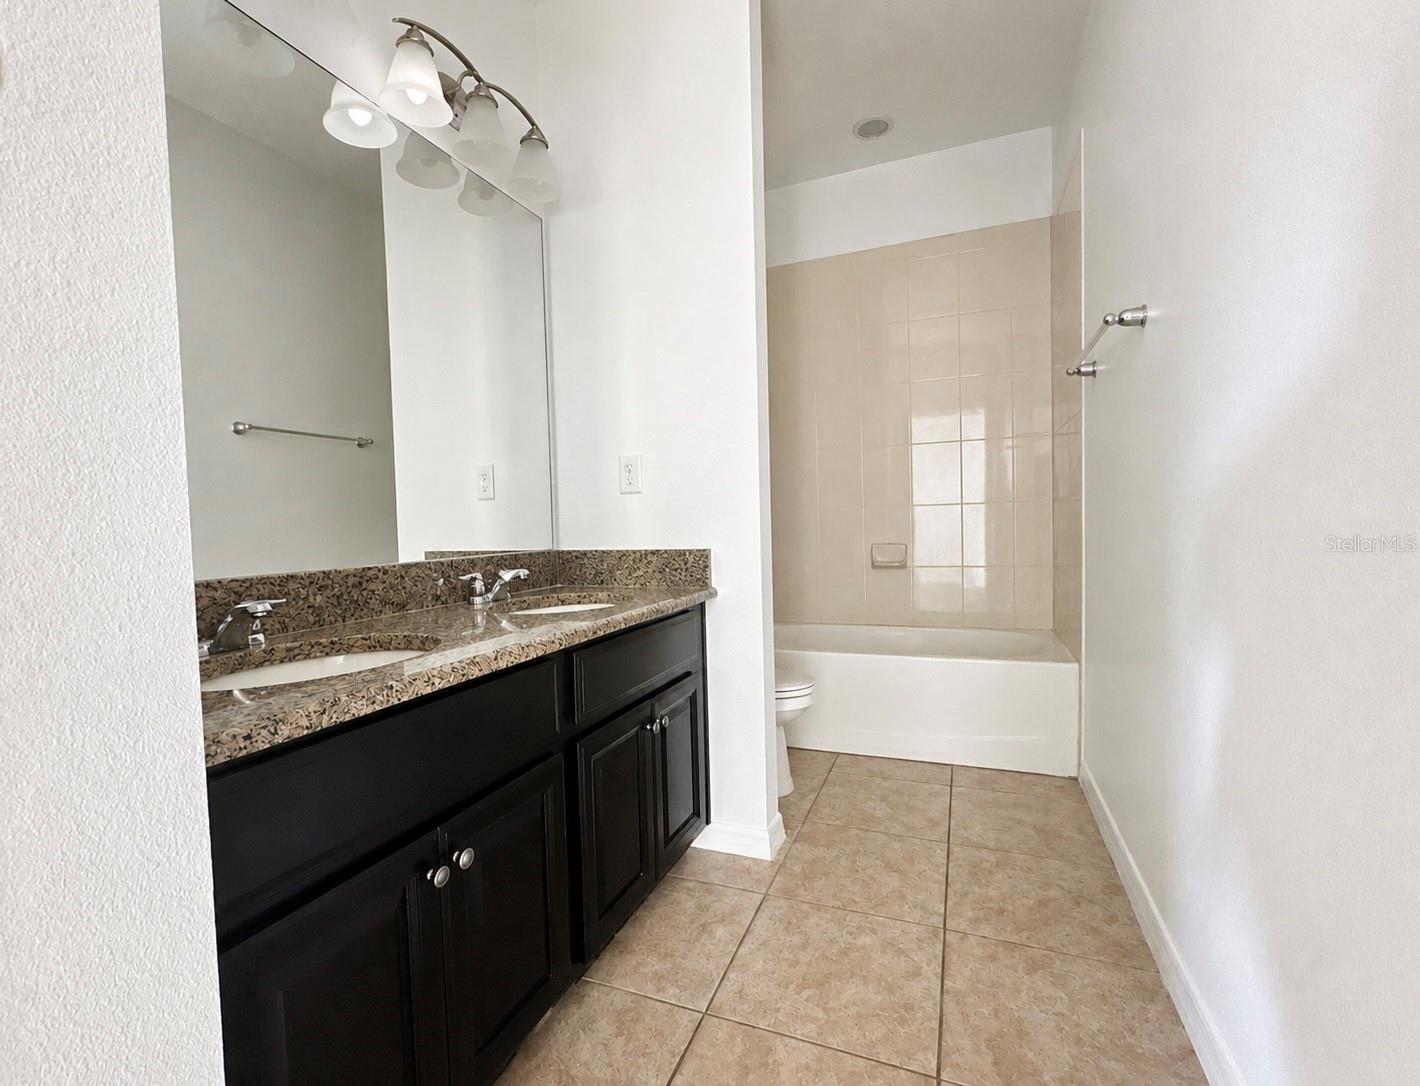
Virtually Staged. Short Sale. Short Sale. Rare opportunity to own a spacious luxury pool home in the highly sought-after Parkside community of Dr. Phillips. Tucked away on a premium oversized lot with no rear neighbors, this expansive residence offers the ideal blend of space, privacy, and long-term potential within one of Central Florida’s most desirable neighborhoods. Inside, the home features approximately 3,646 square feet with 5 bedrooms, 4 bathrooms, multiple living and entertaining spaces, a private office/flex room, and a thoughtfully designed layout ideal for both everyday living and hosting guests. The gourmet kitchen includes granite countertops, stainless steel appliances, built-in oven, walk-in pantry, and abundant cabinetry, all opening to spacious living and dining areas filled with natural light. Upstairs, updated LVP flooring adds a clean modern feel throughout the loft and bedroom areas, while the oversized primary suite offers dual vanities, soaking tub, walk-in shower, and a generous walk-in closet. The oversized 3-car garage also features upgraded flooring for a clean, polished finish. Step outside to your private screened pool and expansive backyard space — a blank canvas ready to be restored and transformed into an incredible outdoor retreat designed around your own vision and lifestyle. Strategically positioned below recent neighborhood peak values, this property presents a compelling opportunity to personalize, modernize, and build long-term equity in the heart of Dr. Phillips. Located just minutes from Restaurant Row, Sand Lake Road, O-Town West, Disney Springs, major attractions, top-rated schools, premier dining, shopping, and entertainment. Short sale subject to lender approval. Property being sold As-Is.
Additional Information
- Roof
- Tile
- Land Type
- Clubhouse, Park, Playground, Pool, Tennis Court(s), Street Lights, No Deed Restriction
- Appliances
- Cooktop, Dishwasher, Disposal, Dryer, Microwave, Range, Refrigerator, Washer
- Zoning
- P-D
- Lot Size
- 11,896
- Construction
- Stone, Stucco
- Pets
- Yes
- Year Built
- 2013
- Sewer
- Public Sewer
- Heating
- Central
- Subdivision
- Parkside Ph 1
- Living Area
- 3,646
- Style
- Two Story
- Pool
- Yes
Listing courtesy of FIGLOFT INC. 407-443-3833
Mortgage Calculator
MFR MLS is the source of this information via Internet Data Exchange Program. All listing information is deemed reliable but not guaranteed and should be independently verified through personal inspection by appropriate professionals. Listings displayed on this website may be subject to prior sale or removal from sale. Availability of any listing should always be independently verified. Listing information is provided for consumer personal, non-commercial use, solely to identify potential properties for potential purchase. All other use is strictly prohibited and may violate relevant federal and state law. Data last updated on