1592 Skyline Drive, Kissimmee, FL 34744
- $560,000
- 3
- BD
- 3
- BA
- 2,410
- SqFt






- List Price
- $560,000
- Status
- Active
- MLS#
- S5154872
- Property Type
- Single Family
- Bedrooms
- 3
- Bathrooms
- 3
- Living Area
- 2,410
- Lot Size
- 14,941
- Region
- Kissimmee
- Area
- 2410
- County
- Osceola
- Acres
- 0.34
- Year Built
- 1985
Property Description
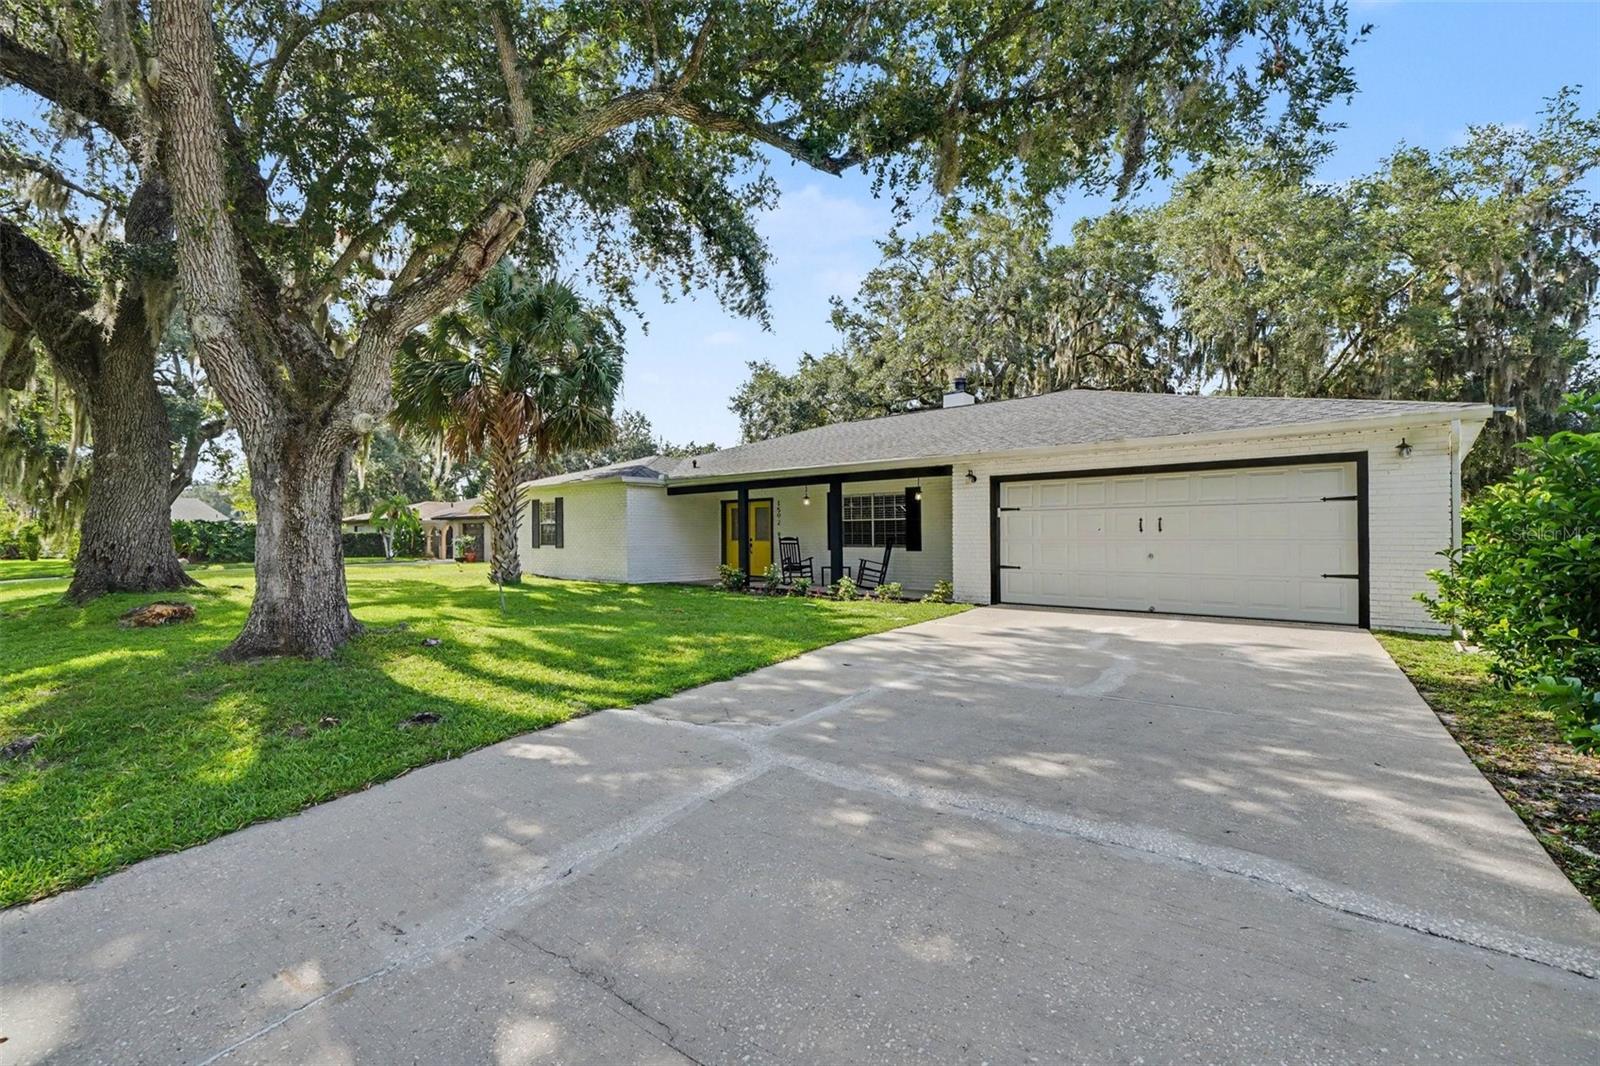
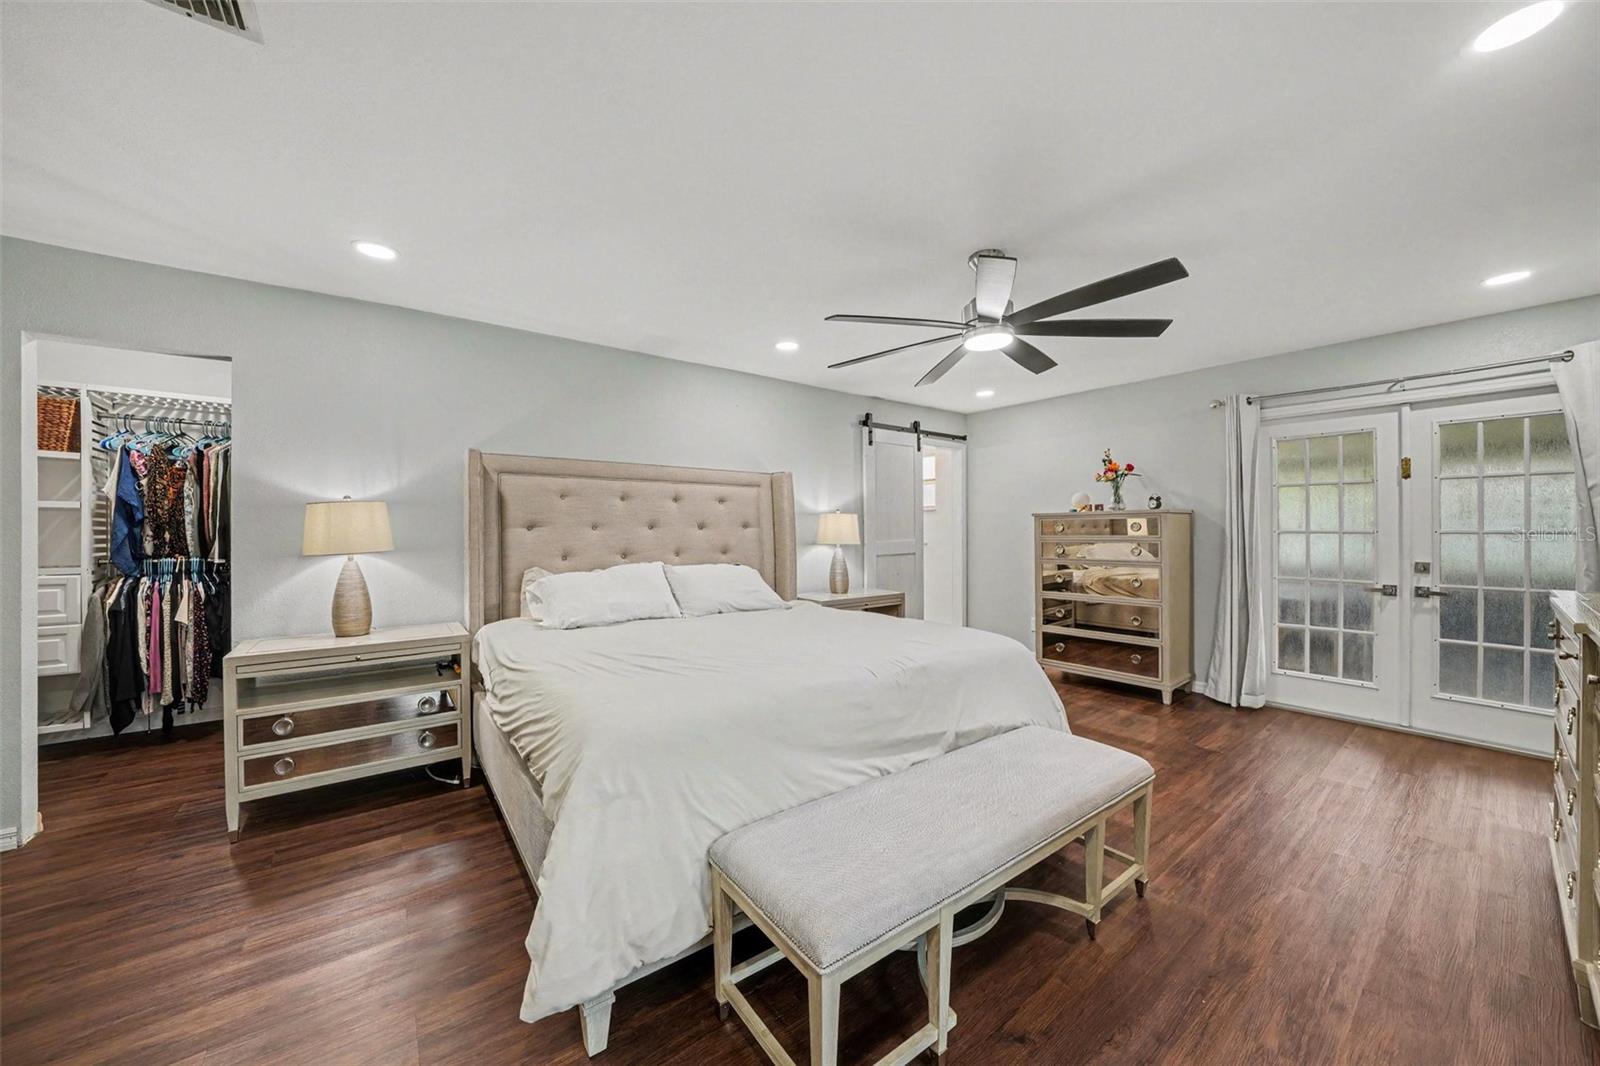
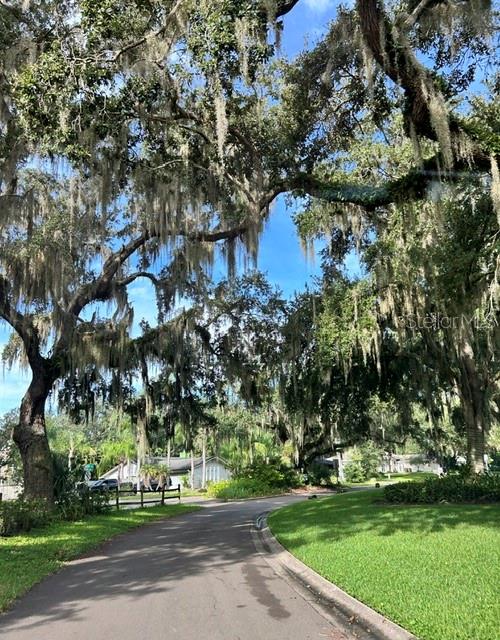
GROW YOUR OWN GARDEN! $2,500 Buyer Credit w/preferred Lender -Beautifully Renovated 3BR 2 ½ BA 2,410sq ft Home w/ NO CARPET & a 14,941sq ft yard in this picturesque neighborhood with MATURE OAK TREES, where EACH HOME IS UNIQUE! Neighbors can always be seen riding bikes, walking their dogs or gardening in the yard. This Home has been completely and meticulously updated(2021-2026) with quality craftmanship, Luxury Finishes and Smart Technology. New Roof(2020) Water Heater(2019) ** The spectacular Chef's Kitchen, perfect for both everyday living and entertaining, features new smart appliances including a double oven, cooktop with vented hood, quartz countertops, soft-close drawers, Farmhouse sink, decorative blue backsplash and abundant cabinet and countertop space. The dramatic QUARTZ WATERFALL ISLAND also has a built-in microwave and navy blue cabinets. The adjacent dining area easily accommodates seating for eight. ** The open-concept floorplan is enhanced by soaring vaulted ceilings, LED lighting and Luxury Vinyl Plank LVP flooring throughout the home. The spacious living and family rooms are separated by a stunning decorative stone column showcasing dual electric fireplaces that create an elegant focal point while adding warmth and ambiance to both living areas. The spacious family room also has two new skylights that fill the room with natural sunlight and a wall-mounted flat-screen television. *** The Primary Suite feels like its own resort-style retreat as a trendy barn door leads into the spa-inspired ensuite bathroom with a Bluetooth connected music system, marble flooring, a marble-tiled walk-in shower with glass enclosure, Rainfall showerhead and an additional showerhead to spoil you. The vanity has dual vessel sinks with a quartz countertop and lots of storage space. Designed with convenience in mind, all of the home's 3 bedrooms enjoys connected access to a bathroom, providing comfort and privacy for family members and guests alike. This home also offers peace of mind w/ upgraded windows, upgraded R-38 insulation in the attic & the primary suite interior wall, updated LED lighting throughout, a Nest Smart Thermostat, Smart Home features conveniently controlled from your phone and an oversized garage with durable epoxy flooring. Interior Laundry room with Smart Washer & Dryer included. *** Outdoor living is equally impressive. Three sets of French doors open onto the 50 foot long screened back porch featuring 2 ceiling fans, creating the perfect place to simply unwind while overlooking the spacious backyard. Plenty of room for a POOL. The partially privacy-fenced yard offers room to play, garden, or relax beneath the shade trees and includes a charming tree swing, storage shed, gutters, sprinklers and a built-in French drain system. The Home's exterior on 3 sides was updated with Hardiboard fiber cement siding, PVC trim along the ground & PVC trim along the garage to replace all wood siding. The front of the Home showcases the white-washed brick facade that pairs perfectly w/the southern-style porch. Conveniently located just minutes from Downtown Kissimmee, offering easy access to local restaurants, year-round festivals and the Lake Tohopekaliga boat ramp. Disney, Universal Epic Universe, SeaWorld, and countless Central Florida attractions are all within a short drive. *** The homeowner spared no expense creating their Dream Home. Now you have the opportunity to call it your Home Sweet Home!
Additional Information
- Roof
- Shingle
- Land Type
- Street Lights, No Deed Restriction
- Parking
- Driveway, Garage Door Opener, Off Street, Oversized
- Appliances
- Dishwasher, Disposal, Electric Water Heater, Microwave, Range
- Zoning
- ORS1
- Lot Size
- 14,941
- Construction
- Brick
- Pets
- Yes
- Year Built
- 1985
- Sewer
- Public Sewer
- Heating
- Central
- Subdivision
- Harbour Oaks Unit 1
- Living Area
- 2,410
- Style
- One Story
Listing courtesy of LPT REALTY, LLC. 877-366-2213
Mortgage Calculator
MFR MLS is the source of this information via Internet Data Exchange Program. All listing information is deemed reliable but not guaranteed and should be independently verified through personal inspection by appropriate professionals. Listings displayed on this website may be subject to prior sale or removal from sale. Availability of any listing should always be independently verified. Listing information is provided for consumer personal, non-commercial use, solely to identify potential properties for potential purchase. All other use is strictly prohibited and may violate relevant federal and state law. Data last updated on