4621 9th Avenue N, St Petersburg, FL 33713
- $695,000
- 4
- BD
- 2
- BA
- 1,999
- SqFt






- List Price
- $695,000
- Status
- Active
- MLS#
- TB8516604
- Price Change
- ▼ $4,995 1788041670
- Property Type
- Single Family
- Bedrooms
- 4
- Bathrooms
- 2
- Living Area
- 1,999
- Lot Size
- 5,243
- Region
- St Pete
- Area
- 1999
- County
- Pinellas
- Acres
- 0.12
- Year Built
- 1926
Property Description
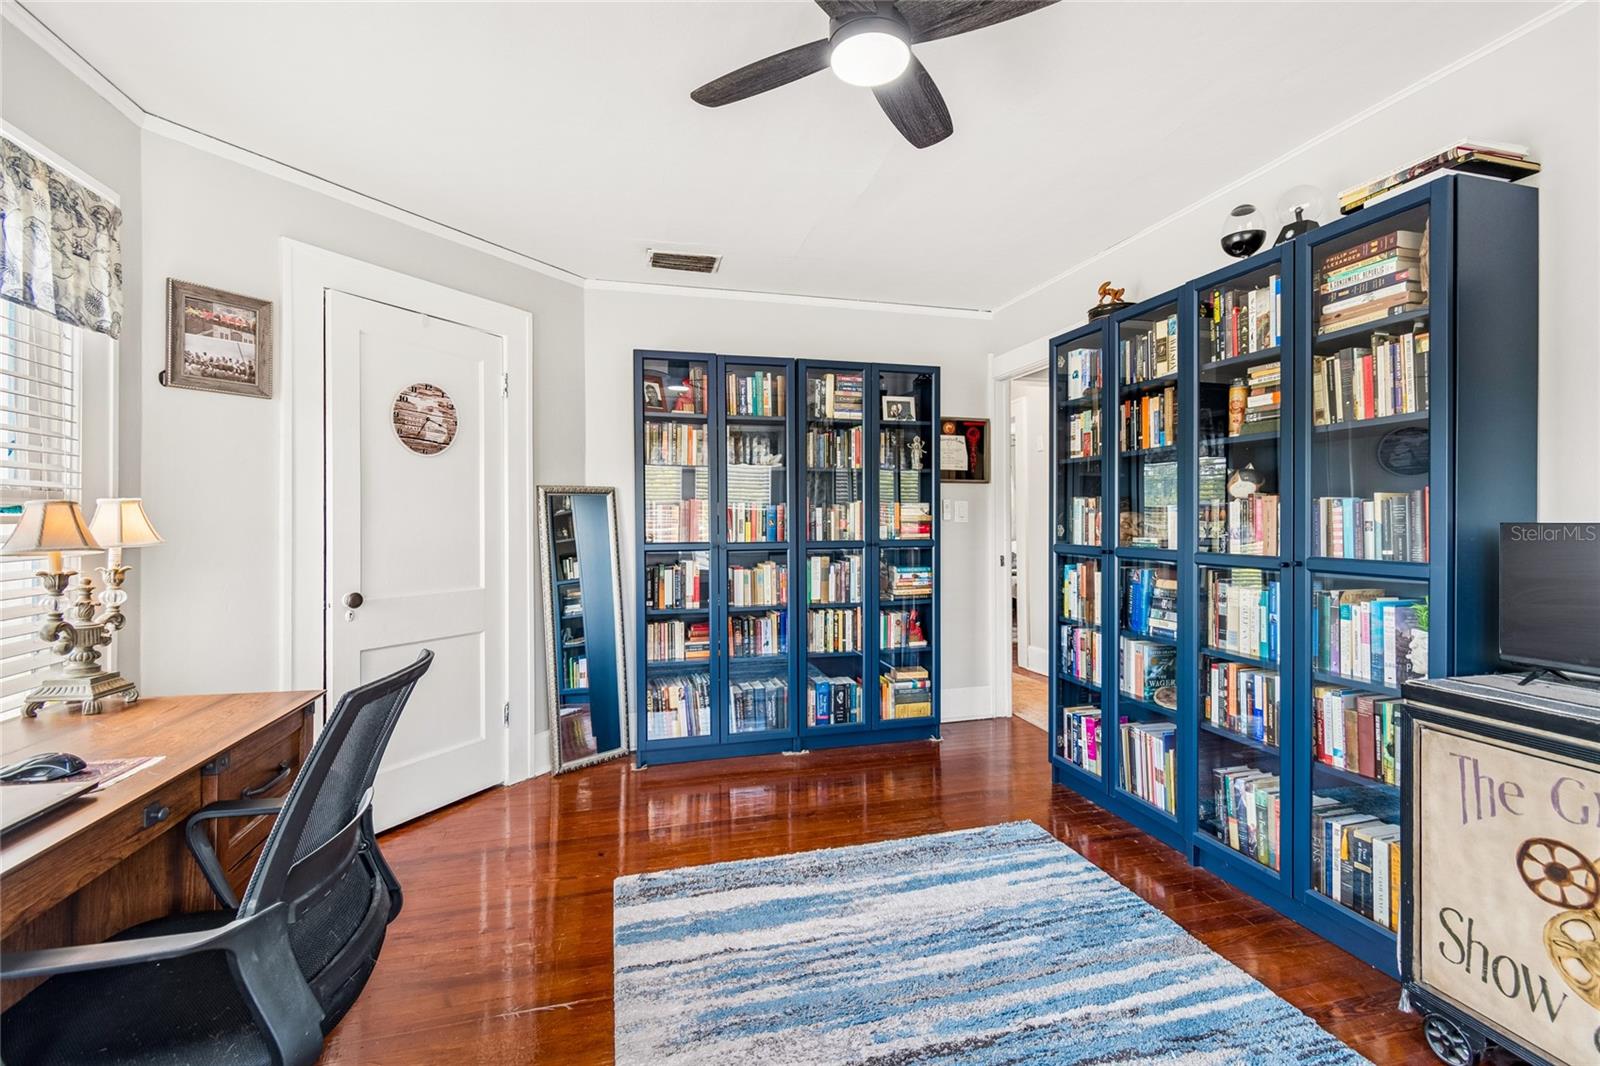
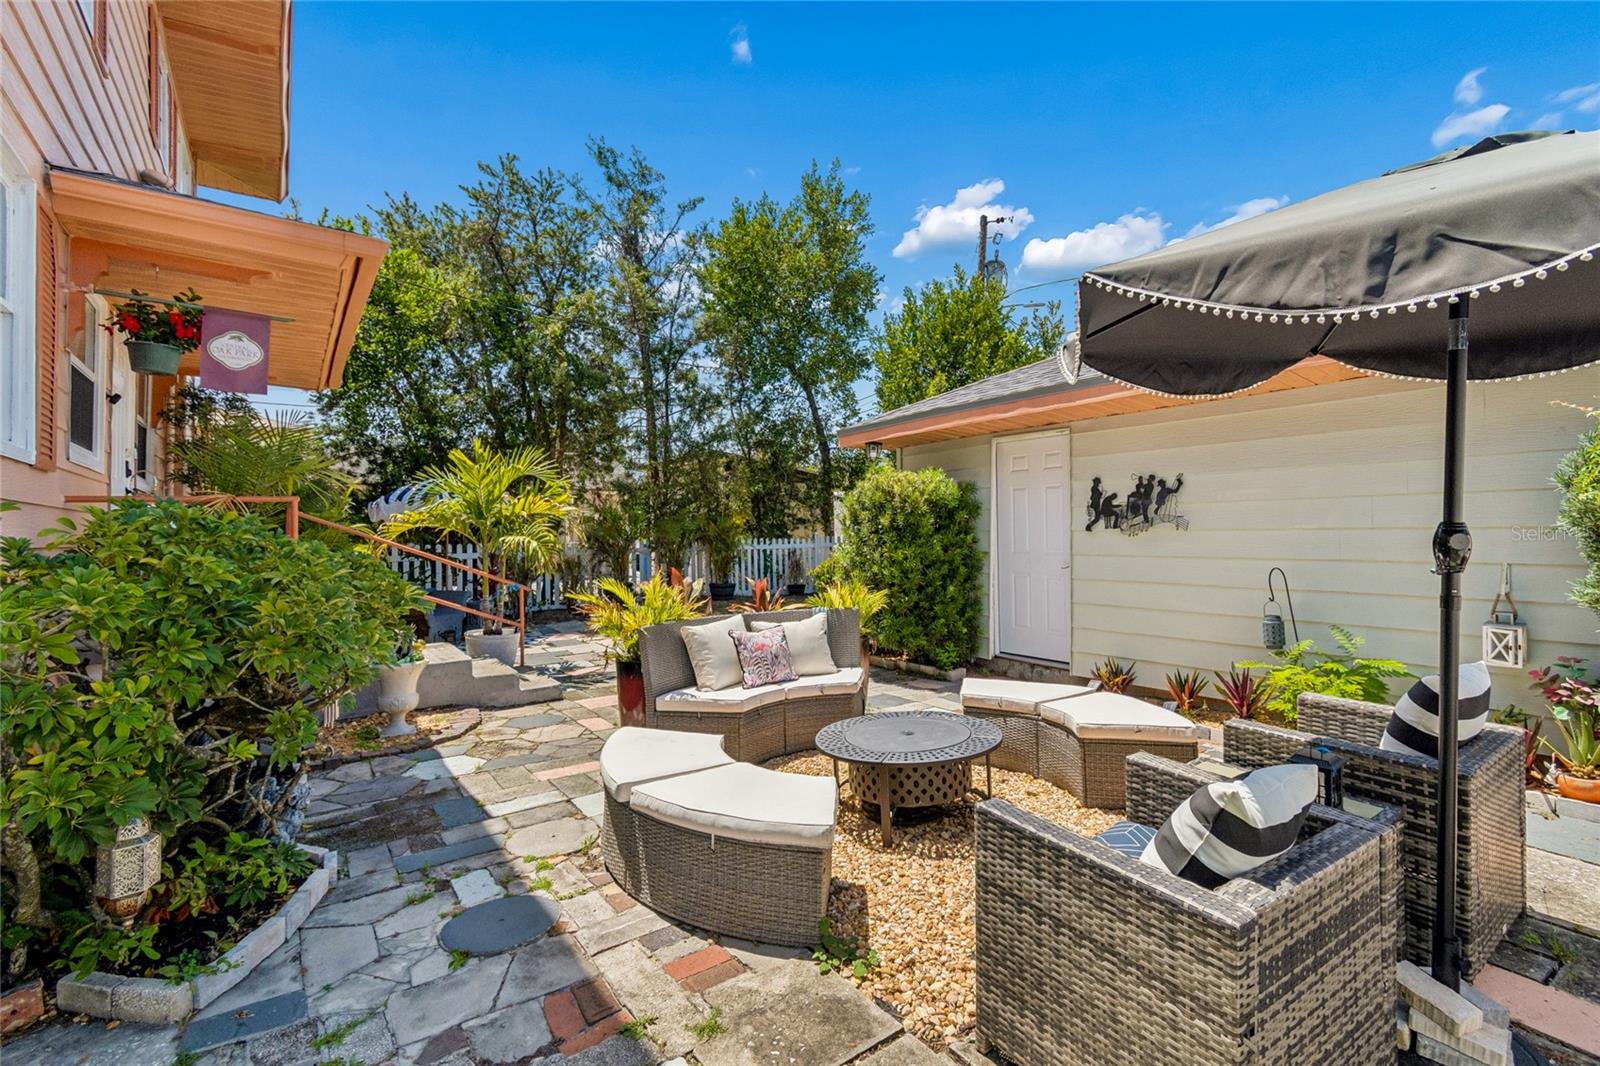
NEW PRICE!!! Welcome to Pelican's Perch The Iconic Pink House, a charming 1920s two story 4bd 2bth remodeled home with detached two car garage bonus sunroom and enclosed front porch for added sq ft flex space in the Central Oak Park neighborhood of St Petersburg. Strategically located near Kenwood in the 33713 ZIP code, this home sits at one of the highest elevations in the city, just five minutes from downtown and five miles from the beach. NO FLOOD ZONE! High and DRY! Never Flooded! This beautifully remodeled 1920s four-square home preserves its historic character with original hardwood floors, high ceilings, crown molding,, pocket doors a stunning sun room under the Cypress tree and a gas fireplace. The spacious layout includes four large bedrooms with generous closet space, two bathrooms (including a double vanity), an enclosed front porch, and a bright sun-room. A highlight of the home is the stunning dining room, featuring a designer-era mural from the 1920s and a unique chandelier from the Biltmore Arts collection. The property serves as a private oasis with a fully fenced yard and three gates. It includes a detached two-car garage with a brand-new roof, plus additional parking space suitable for a potential Accessory Dwelling Unit (ADU) for rental income. also ample room to PARK your BOAT while still having room for a pool or hot tub addition! incredible opportunity awaits! Modern upgrades include: -Smart home appliances and dual AC units controlled by NEST. - New Italian granite kitchen counter tops with updated hardware, lighting, and fans thru-out the home. -BOSCH Stainless Steel Appliances - New front and back doors equipped with smart touch coded locks. - An over sized side by side Whirlpool washer and dryer. - A professional landscape package with fully fenced front and backyard. - Fire-pit area with seating for entertaining -Exterior house was Newly power-washed & fully painted with upgraded fascia and soffit replacement. Experience the best of the Florida lifestyle in this one-of-a-kind home.
Additional Information
- Roof
- Shingle
- Land Type
- Street Lights, No Deed Restriction
- Parking
- Alley Access, Garage Faces Rear, Off Street
- Appliances
- Dishwasher, Microwave, Range, Refrigerator, Washer
- Zoning
- 0110
- Lot Size
- 5,243
- Construction
- Vinyl Siding, Frame
- Pets
- Yes
- Year Built
- 1926
- Sewer
- Public Sewer
- Heating
- Central, Electric
- Subdivision
- Oakhurst
- Living Area
- 1,999
- Style
- Two Story
Listing courtesy of PARTNER AGENT REALTY INC. 813-356-9214
Mortgage Calculator
MFR MLS is the source of this information via Internet Data Exchange Program. All listing information is deemed reliable but not guaranteed and should be independently verified through personal inspection by appropriate professionals. Listings displayed on this website may be subject to prior sale or removal from sale. Availability of any listing should always be independently verified. Listing information is provided for consumer personal, non-commercial use, solely to identify potential properties for potential purchase. All other use is strictly prohibited and may violate relevant federal and state law. Data last updated on