2504 W Tennessee Avenue Unit A, Tampa, FL 33629
- $1,085,000
- 3
- BD
- 3
- BA
- 3,362
- SqFt


- List Price
- $1,085,000
- Status
- Active
- MLS#
- TB8518888
- Price Change
- ▼ $30,000 1787363710
- Property Type
- Villa
- Bedrooms
- 3
- Bathrooms
- 3
- Living Area
- 3,362
- Lot Size
- 4,792
- Region
- Tampa / Palma Ceia
- Area
- 3362
- County
- Hillsborough
- Acres
- 0.11
- Year Built
- 1999
Property Description
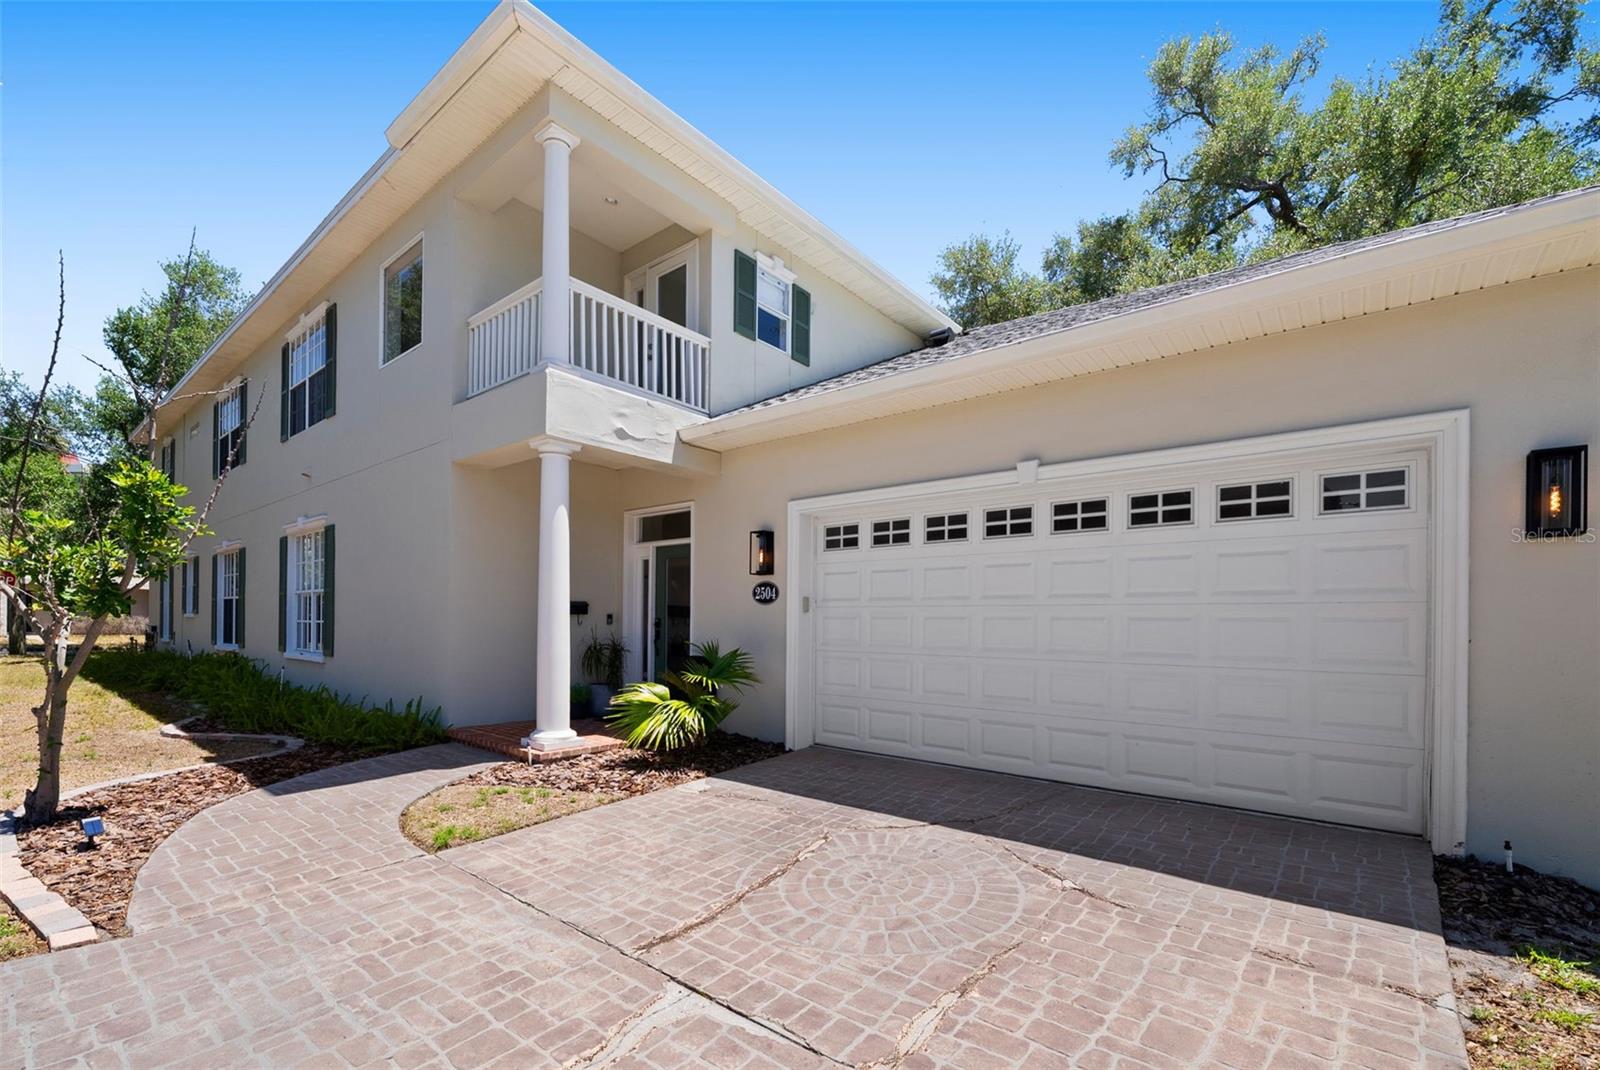
Experience South Tampa living in this beautiful 3-bedroom, 2.5-bathroom townhome with a loft and two extra bonus rooms, offering modern luxury with no HOA fees in one of the most sought-after neighborhoods just off Bayshore Boulevard. Thoughtfully updated, the open-concept main level showcases rich hardwood flooring, soaring ceilings, and an abundance of natural light that seamlessly connects the living, dining, and kitchen spaces. The spacious first-floor primary suite serves as a private retreat, featuring a completely renovated ensuite bath with dual vanities, a walk-in shower, and an oversized closet. Upstairs, two generously sized bedrooms and the loft share an updated bathroom. Two additional bonus rooms provide flexible space for a home office, fitness area, playroom, or media room, with one opening to a private front balcony. Additional highlights include a two-car garage, ample under-stair storage, and a convenient first-floor powder room. The fully fenced backyard offers a private outdoor escape with endless possibilities to create the backyard of your dreams. Located within the highly desirable Plant High School district and just minutes from downtown Tampa, Hyde Park Village, and South Howard’s vibrant dining and shopping scene, this exceptional townhome combines stylish updates, spacious living, and an unbeatable location in one of Tampa’s most walkable and dog-friendly neighborhoods.
Additional Information
- Roof
- Shingle
- Land Type
- None, No Deed Restriction
- Appliances
- Built-In Oven, Dishwasher, Refrigerator
- Zoning
- RM-16
- Lot Size
- 4,792
- Construction
- Stucco
- Year Built
- 1999
- Sewer
- Public Sewer
- Heating
- Central
- Subdivision
- Glenwood
- Unit
- A
- Living Area
- 3,362
- Style
- Two Story
Listing courtesy of SMITH & ASSOCIATES REAL ESTATE. 813-839-3800
Mortgage Calculator
MFR MLS is the source of this information via Internet Data Exchange Program. All listing information is deemed reliable but not guaranteed and should be independently verified through personal inspection by appropriate professionals. Listings displayed on this website may be subject to prior sale or removal from sale. Availability of any listing should always be independently verified. Listing information is provided for consumer personal, non-commercial use, solely to identify potential properties for potential purchase. All other use is strictly prohibited and may violate relevant federal and state law. Data last updated on