1257 Champions Drive, Daytona Beach, FL 32124
- $399,999
- 3
- BD
- 2
- BA
- 2,004
- SqFt





- List Price
- $399,999
- Status
- Active
- MLS#
- V4947121
- Price Change
- ▼ $10,001 1781665692
- Property Type
- Single Family
- Bedrooms
- 3
- Bathrooms
- 2
- Living Area
- 2,004
- Lot Size
- 6,348
- Region
- Daytona Beach
- Area
- 2004
- County
- Volusia
- Acres
- 0.15
- Year Built
- 2025
Property Description
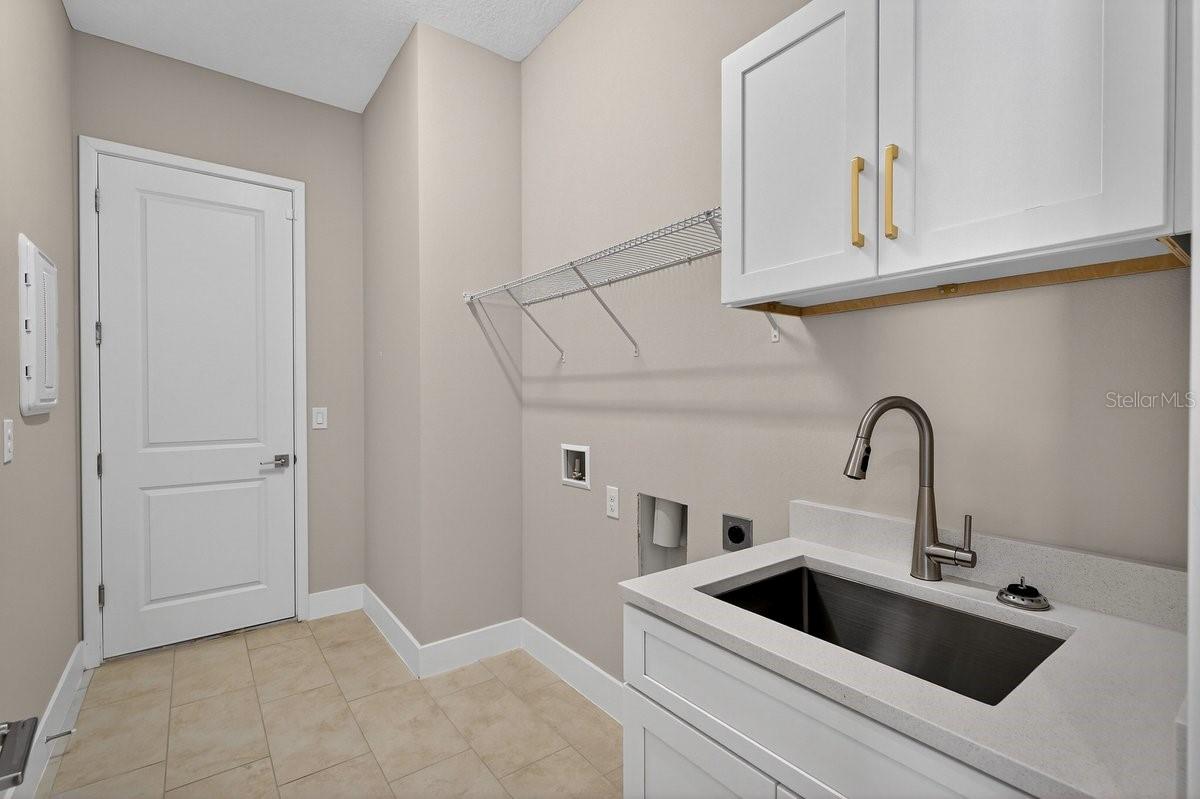
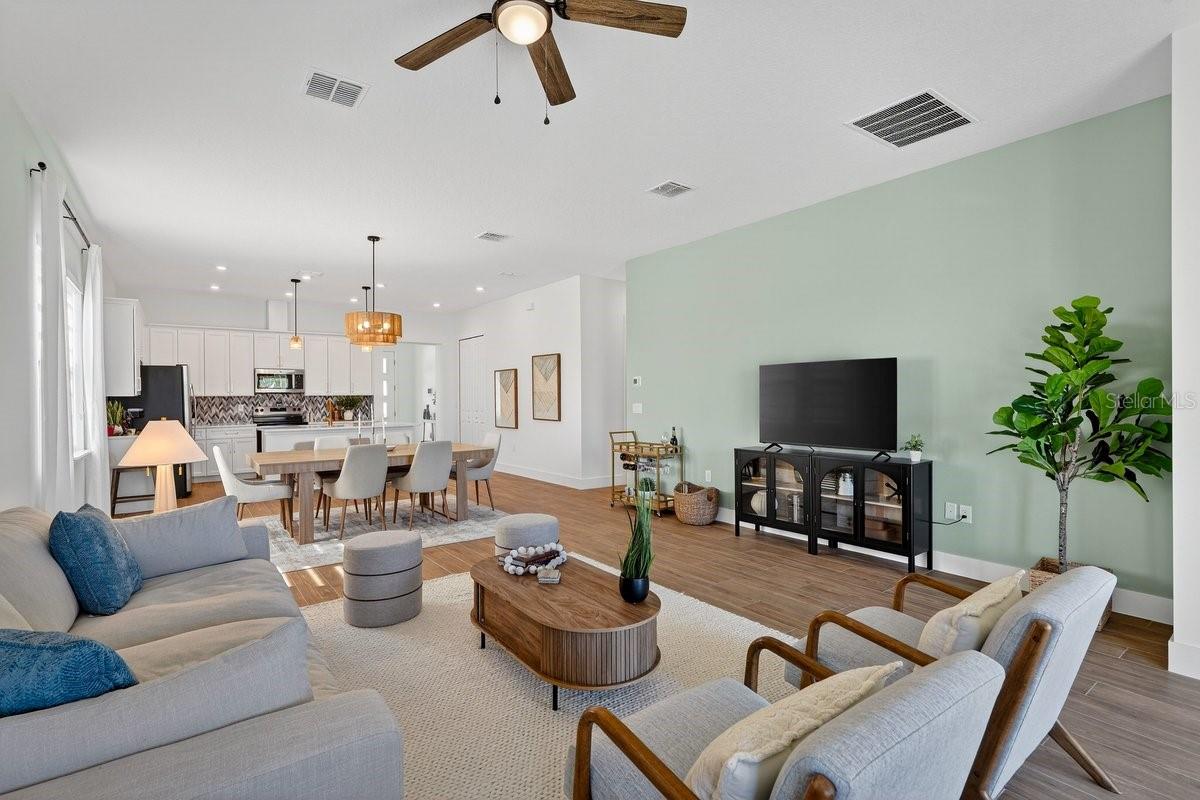
Welcome to The Betsy, a CFB Award-winning home that blends luxury, style, and thoughtful design. Located in the prestigious LPGA community, this stunning residence offers 3 bedrooms, 2 bathrooms, flex room, and just over 2,000 square feet of elegant living space. The open-concept floor plan provides ample space for entertaining. The chef's kitchen features 42-inch upper cabinets with crown molding, granite countertops, and generous workspace. The private primary suite includes an oversized walk-in closet and a spacious walk-in shower. Bathrooms are finished with MOEN brushed nickel fixtures, and Mohawk carpeting runs throughout the home. Additional highlights include a large laundry room with 42-inch cabinetry and a built-in sink, modern rocker light switches, and a full smart home package. Designed with efficiency in mind, the home includes energy-efficient insulation, water-saving toilets, and a passive roof ventilation system combining comfort with sustainability.Front and rear covered lanais featuring reinforced concrete foundation with vapor barrier. Home warranties included: 1 year builder-backed warranty, 2-year for major systems, and 10-year structural elements. Located within miles of shopping, hospitals, I94, I4, and the beach. Photos that have furniture in them are from the staged model home but reflect the same layout of the "Betsy" floorplan and are shown for visual references only.
Additional Information
- Roof
- Shingle
- Land Type
- No Deed Restriction
- Appliances
- Convection Oven, Dishwasher, Disposal, Microwave, Refrigerator
- Zoning
- RESI
- Lot Size
- 6,348
- Construction
- Block, Stone, Stucco
- Pets
- Yes
- Year Built
- 2025
- Sewer
- Public Sewer
- New Construction
- Yes
- Heating
- Central
- Subdivision
- Gray Hawk Un Ii
- Living Area
- 2,004
- Style
- One Story
Listing courtesy of 1ST CLASS REAL ESTATE REAGAN R. 386-872-7245
Mortgage Calculator
MFR MLS is the source of this information via Internet Data Exchange Program. All listing information is deemed reliable but not guaranteed and should be independently verified through personal inspection by appropriate professionals. Listings displayed on this website may be subject to prior sale or removal from sale. Availability of any listing should always be independently verified. Listing information is provided for consumer personal, non-commercial use, solely to identify potential properties for potential purchase. All other use is strictly prohibited and may violate relevant federal and state law. Data last updated on