7348 Sw 107th Lane, Ocala, FL 34476
- $418,990
- 4
- BD
- 4
- BA
- 3,287
- SqFt




- List Price
- $418,990
- Status
- Active
- MLS#
- W7886236
- Price Change
- ▲ $4,000 1787199037
- Property Type
- Single Family
- Bedrooms
- 4
- Bathrooms
- 4
- Living Area
- 3,287
- Lot Size
- 8,561
- Region
- Ocala
- Area
- 3287
- County
- Marion
- Acres
- 0.20
- Year Built
- 2027
Property Description
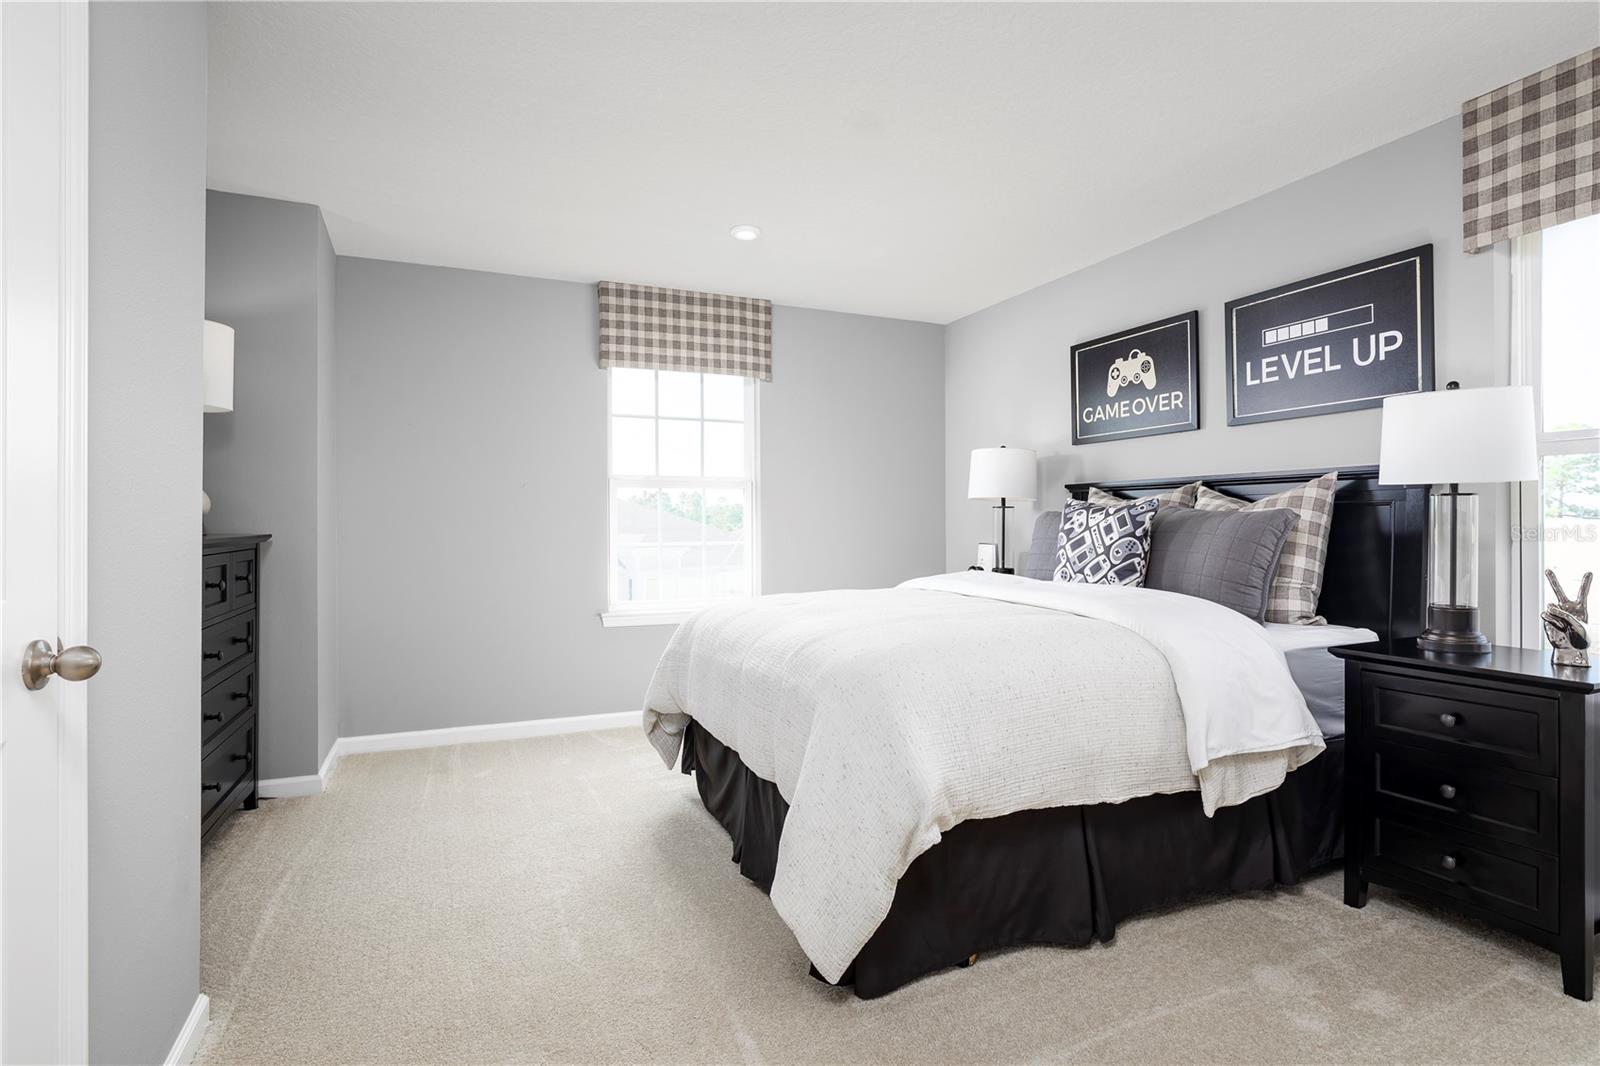
Pre-Construction. To be built. Copperleaf, located in one of Ocala's most beautifully established areas, featuring wide homesites with space between you & your neighbors and options for a 3-car garage. Discover the city on horseback and take a guided tour through the Ocala National Forest under the canopy of centuries-old trees. Get your adrenaline going with a trip to Canyons Zip Line and Adventure Park – you can even sign up for a Nighttime Zip Tour during the full moon. Spend a hot day cooling off in one of the 600 lakes, rivers, and springs in the county. Spend the day floating, kayaking, or scuba diving in the crystal blue waters. The Oakton single-family home is built for how you live today. Off the 3-car garage, a family entry controls clutter. The foyer leads to versatile flex space or a library. The gorgeous gourmet kitchen includes an extra-large island overlooking the dining area and family room. Enjoy outdoor living on the lanai, or find peace and quiet in the study, which can be converted to a full guest suite. Upstairs, an amazing loft leads to 3 bedrooms and a full bath for private comfort. Your owner’s suite exudes luxury with dual walk-in closets and a double vanity bath. Come experience The Oakton. All Ryan Homes now include WIFI-enabled garage opener and Ecobee thermostat. **Closing cost assistance is available with use of Builder’s affiliated lender**. DISCLAIMER: Prices, financing, promotion, and offers subject to change without notice. Offer valid on new sales only. See Community Sales and Marketing Representative for details. Promotions cannot be combined with any other offer. All uploaded photos are stock photos of this floor plan. Actual home may differ from photos.
Additional Information
- Roof
- Shingle
- Land Type
- Street Lights, No Deed Restriction
- Parking
- Driveway, Garage Door Opener
- Appliances
- Dishwasher, Disposal, Electric Water Heater, Microwave, Range
- Zoning
- 00
- Lot Size
- 8,561
- Construction
- Block, Stucco, Frame
- Pets
- Yes
- Year Built
- 2027
- Sewer
- Public Sewer
- New Construction
- Yes
- Heating
- Central
- Subdivision
- Copperleaf
- Living Area
- 3,287
- Style
- Two Story
Listing courtesy of MALTBIE REALTY GROUP. 813-819-5255
Mortgage Calculator
MFR MLS is the source of this information via Internet Data Exchange Program. All listing information is deemed reliable but not guaranteed and should be independently verified through personal inspection by appropriate professionals. Listings displayed on this website may be subject to prior sale or removal from sale. Availability of any listing should always be independently verified. Listing information is provided for consumer personal, non-commercial use, solely to identify potential properties for potential purchase. All other use is strictly prohibited and may violate relevant federal and state law. Data last updated on