1450 Glencoe Road, Winter Park, FL 32789
- $1,565,000
- 4
- BD
- 3
- BA
- 2,662
- SqFt
- Sold Price
- $1,565,000
- List Price
- $1,585,000
- Status
- Sold
- MLS#
- O6323456
- Closing Date
- Sep 24, 2025
- Property Type
- Single Family
- Bedrooms
- 4
- Bathrooms
- 3
- Living Area
- 2,662
- Lot Size
- 12,164
- Region
- Winter Park
- Area
- 2662
- County
- Orange
- Acres
- 0.28
- Year Built
- 1952
Property Description
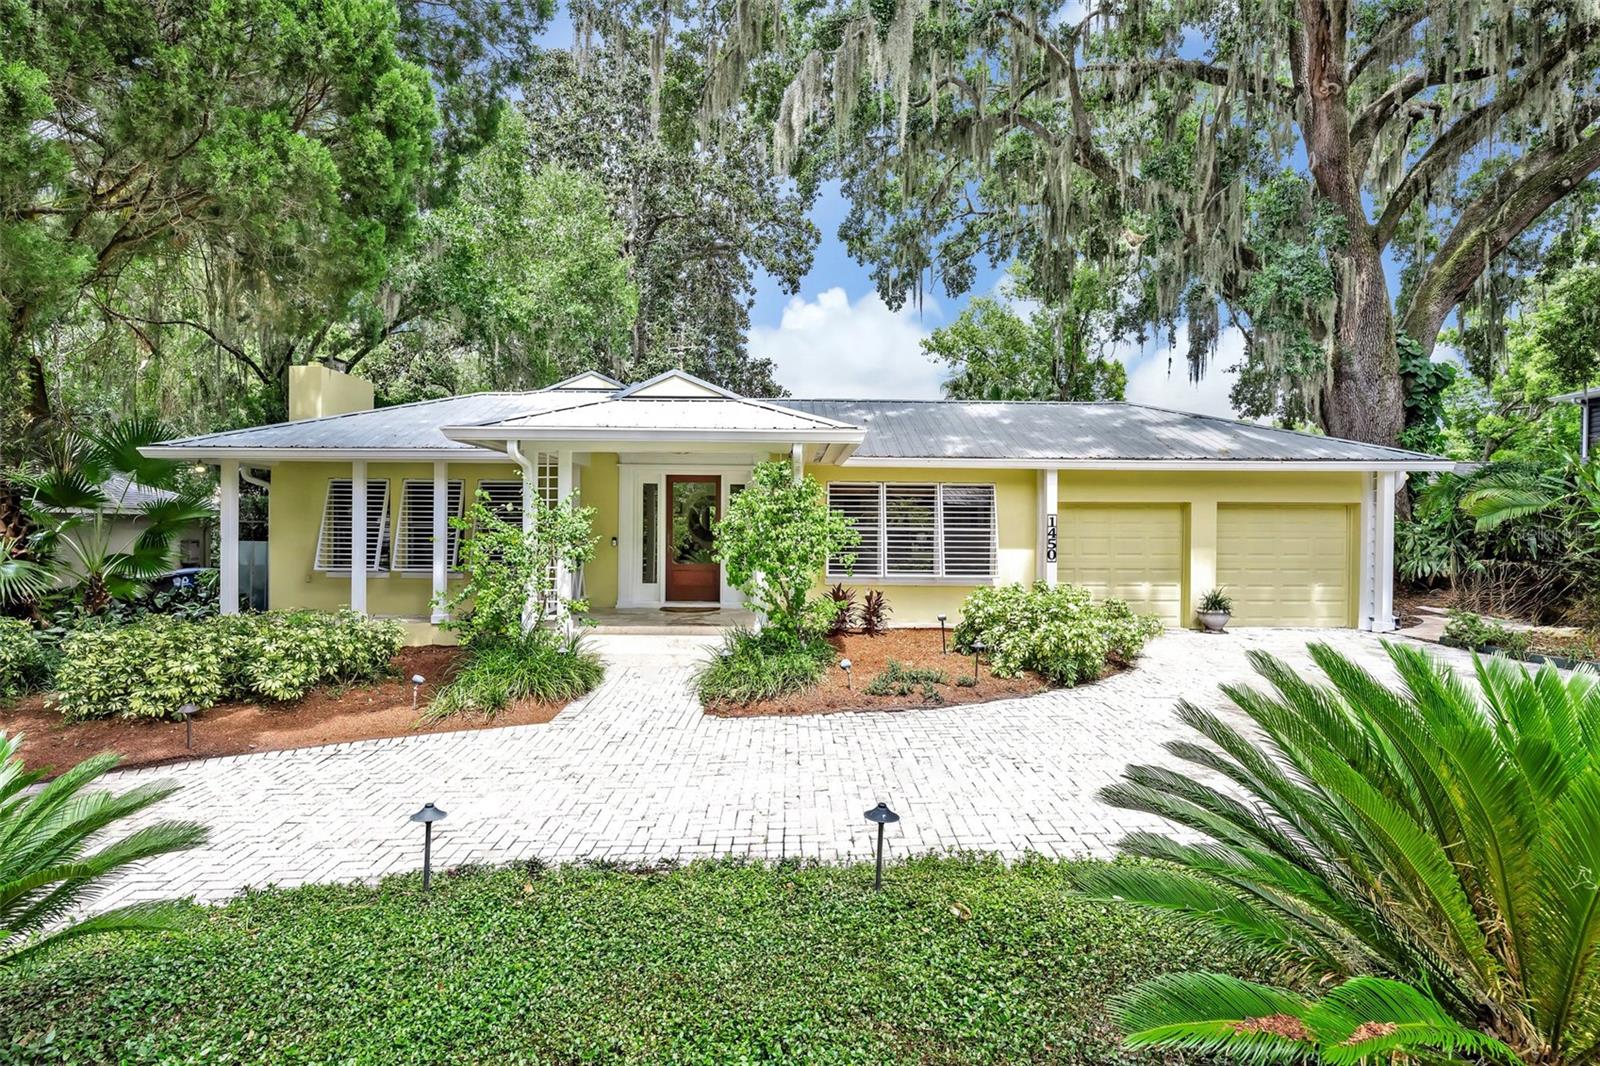
Experience the charm and comfort of this one-story, Key West-style pool home, nestled on a brick-lined street and canopied by majestic oaks in the highly sought-after Virginia Heights neighborhood. Within true walking distance of Rollins College and Park Avenue, and in the Audubon K-8 school district, this home was thoughtfully designed for everyday living and entertaining. The 2,662 SF home features a split-bedroom floorplan with 3 bedrooms, 3 en-suite bathrooms, a private home office (or a 4th bedroom), cozy living room with a wood fireplace piped for gas, dining room with a built-in lighted bar, a large family room, and a 400 SF covered lanai overlooking the pool & backyard paradise. The oversized primary suite is truly a retreat, with a sitting area plus a cozy window bench spanning a wall of windows with built-in cabinetry and shelves for ample storage. A mirrored barn door slides open to reveal a custom-designed spa bath, renovated down to studs in 2021. An absolute stunner, the primary bath features a large, zero-entry marble shower, mahogany-topped custom-crafted vanity, maple board-and-batten walls, brass fixtures, cypress vaulted ceilings, and windows overlooking the sparkling pool, with convenient top-down bottom-up privacy shades. Enjoy 2 walk-in closets, plus a third closet at the primary suite entrance that offers easy-access housing for the home’s AV equipment. The sunny family room, lined with built-ins and a custom-designed “wall of books,” extends to the back of the home. French doors with hidden screens open to the private backyard oasis, showcasing a travertine lanai, lagoon-style pool, and travertine deck surrounded by palms and lush tropical landscaping. At the heart of the home sits the kitchen with Thermador appliances— gas cooktop, built-in oven, convection oven/microwave, and dishwasher— and a breakfast bar, plus a brand new vent hood framed by a new marble backsplash, and new under-cabinet and pendant lighting. Both secondary bedrooms have French doors that open to the covered lanai, while the rear left bedroom offers a private, en-suite bathroom renovated in 2021, wrapped in marble and brass with coil-heated floors and a custom Kohler air-jet soaking tub. Other conveniences include a whole-house sound system with speakers in every room as well as the rear lanai, and a custom laundry room (renovated in 2021) that leads to a 2-car garage with built-in storage. Virginia Heights is truly a special neighborhood, offering residents deeded access to a private lakefront park that's just a 3-minute walk from this home. This hidden park was deeded to the property owners of Virginia Heights in 1922, and includes a dock on College Point directly across from Rollins College, canoe/kayak racks, tables for airy picnics in the lake breeze, and a sprawling green lawn where neighbors gather for social events, holiday parties, or just to enjoy the lake view. A part of the beloved culture and history of Winter Park, this unique property is just minutes from Rollins, the shops and restaurants of Park Avenue, and all the lively bustle of downtown Winter Park. Recent upgrades include a complete replumb and new gas water heater (July 2025), a partial roof replacement (all new flat roof), landscape clean-up/refresh, fresh paint inside and out, and all new lighting and ceiling fans throughout. Ask for list of improvements and a floorplan!
Additional Information
- Roof
- Membrane, Metal
- Land Type
- Park, Special Community Restrictions, Street Lights, No Deed Restriction
- Parking
- Circular Driveway, Driveway
- Appliances
- Built-In Oven, Cooktop, Dishwasher, Disposal, Dryer, Gas Water Heater, Microwave, Range Hood, Refrigerator, Washer
- Zoning
- R-1AA
- Lot Size
- 12,164
- Construction
- Block, Concrete, Stucco
- Year Built
- 1952
- Sewer
- Public Sewer
- Heating
- Central
- Subdivision
- Virginia Heights
- Water
- Lake Front
- Living Area
- 2,662
- Style
- One Story
- Pool
- Yes
Listing courtesy of FANNIE HILLMAN & ASSOCIATES. 407-644-1234
Selling Office: PROPERTIES IN TOWN.Mortgage Calculator
MFR MLS is the source of this information via Internet Data Exchange Program. All listing information is deemed reliable but not guaranteed and should be independently verified through personal inspection by appropriate professionals. Listings displayed on this website may be subject to prior sale or removal from sale. Availability of any listing should always be independently verified. Listing information is provided for consumer personal, non-commercial use, solely to identify potential properties for potential purchase. All other use is strictly prohibited and may violate relevant federal and state law. Data last updated on